Chimney Flue Size Calculator
Estimate round or rectangular flue area, compare appliance collar diameter, check fireplace opening ratios, and adjust planning by chimney height.
🏠Fireplace and Stove Presets
📏Flue Inputs
Flue Size Results
🧮Quick Reference Cards
📋Fireplace Opening Ratio Table
These planning ratios compare the fireplace opening area with the flue area. Local codes, appliance listings, chimney condition, and venting layout still control the final design.
| Opening Area | Round Flue Approx. | Rectangular Flue Approx. | Planning Note |
|---|---|---|---|
| 480 sq in | 48 sq in, about 8 in round | 40 sq in, about 8 x 5 in | Small masonry opening |
| 720 sq in | 72 sq in, about 10 in round | 60 sq in, about 8 x 8 in | Compact living room fireplace |
| 1008 sq in | 101 sq in, about 12 in round | 84 sq in, about 8 x 12 in | Common 36 x 28 opening |
| 1344 sq in | 134 sq in, about 13 in round | 112 sq in, about 8 x 14 in | Larger open fireplace |
🔥Common Appliance Collar Sizes
| Appliance Type | Typical Collar | Equivalent Area | Check Method |
|---|---|---|---|
| Pellet stove | 3 to 4 in round | 7.1 to 12.6 sq in | Use listed vent size |
| Small gas insert | 4 in round | 12.6 sq in | Match collar unless listed otherwise |
| Wood stove | 6 in round | 28.3 sq in | Usually do not reduce below collar |
| Large stove or coal stove | 7 to 8 in round | 38.5 to 50.3 sq in | Confirm appliance manual |
⬆Height and Draft Factor Table
| Chimney Height | Draft Factor | Target Adjustment | Planning Meaning |
|---|---|---|---|
| Under 12 ft | 1.15x | Raise minimum area | Short stacks need careful review |
| 12 to 15 ft | 1.05x | Slightly conservative | Common minimum planning band |
| 15 to 25 ft | 1.00x | Base target | Typical planning condition |
| Over 25 ft | 0.95x | Draft may be stronger | Check oversizing and appliance listing |
⇄Area and Conversion Table
| Shape or Unit | Formula | Imperial Example | Metric Equivalent |
|---|---|---|---|
| Round 6 in | pi x 3 x 3 | 28.3 sq in | 182 cm² |
| Round 8 in | pi x 4 x 4 | 50.3 sq in | 324 cm² |
| Rect 8 x 12 in | 8 x 12 | 96 sq in | 619 cm² |
| One inch | x 2.54 | 1 in | 2.54 cm |
💡Planning Tips
The first rule of the trade is that there’s no second chance when it comes to a chimney. After the liner has been sealed, or bricks has gone down, you’d need some serious bucks and a sledgehammer (along with a lot of scaffolding) to change its inner dimensions. This means that getting flue size correct in advance is as much about managing risk as it is geometry.
The calculator does math for you. But what you really want to know is how those numbers translate into safety margins for your house.
Why Flue Size Matters for Safety
There are two forces at play here and this is the heart of the issue. On one side, we want enough draft to draw smoke up and out of the house. On the other side, we need enough mass in gas stream to keep heat inside the flue. This prevents it from cooling off and causing condensation.
Now if the flue is too large for the fire then the smoke cools down. That causes creosote buildup and what do you know, you got yourself a fire hazard. Is it too small? Backdraft occurs inside the flue and exhaust re-enters the room, carbon monoxide and particulates fill your home. This is not good. You need balance, not guesswork.
Most often with today’s wood stoves and inserts, it starts at the appliance itself: what they call the collar, the pipe diameter on the rear of the stove. Generally speaking, you want your flue equal in size or just a bit bigger but not smaller. Why? Backpressure caused by restricting exhaust flow at its source is something the stove can’t overcome. And the tool will help you understand this as it shows relative areas of the collar versus the area of your current flue.
An older masonry chimney might have a huge rectangular tile that dwarfs a tiny six-inch stove pipe. This means you are probably facing a liner install, not just an adjustment in size.
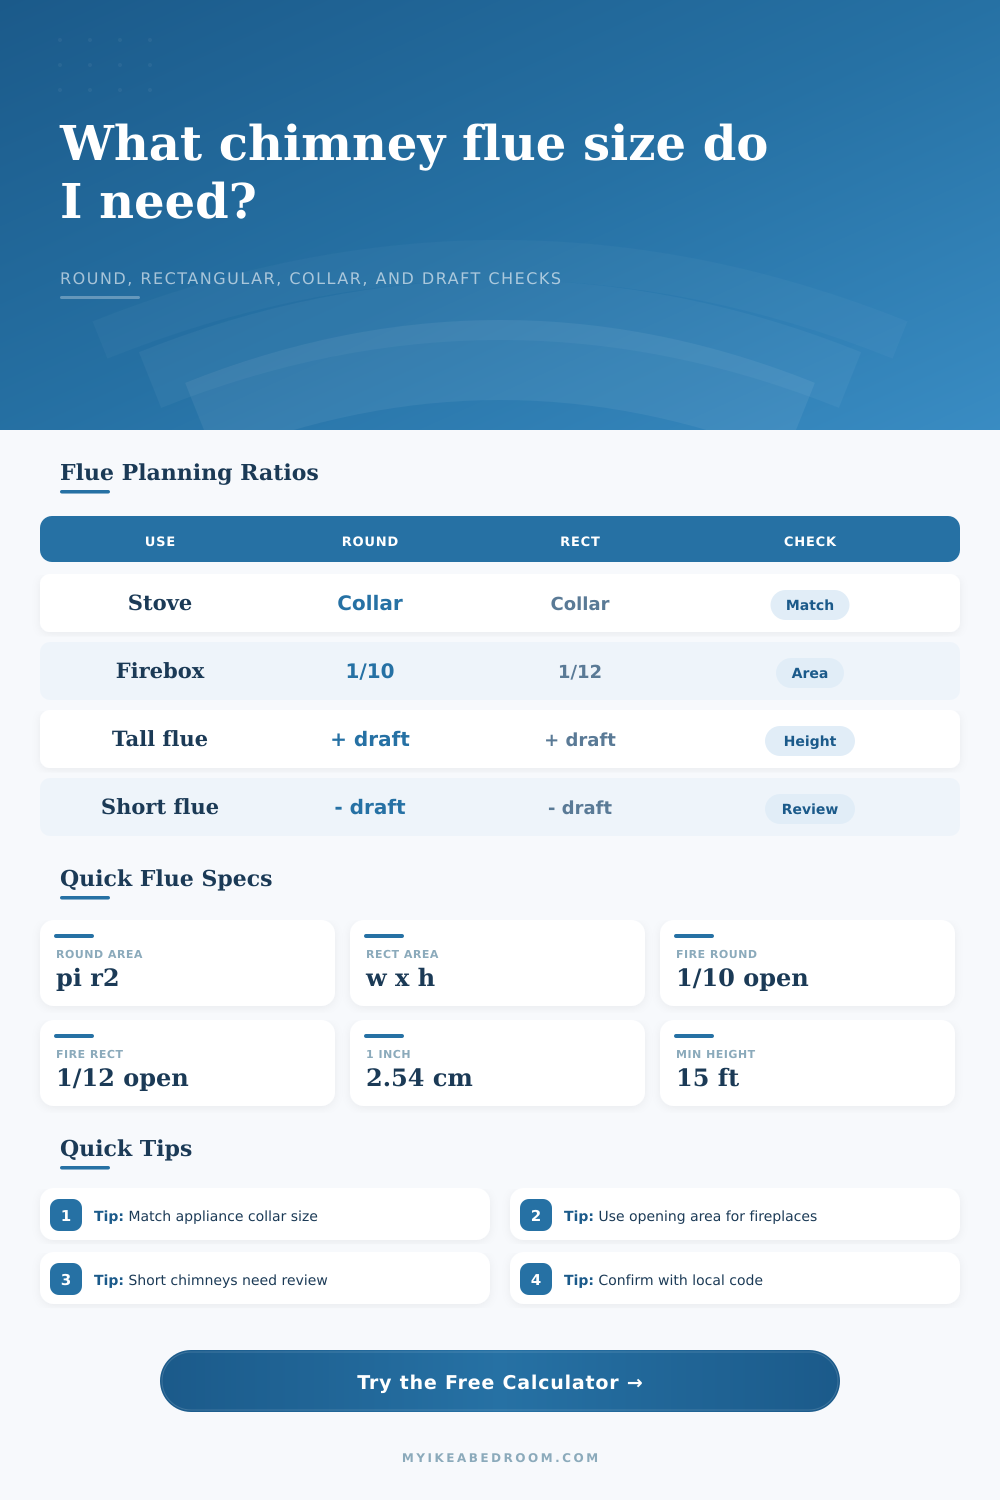
Open fireplaces is unlike chimneys because they don’t have a sealed collar to guide their sizing. In that case, you examine the ratio of flue area to opening area. A standard rule-of-thumb is that the flue ought to be roughly one-tenth the size of a round flues opening area. If the flue is rectangular, it should be one-twelfth. It’s not a hard and fast law of physics, more like a practical average gathered over decades of masonry work. Basically, big openings needs big flues to ensure a consistant draft.
But again, in older houses, the flues were often oversized. That is why you’ll sometimes spot smoke lazily curling out from beneath the chimney cap on a still day. The airflow within the flue are too slow to generate a vacuum.
Surprisingly it is height that makes a bigger difference here. Warm air is lighter than cold so the longer the column of warm air the greater the naturaly draft. Taller chimneys creates more draft and a stronger pull. The calculator considers this and adds a factor into calculation based off the height.
If you are in a split level house or your chimney is relatively short (on a flat roof for example), then there won’t be as strong a draft. In these cases, you may require a flue that’s just a little bit bigger to make up for it. Alternatively, speak to a professional and revisit your design.
The table at the bottom of the page makes all this clear. It details how the target area vary with height.
Flue shape matter. For example, a rectangular tile is less efficient than a round liner because the gas flows better without getting stuck in corners. Corners on rectangular masonry flues also tend to be cooler places for creosote buildup. If your chimney use a rectangular tile but you plan to convert to a round liner, that will affect the math. The calculator includes conversion from square inches to square centimeters, so that works out. But it doesn’t compensate for a bad structural design.
One final note: Local codes supersede generic ratios. You may need to know about certain local requirements like minimum heights, clearance requirements, or material types. They override these planning estimates.
To use the tool to get a baseline, understand the tradeoffs and ask better questions. But on matters of air and fire, verify more and trust your gut less. It’s all about a steady column of warm smoke dissapears up into the sky. Nothing left but warmth.