Chest of Drawers Footprint Calculator
Estimate the closed dresser footprint, open drawer pull-out zone, front aisle, side clearance, wall gap, and available bedroom fit before placing a chest, wide dresser, or narrow drawer unit.
Choose a common chest layout, then adjust the measured width, case depth, drawer extension, aisle, and available room zone.
Placement summary
Enter a dresser size to see the open drawer footprint.
The fit check compares the calculated open rectangle with your available wall bay and room depth.
Important: tall drawer units should be secured with the appropriate anti-tip hardware. This calculator sizes floor space only.
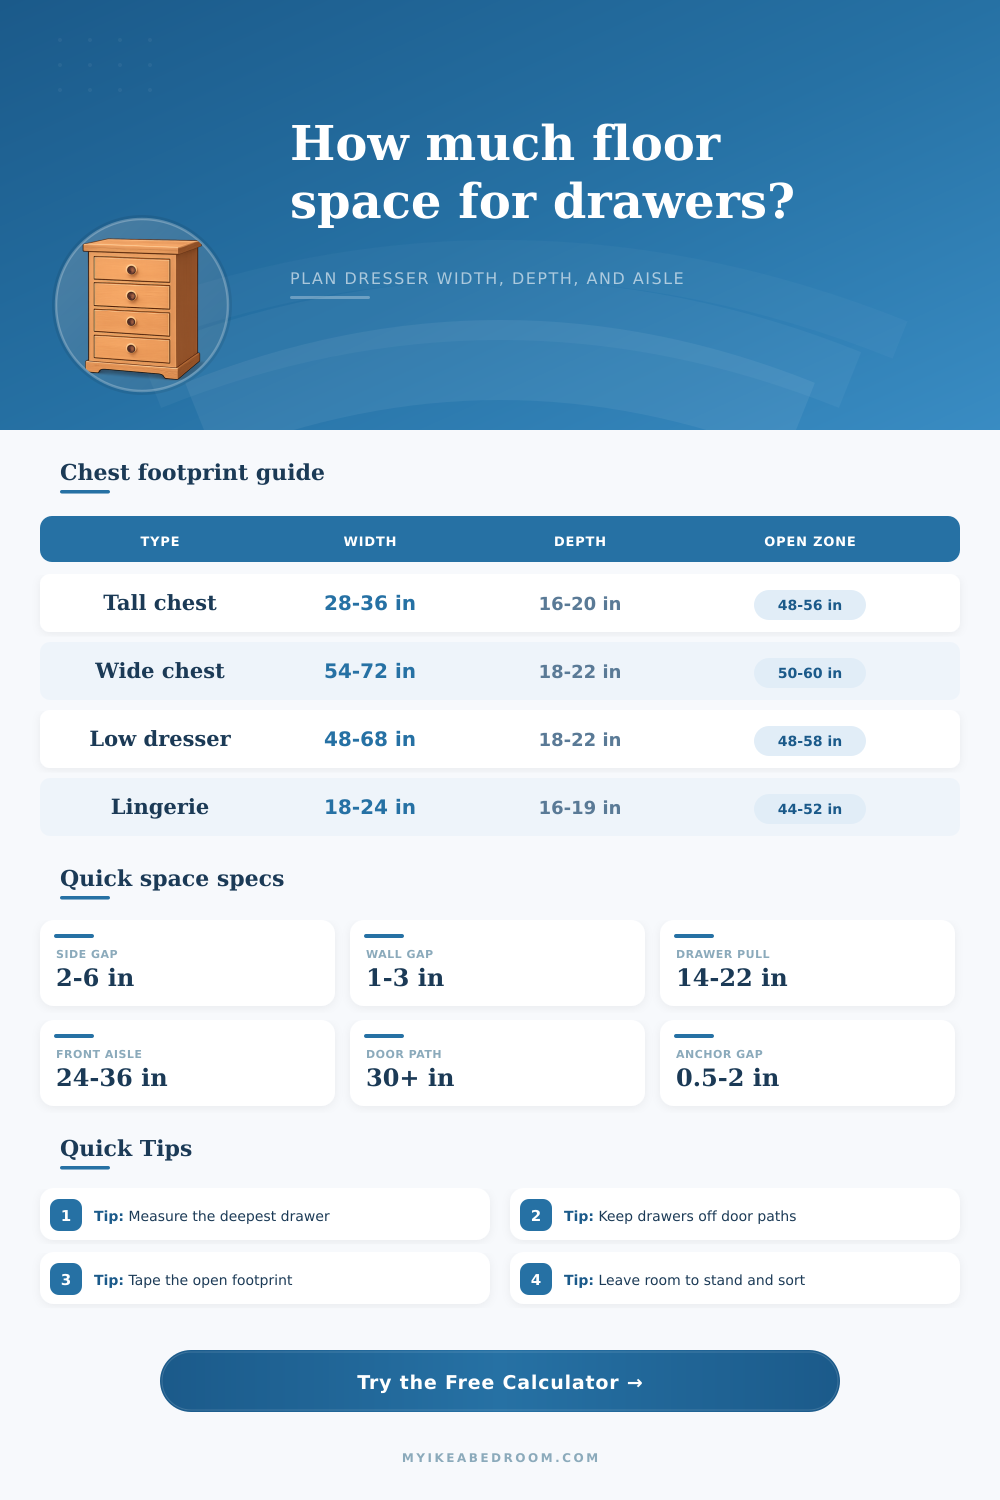
| Furniture type | Typical width | Typical depth | Best placement note |
|---|---|---|---|
| Tall chest | 28 to 36 in | 16 to 20 in | Good for narrow wall bays, but height makes anti-tip anchoring important. |
| Wide six-drawer dresser | 54 to 72 in | 18 to 22 in | Needs a broad wall and a clear standing aisle across the full width. |
| Low dresser | 48 to 68 in | 18 to 22 in | Check mirror depth, outlet access, and wall gap behind the top. |
| Lingerie chest | 18 to 24 in | 16 to 19 in | Works in alcoves if the drawer can open without hitting trim. |
| Kids chest | 30 to 42 in | 16 to 20 in | Allow extra front space for baskets and supervised drawer use. |
| Drawer condition | Extension estimate | Standing aisle | Use this when |
|---|---|---|---|
| Shallow top drawer | 10 to 14 in | 24 in | Small accessories, nightstand-size drawers, or narrow top rows. |
| Standard clothing drawer | 14 to 18 in | 28 to 30 in | Most bedroom chests and dressers used by one person. |
| Deep lower drawer | 18 to 22 in | 30 to 34 in | Bulky sweaters, linens, or full-extension slides. |
| Basket sorting zone | 18 to 22 in | 34 to 36 in | A laundry basket or hamper sits in front while drawers open. |
| Main pass-through | 14 to 22 in | 36 in | People must pass safely while a drawer is open. |
| Scenario | Furniture and clearances | Total width | Total depth |
|---|---|---|---|
| Narrow tall chest | 32 in wide, 18 in case, 17 in drawer, 28 in aisle | 38 in | 64.5 in including wall gap. |
| Wide dresser | 64 in wide, 20 in case, 19 in drawer, 32 in aisle | 72 in | 72.5 in including wall gap. |
| Kids room chest | 38 in wide, 17 in case, 15 in drawer, 34 in aisle | 48 in | 68 in including child-use buffer. |
| Closet return chest | 34 in wide, 19 in case, 18 in drawer, 30 in aisle | 44 in | 70 in with door swing allowance. |
| Slim alcove chest | 22 in wide, 17 in case, 15 in drawer, 26 in aisle | 28 in | 59.5 in including wall gap. |
| Rating | Width spare | Depth spare | Meaning |
|---|---|---|---|
| Comfortable | 6 in or more | 6 in or more | The open drawer zone fits with usable tolerance. |
| Tight fit | 0 to 6 in | 0 to 6 in | The footprint fits, but taping the floor is recommended. |
| Near miss | Up to 4 in short | Up to 4 in short | A smaller aisle, shallower chest, or new position may solve it. |
| Does not fit | More than 4 in short | More than 4 in short | The chest blocks the entered room zone when drawers open. |
Use the deepest drawer. A lower clothing drawer may extend farther than a top accessory drawer, so it should set the open-depth requirement.
Check the route while open. A dresser can fit against the wall and still block a closet, bedroom door, or bed-side path once a drawer is pulled out.
Include hardware projection. Knobs, handles, baseboards, wall anchors, and trim can add enough depth to matter in a tight bedroom layout.
Tape the rectangle. Mark the total width and open depth on the floor, then test standing, bending, and opening nearby doors before moving furniture.
When attempting to squeeze a large dresser into a small bedroom wall bay space, panic sets in. You measure the gap; you measure the dresser’s width. The dresser fit! Your confidence is restored. You go to slip your winter sweaters into a drawer and … wait, what? Why does this space seem smaller than before?
Well, if you’re like me, it isn’t about those locked dimensions. No, that’s always the open zone. The one we got wrong. See, we thinks about where something is, not how it moves. After plugging in your measurements, the calculator do all the math (and spares you having to guess at how much floor space a full-extent drawer realy takes up).
Why Your Dresser Might Not Fit
Typically, most bedroom dressers has a case depth around twenty inches. But when you slide open the lower drawer, the front of that box juts far beyond the face of the case. Slide that drawer out eighteen inches, and then tack on an additional three feet for your knees as you sort through clothes. That’s depth no one can see until they’re stuck in the dark, pulling out a hamper drawer and unable to squeeze by. The tool makes you take into account the total depth, and it should of!
It’s the same story with width clearance. That tall chest may measure only thirty inches across, so it would fit nicely into the space between your bed and closet, right? Wrong. If the room itself isn’t absolutely square, pushing it up against both side walls mean you might dent the trim. Even worse, you could get the drawers stuck mid-slide because they can’t be pulled all the way out! The table of references on the page explain it all, showing how leaving little (often 2-6″) buffer zones on each side is standard practice, depending on the type of piece. On a spreadsheet these spaces appear insignificant, but they’re what makes the difference between a drawer that slides open like butter versus one that catches on baseboard moldings. It is a minor detail but it makes a world of difference when you’re trying to get dressed in a hurry in the morning.
It’s also smart about how it accounts for what’s going on around the piece of furnitures, rather than simply the piece of furniture. Do you have a laundry basket sitting in front of the dresser? More aisle space are needed than if there were nothing but air between it and the dresser. Does someone keep a sorting pile on their dresser and have a basket next to them? There should be enough breathing room to allow for that task, which changes the size of the space needed for each standing zone.
That’s practical geometry. That says our bodies takes up space; things we do take up space. If your bedroom has a swinging door right in front of the spot the dresser will go, you’ll want to include additional clearance for when person walking into the room opens the drawer. Don’t get lazy and just measure the top shallow drawers. The calculator needs to know how far out each drawer extends, which is why it matters most. That one number determines the largest possible footprint your furniture can have. A kid’s tiny dresser, or a lingerie chest, may have short pulls, but an average six-drawer tower absolutely does has a deep section somewhere in the lower portion (for big coats, or bulky linens). And if you design according to the shallow tops, sooner rather then later you’re going to find yourself with problems trying to reach those lowest drawers.
In conclusion: The layout of your bedroom is as much about flow as it is about square footage. When things are closed, you want a space to feel open. When spaces are open, you don’t want them to feel like a trap.
Tape out the rectangle you’ve calculated on your floor before moving any heavy wood around. Get into it. Walk around in it. Pretend to open a drawer. If you feel cramped with just tape on the ground, you will definitely feel cramped once you put all that heavy furnitures inside. Measure for life. Do not measure for inventory.