Room Chair Rail Quantity Calculator
Estimate chair rail length, purchase sticks, cut pieces, corner treatment, returns, scarf joints, waste, finish nails, adhesive, and caulk from room dimensions or measured wall runs.
Choose a room layout, then adjust wall dimensions, openings, stock length, joint style, and waste to match the rail you plan to install.
| Room or run | Before openings | Typical deductions | 8 ft sticks | 12 ft sticks |
|---|---|---|---|---|
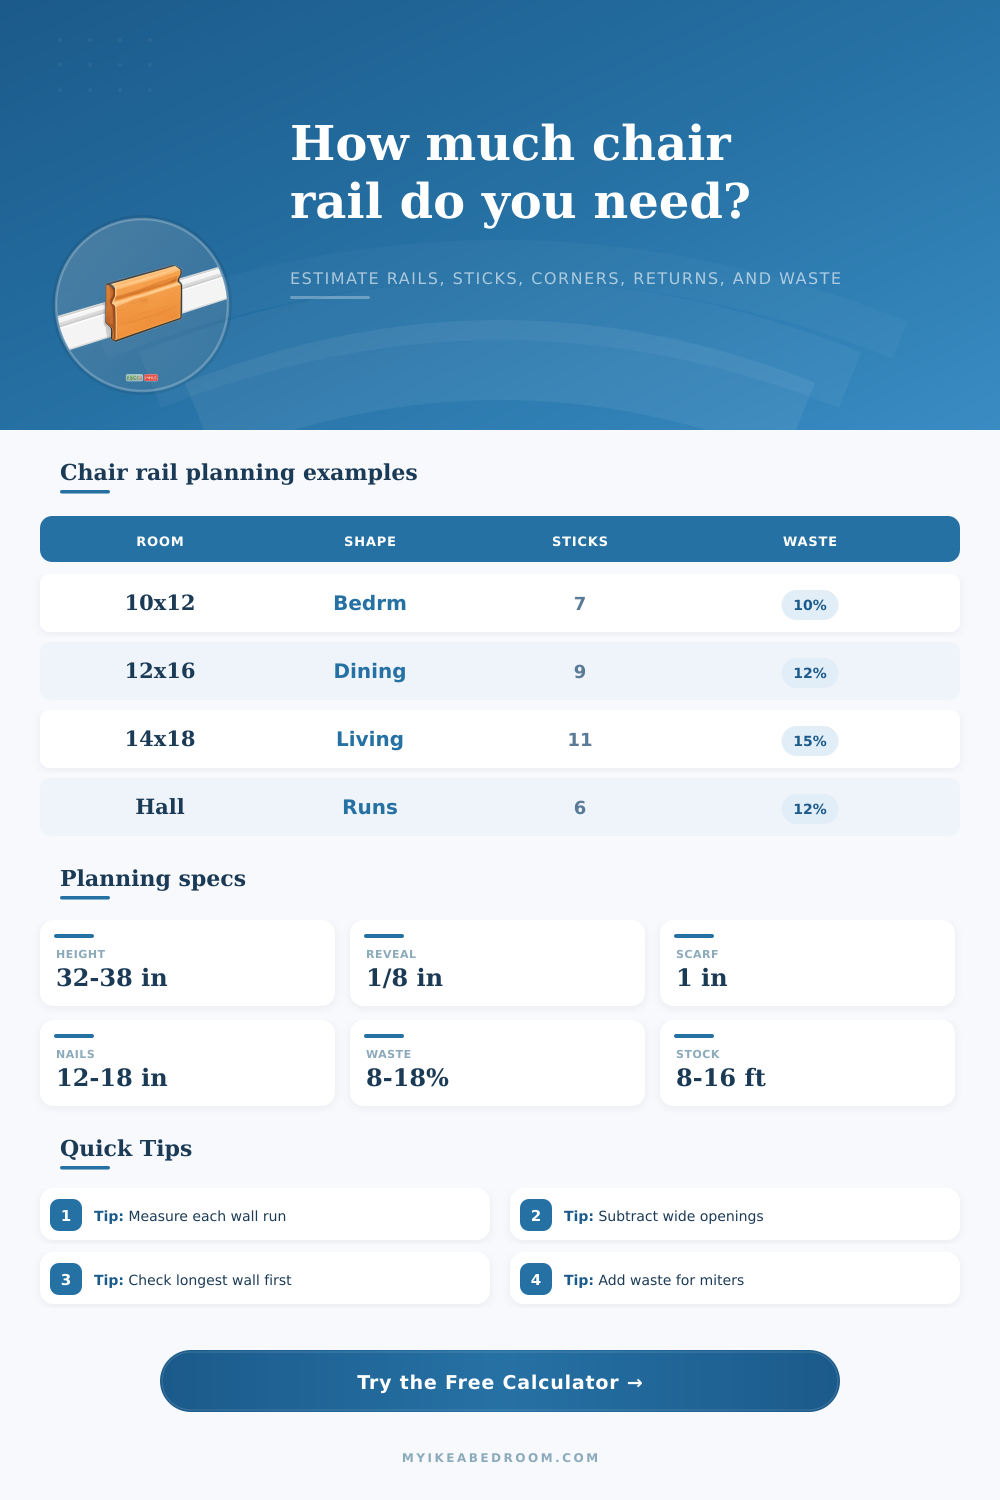
| 10 x 10 ft bedroom | 40 ft perimeter | One 32 in door | 6 to 7 sticks | 4 to 5 sticks |
| 10 x 12 ft bedroom | 44 ft perimeter | One door and closet | 6 to 8 sticks | 4 to 5 sticks |
| 12 x 16 ft dining room | 56 ft perimeter | Door plus cased opening | 8 to 10 sticks | 6 to 7 sticks |
| 14 x 18 ft living room | 64 ft perimeter | Wide passage and openings | 9 to 12 sticks | 7 to 8 sticks |
| Straight 32 ft hallway | 32 ft measured run | Open ends, no loop | 5 to 6 sticks | 3 to 4 sticks |
| Detail | Typical allowance | Use when | Quantity effect | Planning note |
|---|---|---|---|---|
| Inside miter | 1/2 to 1 in | Painted rail with square rooms | Adds trim length | Allow test cuts on out-of-square corners. |
| Coped inside corner | 1/2 in | Profiled wood rail | Lower waste than miters | One square piece and one coped piece meet. |
| Outside miter | 1 to 1-1/2 in | Exposed corners or returns | Higher waste | Outside corners show small fit errors. |
| Scarf joint | 1 to 2 in | Wall longer than stock | Adds overlap length | Plan joints away from focal points. |
| Return end | Profile width plus cut | Open-ended rail runs | Adds small pieces | Returns finish the profile at exposed ends. |
| Room type | Common height | Rail profile | Corner count | Use this buffer |
|---|---|---|---|---|
| Bedroom | 32 to 36 in | 2 to 2-1/2 in | 4 inside corners | 10% |
| Dining room | 34 to 38 in | 2-1/2 to 3-1/2 in | 4 to 6 corners | 12% to 15% |
| Hallway | 32 to 36 in | 1-3/4 to 2-1/2 in | Open ends common | 12% |
| Stair landing | Follow level line | 2 to 3 in | Returns common | 15% |
| Panel molding room | Align to panels | 2-1/2 to 4 in | Blocks optional | 15% |
Doorways and cased openings reduce rail length, but they usually add return cuts or extra fitting at casing edges.
Longer sticks reduce scarf joints on main walls. Shorter sticks can still work when the room has many openings.
Coped corners often waste less material than mitered inside corners, but the profile must be suitable for coping.
Chair rail height does not change linear footage, but it helps compare wall interruptions at the planned rail line.
Measure at rail height. Door casing, built-ins, windows, and angled transitions can change the usable rail path compared with baseboard measurements.
Group long walls first. Assign the longest, straightest sticks to uninterrupted walls, then use offcuts for returns, short runs, and narrow wall sections.
Choose waste by complexity. Simple painted bedrooms may work with 8 to 10 percent, while dining rooms with many miters often need 12 to 15 percent.
Run odd rooms separately. For rooms with bays, stair openings, or alcoves, measured wall runs are usually more accurate than rectangular perimeter math.
To calculate the amount of chair rail needed for a room, calculate the length of each wall that will have chair rail. Calculating the amount of chair rail to purchase for a project is often a challenging task. For example, many people does not consider the fact that the chair rail will be installed at a different height than the baseboards.
Furthermore, many people do not consider that built-ins, windows, and door returns may affect the length of chair rail that will be used on those walls. In these case, it is important for the individual to subtract the length of these features from the length of the wall, this will ensure that they dont purchase additional chair rail that will not be used. In addition to the length of the walls in the project, the length of the stock chair rail will also impact the amount of chair rail that must be purchased.
How Much Chair Rail Do You Need
For example, if eight-foot-long pieces of chair rail are to be utilized in a project in which there are twelve-foot long walls, then the individual will need to create a joint between the two pieces of chair rail. Similarly, if long pieces of chair rail are purchased, there will be fewer joints to create, but there will be more offcuts of chair rail that will not be of use in other area of the project. An individual can utilize a calculator to determine the number of piece of chair rail that will be required.
By using such a calculator, it will be more easier for the individual to decide whether the purchases will require longer chair rail pieces or if there will be more joints in the piece that is create for installation. Another factor that will impact the amount of chair rail that is required to purchase is the treatment of the corners in the project. For corners that will be mitered the individual will need to make certain that they purchase extra chair rail to account for any test cuts of the chair rail.
For corners that are to be cope, it is possible that there will be less chair rail wasted during installation. Outside corner will require additional pieces of chair rail to be purchased to cover those corners. In any project, it is important for the carpenter or woodworker to account for the corners that will be included in the project because these corners will impact the amount of chair rail that will be necessary to cover the project.
An additional factor in the calculation of the amount of chair rail that will be needed is the inclusion of a percentage of the chair rail that will be wasted during installation of the chair rail. This percentage is referred to as a waste percentage. Many people do not allow for enough waste percentage to be included in the project; too low a percentage can lead to the individual running out of chair rail prior to completing the project.
A simple project may require an eight or ten percent waste rate, but a project that include numerous corners and outside walls may require a twelve or fifteen percent waste rate. A higher percentage of waste is allowed in case additional test cuts of chair rail are required to be made, or if there are issues with the fit of some of the piece of chair rail. A percentage can be selected for the chair rail that will ensure that mistakes is avoided in purchasing the chair rail, and that there will be enough chair rail to complete the project.
In addition to the amount of chair rail that will be purchased, additional installation material such as nails and adhesive will be purchased for the project. The spacing of the nails along the chair rail will determine the amount of nails that will be used, and whether the project will use a single bead or double bead of adhesive will determine the amount of adhesive. For uneven walls, the nails will need to be spaced more closely together.
Additionally, if a double-bead adhesive will be used, more adhesive will be required. The individual must consider these additional purchases to ensure that there are enough installation materials for the project. Finally, it is essential for the individual to measure the walls in which the chair rail will be installed.
Measurements of the walls will be more accurate than the measurements of the size of the room from the floor plan.