Carport Size Calculator
Estimate recommended carport length, width, clear height, post spacing, roof area, clearance margins, and a vehicle fit score from vehicle dimensions, door swing, storage, overhang, setback, and parking angle.
Presets load common compact, SUV, two-car, RV, tandem, bike, workshop, angled, and tall-van layouts. Adjust every field to match your measured vehicle and clearance goals.
Flat or low-slope roof
Best for: compact and side-yard carports.
Use a simple rectangular roof area plus about 4% slope factor for membrane, metal, or panel takeoff.
Lean-to roof
Best for: wall-adjacent parking.
Keep the high side tall enough for vehicle height, door swing, and drainage slope toward the open side.
Gable roof
Best for: two-car or workshop bays.
Plan the framed width first, then add roof overhang and pitch factor before ordering panels.
Steel or 6x6 frame
Best for: tall vans, RVs, and wide bays.
Use shorter post bays when roof loads are high or when the length exceeds a simple four-post layout.
| Preset | Typical vehicle | Clearance intent | Starting size |
|---|---|---|---|
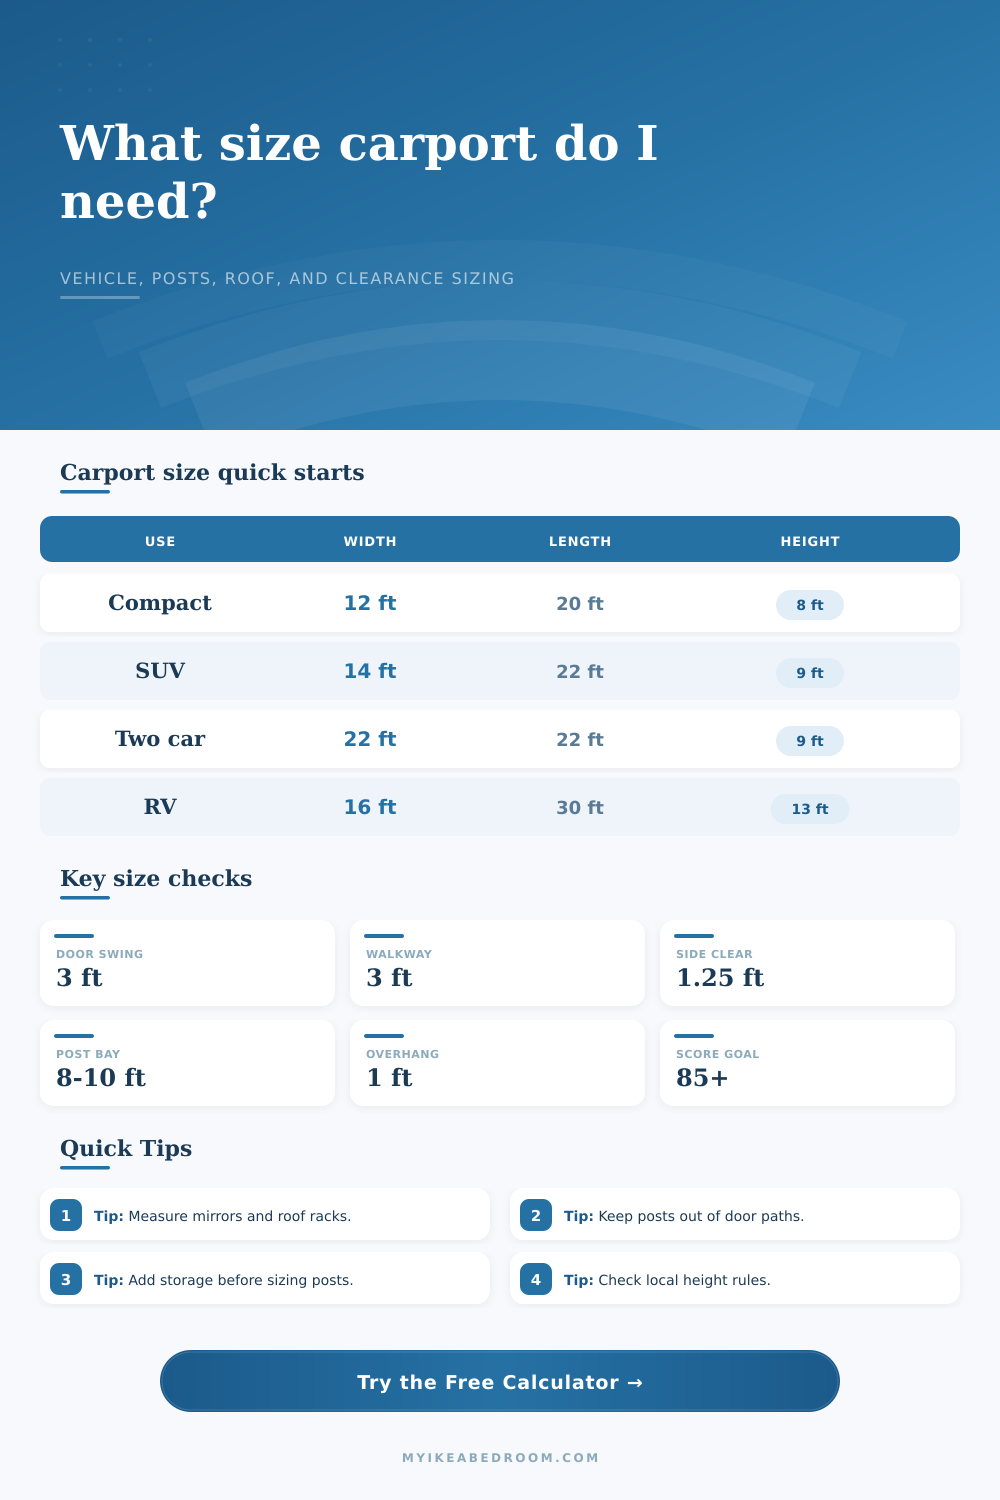
| Compact carport | 14 ft long car, 5.8 ft wide | Basic door swing and light walkway | About 20 ft by 12 ft |
| SUV carport | 16.5 ft long SUV, 6.6 ft wide | More height, mirrors, and cargo access | About 22 ft by 14 ft |
| Two-car carport | Two vehicles side by side | Shared middle margin plus outer door zones | About 22 ft by 22 to 24 ft |
| Tandem carport | Two cars in line | Long roof with walk strip at one side | About 38 to 42 ft long |
| RV or tall van | High roof van, Class B, or small RV | Extra height and shorter post bays | About 30 ft by 16 ft by 13 ft |
| Zone | Compact target | Comfort target | Why it matters |
|---|---|---|---|
| Driver door swing | 2.5 to 3 ft | 3.5 to 4 ft | Keeps posts and shelves out of the open-door arc. |
| Walkway strip | 2 ft | 3 ft | Allows daily access without squeezing past mirrors. |
| Side storage | 1 to 2 ft | 3 to 5 ft | Reserves wall-side depth for bikes, bins, and tools. |
| Overhead margin | 1 ft | 1.5 to 2 ft | Covers racks, roof boxes, lifted suspension, and snow load deflection. |
| End clearance | 1.5 ft each end | 2 to 3 ft each end | Helps with bumpers, hitches, tailgates, and walking around the vehicle. |
| Parking angle | Projected length | Projected width | Planning note |
|---|---|---|---|
| 0 degrees | 16.0 ft | 6.5 ft | Best for narrow carports and straight driveways. |
| 15 degrees | 17.1 ft | 10.4 ft | Add width before finalizing post locations. |
| 30 degrees | 17.1 ft | 13.6 ft | Often needs a wider roof than expected. |
| 45 degrees | 15.9 ft | 15.9 ft | Convenient turning, but nearly square footprint. |
| 60 degrees | 13.6 ft | 17.1 ft | Usually a layout decision, not a space saver. |
| Carport length | Suggested side bays | Post spacing target | Frame note |
|---|---|---|---|
| 18 to 22 ft | 2 bays per side | 9 to 11 ft | Often works as a simple six-post layout. |
| 23 to 30 ft | 3 bays per side | 7.7 to 10 ft | Good for long trucks, vans, or short tandem storage. |
| 31 to 42 ft | 4 to 5 bays per side | 8 to 10.5 ft | Better for tandem carports and longer roof panels. |
| Wide two-car roofs | 2 side lines plus possible middle support | Based on span | Check beam span separately before committing posts. |
| RV height roofs | Shorter bays preferred | 8 to 10 ft | Taller posts raise wind exposure and bracing needs. |
Measure the real parked envelope. Open the door, fold or unfold mirrors as you normally park, and include hitch racks, ladders, roof boxes, and any storage that will stay under the roof.
Place posts after the clearance math. A carport can look large on paper but feel tight if the post line lands in the door swing, walkway, tailgate, or turning path.
When we think about a carport, we see four posts and a roof. It’s not that simple. There are doors to consider; they has to open without bumping into anything (even a pile of garden hose). We think there will be plenty of space for our SUV to fit squarely inside the structure, because there has to be, right? But if you’re going to build something that’s more than an annoying obstacle course, you must plan for everything that doesn’t consist off your vehicle. The metal shell is easy to measure. Difficult to plan: the air surrounding it.
After you input your size, the calculator does all the math for you. You won’t have to do any difficult geometry, which usually results in overspending on something bigger than necessary. For now, begin by reviewing the presets, these are common configurations for sedans, SUVs and larger vehicle. While they’re decent places to start, they fail to account for your personal driving style. For example, if you drive a lifted pickup truck with roof racks, those presets might be overly optimistic.
Why You Need Extra Space in Your Carport
Enter your exact vehicle’s height as it exists in real-world use. Include accessories too. A single extra foot of vertical clearance can make all the difference when it comes to comfortabley entering and exiting. People cut corners in width first. Your mirrors stick way outside the six foot envelope of your car. How often do you put your car under cover and then just leave the mirrors out because you forgot to turn ’em in? Or do you use them when checking your blind spots? Those are part of the necessary space the car take up.
Then there’s the door swing. In order to get the door all the way open you need an unobstructed arc on the driver’s side. If you have something like a post landing directly in the spot where the door swings, good luck getting in the driver’s seat and using this shelter. That space has to be set aside specifically for the vehicle’s footprint, instead of assuming things will just fit into whatever gaps exists between stuff.
Then there’s the issue of storage. People generally want some width along the side of the carport for storing tools, bikes, holiday decorations etc. Plan how much width you need before calculating your roof dimensions. Otherwise, it ends up taking away from the walkway area or forcing you to wriggle around an open car door each morning. You can specify a set amount for storage when entering the dimensions into the tool, and it will position the structural posts accordingly. On paper, it seems like wasted space. In reality, it is the difference between having a usable side aisle and tripping over a ladder whenever you exit for work.
Another issue is angled parking. Perhaps your driveway pulls in at an angle, forty-five degrees instead of dead-straight. In that case, the car extend further out into the bay. The calculator determines the actual footprint. Including the extra space required to handle the diagonal pull-in. Otherwise, you may design something that appears to have plenty of space on paper, but feels tight once it comes time to park. A minor bit of geometry make a huge difference in comfort.
These choices at ground level affect the roof area, post spacing, and more. After taking into account storage requirements, door swings and vehicle size, the rest of the structure fall into place. Based off typical bay sizes, the tool allows you to see how many posts you’ll probably use; that’s a big help in visualizing framing and buying materials. It will calculate the overall roof area including overhangs, a plus if you’re going to order panels or estimate membrane cost. You might save some money with a lean-to roof, but consider the drainage slope carefuly.
To put it simply, building a carport is really about understanding both the filled and empty spaces. It’s the frame made from wood and metal, but it’s the surrounding air that gives the structure its useful lifespan. Spend some time opening doors, measuring mirrors and considering where you keep your gear. Those margins can make all the difference between a shelter that works with you or one that fights back each morning.