Cabinet Carcass Quantity Calculator
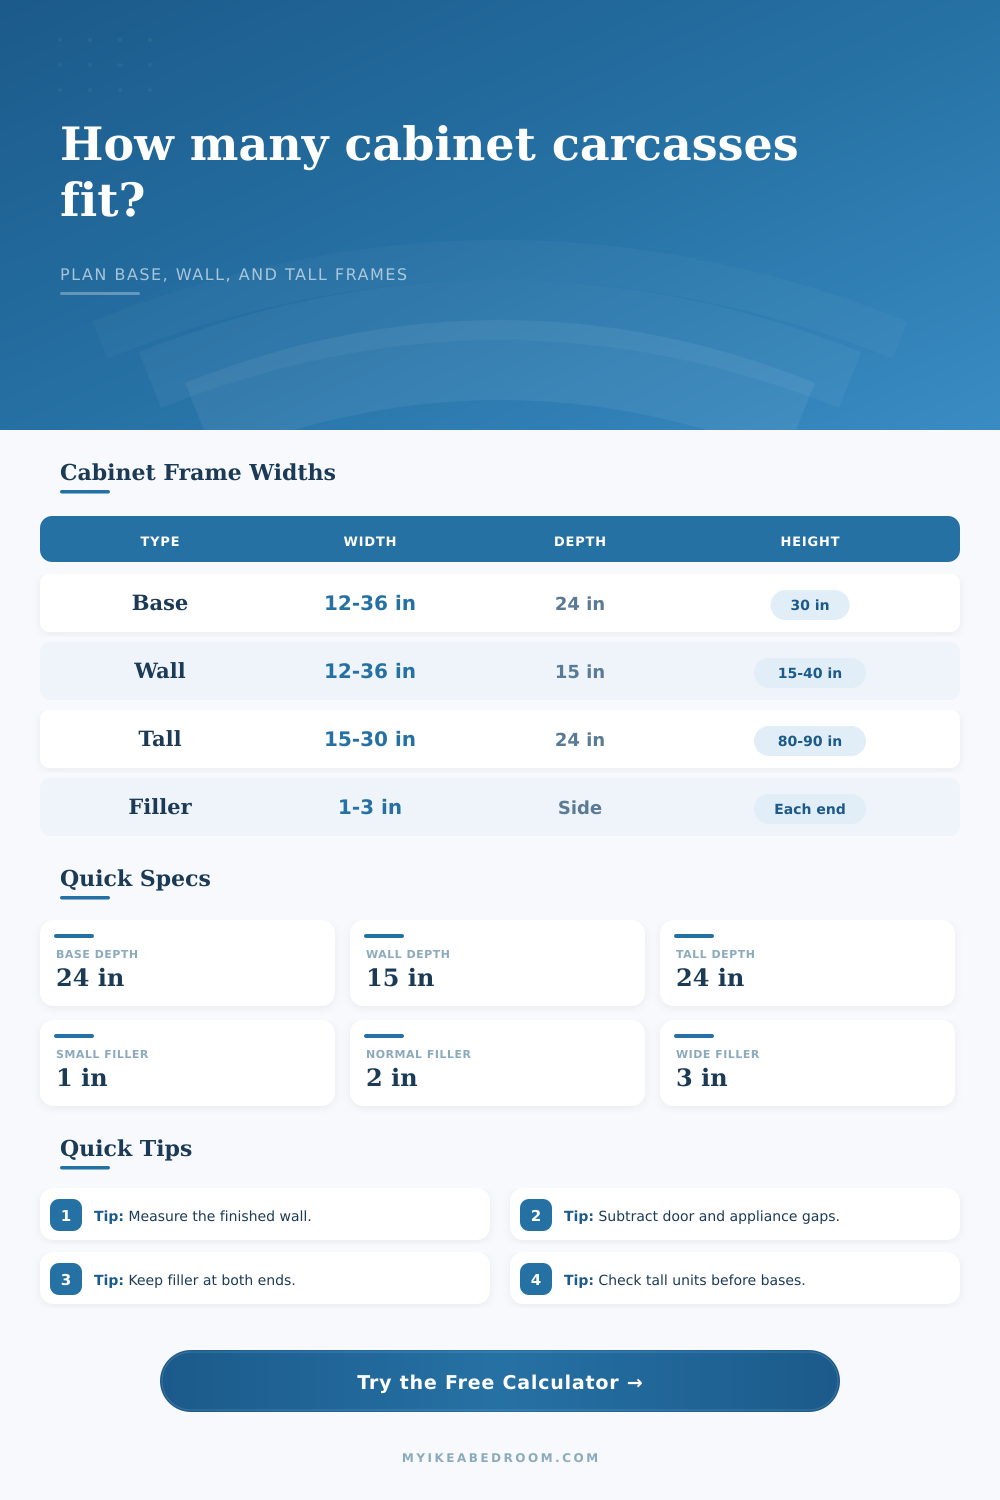
Estimate how many base, wall, and tall cabinet frames fit in a straight cabinet run after gaps and filler allowances.
| Base frame type | Common widths | System depth | Frame height |
|---|---|---|---|
| Single narrow base | 12, 15, 18 in | 24 in | 30 in |
| Medium base cabinet | 21, 24, 30 in | 24 in | 30 in |
| Wide base cabinet | 36 in | 24 in | 30 in |
| Shallow base option | 15, 18, 24, 30 in | 15 in | 30 in |
| Wall frame type | Common widths | System depth | Frame heights |
|---|---|---|---|
| Low wall cabinet | 15, 18, 24, 30, 36 in | 15 in | 15 or 20 in |
| Standard wall cabinet | 12, 15, 18, 21, 24 in | 15 in | 30 in |
| Tall wall cabinet | 15, 18, 24, 30, 36 in | 15 in | 40 in |
| Top bridge cabinet | 30 or 36 in | 24 in | 15 or 20 in |
| Tall or high frame | Common widths | System depth | Frame heights |
|---|---|---|---|
| Narrow tall frame | 15 or 18 in | 24 in | 80 or 90 in |
| Medium tall frame | 24 in | 15 or 24 in | 80 or 90 in |
| Wide tall frame | 30 in | 24 in | 80 or 90 in |
| Wardrobe-style planning | 20, 30, 39 in | 14 or 23 in | 79 or 93 in |
| Finished wall length | Typical filler allowance | Example base or wall count | Example tall count |
|---|---|---|---|
| 6 ft wall | 2 in each end | 2 x 30 in frames | 3 x 20 in wardrobes |
| 8 ft wall | 2 in each end | 3 x 30 in frames | 3 x 30 in wardrobes |
| 10 ft wall | 2 in each end | 3 x 36 in frames | 4 x 30 in tall frames |
| 12 ft wall | 3 in each end | 4 x 30 in frames | 3 x 39 in wardrobes |
All too often cabinets come up short (pun intended) for one reason: improper measurement. Ten feet of wall space seems like it’s begging for a perfect string of handleless fronts. Well…that’s not quite how it works in real life. Drywall corners aren’t square and walls is hardly ever straight. Modular cabinet widths are standard sizes, but don’t follow their lead. They won’t adjust to the oddness of old homes or sloppy framing. Getting the math right on the total amount of cabinet box is more important than choosing hardware. The right doors won’t fit if you don’t have the right frame, and then your whole run will be off.
This math is done for you by the tool on this page. The true benefit is knowing what it’s taking away. First, it begins with the overall length of wall when you’re done. That’s right, your finished wall. You’re measuring the real estate where the side panel of the cabinet will sit flush against tile or drywall. No more studs, no more uneven plaster, just the real space.
How to Measure Your Cabinets Correctly
Then it takes out gaps. It accounts for clearances for appliances, windows, and doors. And then it subtracts the filler space you’ll require at either end of the run. Most guys like to leave a couple inches at each end so they can scribe the cabinet against the uneven wall. So that four inches of wasted space doesn’t sound like much, but that’s what makes the difference between fitting another cabinet in there or forcing some sort of compromise.
With tall cabinets, all bets are off. Tall cabinets eat up height from floor to ceiling, typically requiring placement early in the design process. A linen closet, or pantry, for instance, eats up space that can’t be filled by either wall or base cabinet. You enter the number of tall frames you want (and their width) into the calculator. Then it figures out the remaining linear footage, and divides that among the widths of your desired wall and base cabinets.
It doesn’t make an estimate; it provides a hard count of what the math says will work. Want to have lots of 30-inch base cabinets? Fine. It’ll tell you how many you can get. Change to 18-inch bases and the count changes again. The reference tables at the bottom of the page shows you what standard cabinet widths are available. These help you see how having more small cabinets compares to having fewer large cabinets.
People overlook one thing when they try to get as much as possible out of their storage spaces. People assume wider cabinets provides more room. Sometimes yes. But wider doors hang from wider frames. And wider doors droop. A thirty six inch door is heavy. It wants to pull down on its hinges. It needs strong hinges mounted well to hold it. An eighteen inch door doesn’t require such heavy hanging. It’s not so heavy. And it stays aligned longer.
A lot of designers like to mix widths. It breaks up the visual monotony, and keeps the stress on the hinges at a reasonable level. The calculator will let you design a run with a desired width in mind and then determine whether the leftovers make sense. Sometimes you’ll have an odd number and may want to add a smaller cabinet closing out that gap, or even a custom filler piece.
As you can see from the output, it gives you the cabinet span and the inches of clear run. That tells you what’s available after the cabinet installation to shim up or make slight adjustments. If the remaining measurement is big, it means your wall is bigger than your cabinets. You will have to use something larger to fill gaps or reconfigure things. If it’s small, then you’re almost dead on. Good luck if you’ve got that, rare.
For those overseas working in metric, the conversion is provided but the math is similar. Measure the wall length. Subtract out the obstacles. Subtract out the end buffers. Divide by cabinet width.
Another thing to consider: How tall do you want your wall cabinets? Data in the reference shows heights as low as fifteen inches and up to forty. Tall cabinets has more storage but also weigh down the space. Shorter cabinets are light and airy but hold fewer items. This doesn’t change the number; it changes the appearance.
Base cabinets are typically thirty inches tall because that’s the typical height for counters. Tall cabinets is between eighty and ninety inches, which matches typical door height. Why are these sizes “standard”? They fit the way humans move through the spaces and reach for things. Changing them means complicating them, and costing more money.
After that, it’s time for finish, hinges, handles… after you get the frame count. Don’t skip the count part. A simple calculation means no more hours of frustration on site. No more guesswork, just a plan. Before you call the supplier, you’ll know exactly how many boxes to order and whether you need custom fillers. Your wall doesn’t care what you think looks good. Your wall cares about the math. Get the math right and the rest sorts itself out.