Buffet Table Height Calculator
Plan a buffet, sideboard, console, or serving table height from user reach, dining table relation, tray clearance, tabletop depth, room aisle, wall fit, and serving style.
Start with a common dining room, apartment, holiday serving, or bar-style setup, then adjust each measurement to match the actual room.
How the calculator thinks
Height starts with ergonomic serving height from the server height, then blends with the dining table relation and selected use mode.
Reach checks whether the top depth is reasonable for placing platters, reaching the back row, and lifting serving pieces without a high shoulder angle.
Room fit compares buffet depth, target aisle, wall width, side buffers, and overhead tray clearance before giving the final score.
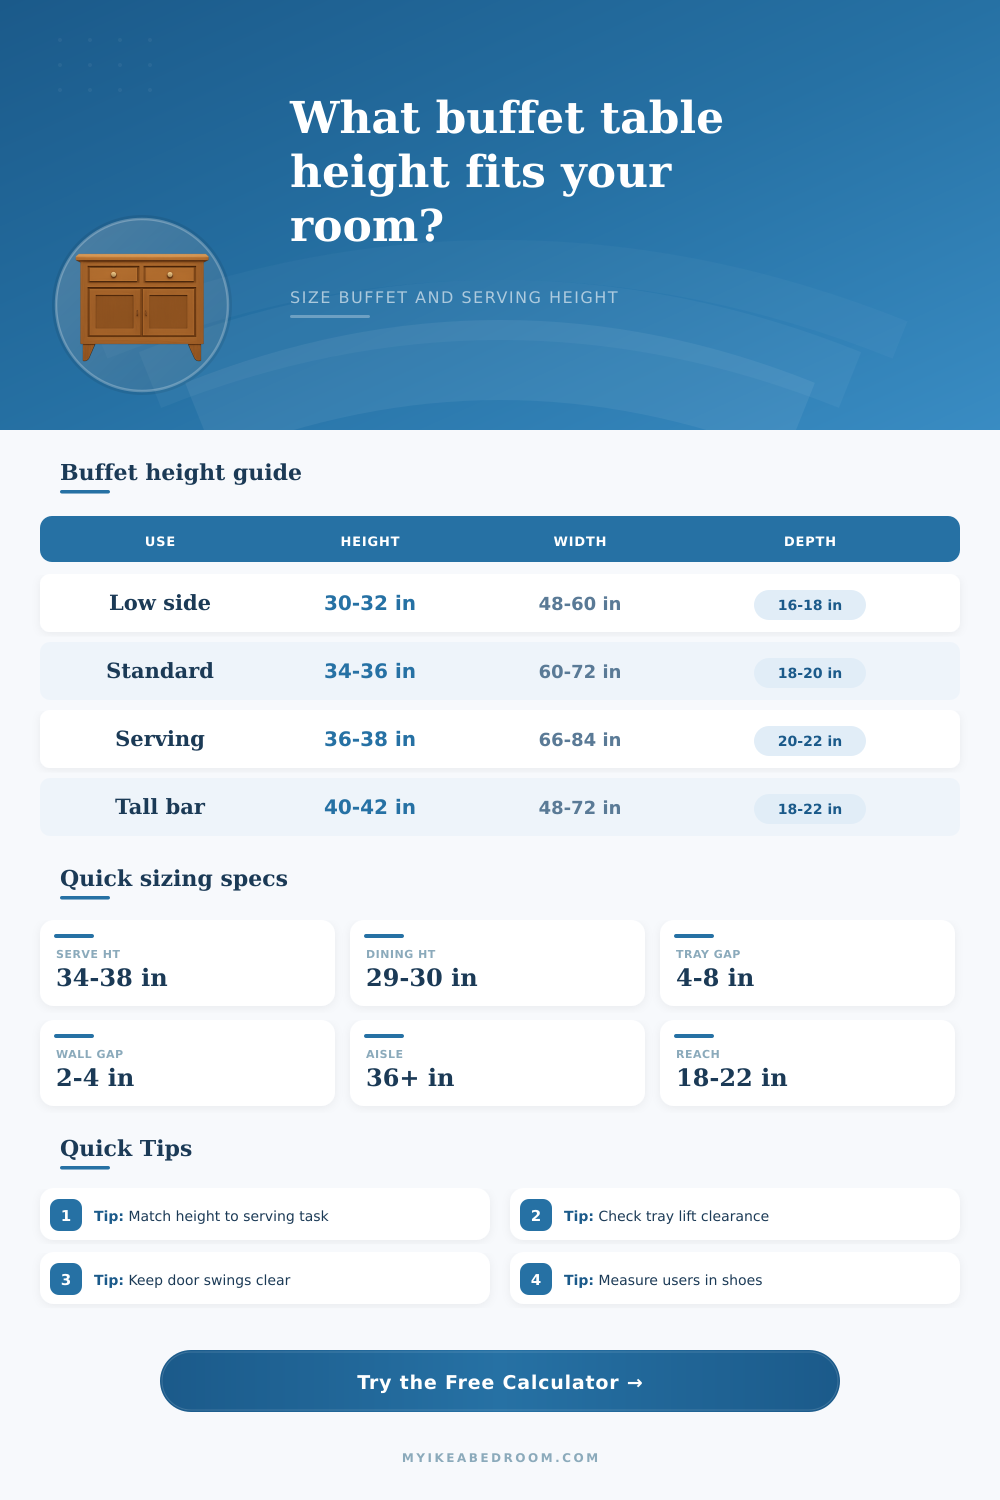
| Use case | Typical height | Good depth | Best for |
|---|---|---|---|
| Low sideboard near dining table | 30 to 32 in | 16 to 18 in | Visual match, storage, lamps, compact rooms |
| Standard dining buffet | 34 to 36 in | 18 to 20 in | Everyday dishes, linens, serving bowls, wall storage |
| Active serving line | 36 to 38 in | 20 to 22 in | Platters, chafing dishes, desserts, self-serve meals |
| Drink or bar station | 40 to 42 in | 18 to 22 in | Bottles, glasses, tall guests, stand-up gathering |
| Clearance item | Compact target | Comfort target | Why it matters |
|---|---|---|---|
| Pass-by aisle after buffet | 30 in | 36 to 42 in | People can pass while plates or doors are open |
| Wall side buffer | 2 in each side | 4 to 6 in each side | Protects trim, curtains, outlets, and drawer swing |
| Tray lift above top | 12 in | 16 to 20 in | Allows hands, lids, tall dishes, and serving motion |
| Back-row reach depth | 18 in | 20 to 22 in | Deep tops need taller users or front-row layout |
| Room or setup | Width | Depth | Height cue |
|---|---|---|---|
| Apartment dining wall | 42 to 54 in | 14 to 18 in | Use 30 to 34 in when aisle is tight |
| Standard dining room | 60 to 72 in | 18 to 20 in | Use 34 to 36 in for balanced serving |
| Large holiday buffet | 72 to 96 in | 20 to 24 in | Use 36 to 38 in for platter handling |
| Drink and dessert station | 48 to 72 in | 18 to 22 in | Use 38 to 42 in for stand-up service |
Check reach with real dishes. A deep buffet can feel too high if the tallest platter sits at the back. Put the largest tray on the surface and test the lift, not just the standing height.
Compare to the table, not only the wall. A buffet that is 4 to 8 inches taller than the dining table often reads intentional while staying comfortable for serving.
You bought the sideboard because the catalog photo looked good. Fits the wall space. It is located in the dining room. Here is what happens next: serving dinner are hard. Often the height’s wrong. The surface is too deep making it hard to reach items at the back. You have to lean over awkwardly which makes passing a tray of drinks nearly impossible for anyone trying to sneak past your stylish console.
Why? Because when you’re picking out furnitures, calculating buffet table height are important; it affects how relaxed (or physically demanding) your hosting style will be. When it comes time to do the math, though, the thing I love most about the calculator (above) is that someone else did it for us. You don’t have to eyeball clearance standards and try to guess at coefficients anymore. Simply enter your measurements.
Why Buffet Table Height Matters
First, let’s define our server. Is it a tall host holding big platters, or is it a family-style setup where shorter guests reach up to grab their own plate? The human factor help the tool set its ergonomic base. A typical dining table are roughly thirty inches off the ground, meaning anything four- to six-inches taller than that tends to appear purposeful without making your shoulders tilt skyward as you raise a serving spoon. It might be only a few inches, but it makes all the difference in how we physically enjoy the meal.
The problem that trips most folks up is depth. In pictures, a wide top seems generous. But in reality, its a reachability nightmare. For example, if your buffet is twenty inches deep, anything that’s put in the back require a lot of stretching from arms to reach. The calculator considers the depth of the buffet and compares this with the height of both guest and server. This ensures that you’re not setting yourself up for spills or strained shoulders. You’ll notice a reach score in the results. This indicates how much your body must contort to access food. A lower number means you’ll find yourself leaning forward all the time, and that’s what gets people wrong: they opt for width more than function.
Just as important as the furniture is how well it fit into the room. Is there adequate aisle space to allow for somebody to move freely around the buffet while someone else opens a drawer? Can the dining table’s chairs be pulled out comfortabley without their legs catching on the buffet? This is where the reference table on the page come in handy. 36″ seems to be the sweet spot of comfortable passage. Any less and you’ll find yourself navigating a tightrope walk through your own dining room at dinner parties.
The calculator also accounts for wall buffers, meaning it doesn’t force you to shove the piece so close to electrical outlets or trim that you scratch away at the wall or bang up the drawers. It is a little thing. But when you’re trying to hold a plate in one hand while opening a drawer with the other, it matters.
Vertical space, specifically, clearance over the table, is important, too. You’ve got to contend with overhead lighting, tall centerpieces, and chafing dishes. And then what happens when that sconce is hanging twenty inches from the top of your buffet (which is already thirty-six inches high)? Suddenly you don’t have much space to clear if you’re trying to move a lid around, or set down a dish of hot food without bonking yourself in the noggin. The tray lift clearance takes all those factors into account, checking the amount of actual air space available to move around. It combines all these variables into one simple fit score so you can quickly see if the measurements complement each other. Or fight against one another.
A good buffet table becomes part of the space in which it resides; it doesn’t overpower, serves food well, lets people walk around it, and looks like it belongs next to the wall. And by getting the height correct, if you’re serving dinner from it, you’re not struggling with the furniture but focused on being comfortable and conversational. So, it turns a still slab of wood into a useful center of activity for your home. You should of checked the depth first!