Breakfast Bar Depth Calculator
Plan a breakfast bar that fits the room, stool depth, knee overhang, counter support, and walking aisle. The calculator checks both the countertop depth and the real clearance behind seated stools.
Choose a realistic starting point, then adjust the dimensions to match your kitchen, dining nook, island, wall counter, or studio apartment layout.
Layout summary
The calculator balances three dimensions: counter depth, stool movement, and the aisle behind seated people.
A shallow breakfast ledge can work for coffee, but meal seating usually needs more knee overhang and more room behind the stools.
Support is checked by comparing bracket or panel depth against the planned overhang and countertop material weight.
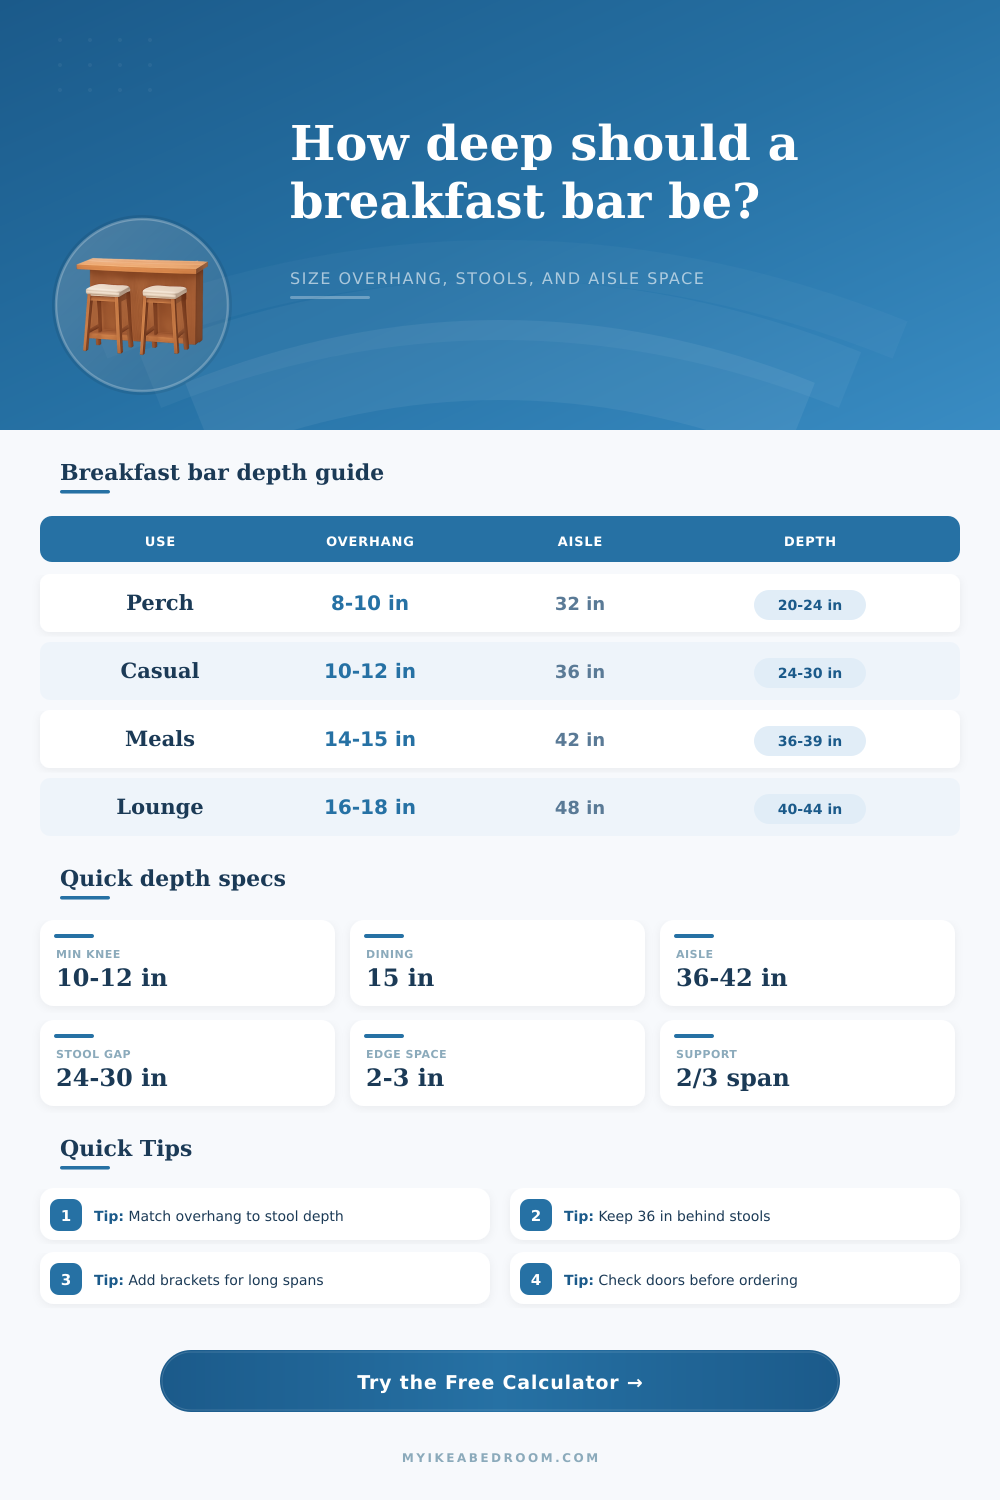
| Use case | Overhang target | Counter depth target | Behind-stool aisle | Best stool type |
|---|---|---|---|---|
| Quick coffee perch | 8 to 10 in | 18 to 24 in | 30 to 34 in | Backless, tuck-under |
| Casual breakfast | 10 to 12 in | 24 to 30 in | 34 to 38 in | Low-back stool |
| Meal seating | 14 to 15 in | 36 to 39 in on 24 in base | 40 to 44 in | Padded stool or chair-height seat |
| Homework or laptop | 15 to 17 in | 38 to 42 in on 24 in base | 42 to 48 in | Swivel or supportive back |
| Relaxed lounge bar | 16 to 18 in | 40 to 44 in | 44 to 50 in | Full-back stool |
| Seat count | Minimum bar length | Comfortable length | End clearance note | Common use |
|---|---|---|---|---|
| 1 seat | 24 in | 28 to 30 in | Add 2 to 3 in at each open end | Small coffee ledge |
| 2 seats | 48 in | 54 to 60 in | Keep stools away from side walls | Apartment breakfast bar |
| 3 seats | 72 in | 78 to 90 in | Leave more if stools swivel | Family island |
| 4 seats | 96 in | 104 to 120 in | Break up long spans with support | Open kitchen island |
| 5 seats | 120 in | 132 to 150 in | Check traffic at both ends | Large dining island |
| Counter material | Approx weight | Light overhang | Needs support near | Planning note |
|---|---|---|---|---|
| Laminate worktop | 4 to 7 lb/sq ft | 8 to 10 in | 12 in or more | Use brackets for long unsupported ledges. |
| Butcher block | 7 to 10 lb/sq ft | 8 to 10 in | 12 in or more | Seasonal movement needs proper fastening. |
| Quartz or granite | 18 to 22 lb/sq ft | 8 to 10 in | 10 to 12 in or more | Follow fabricator support limits. |
| Compact laminate | 6 to 9 lb/sq ft | 8 to 12 in | 14 in or more | Thin edges still need stiff backing. |
| Concrete-look top | 18 to 24 lb/sq ft | 6 to 8 in | 10 in or more | Use engineered support for deep seating. |
| Project | Base depth | Overhang | Total counter depth | Room depth needed |
|---|---|---|---|---|
| Wall breakfast ledge | 10 in | 10 in | 20 in | About 78 to 84 in |
| Standard island bar | 24 in | 12 in | 36 in | About 100 to 108 in |
| Meal-depth peninsula | 24 in | 15 in | 39 in | About 108 to 116 in |
| Laptop breakfast counter | 24 in | 16 in | 40 in | About 112 to 122 in |
| Studio micro bar | 8 in | 9 in | 17 in | About 72 to 80 in |
Measure the pulled-out stool, not just the counter. Most layout problems happen behind the seat, where a stool back and walking route compete for the same space.
Treat 15 inches as dining-depth knee room. A 10 to 12 inch overhang can work for quick breakfasts, but long meals feel better with a deeper overhang.
Support the overhang before choosing the slab. Stone and concrete tops can need brackets, steel plates, legs, or panels even when the depth looks modest.
Check appliance and door swings. Dishwasher doors, oven handles, fridge drawers, and cabinet pulls can reduce the clear aisle behind a breakfast bar.
A photo of an ideal island doesn’t help you when your stools hits your knees; it’s all about dimensions, not finishes! Knowing ratio of counter depth to knee room is key. That way you don’t get stuck guessing if your area support a proper overhang. The math are done for you by the calculator above.
Standard base cabinets is twenty-four inches deep. Typically, there should of another twelve inches added to the overhang for legs and plate clearance. This means a total depth of thirty-six inches. But here’s where actual limiting factor comes into play: In most kitchens, there isn’t much of a walkway behind the counter.
How to Measure Space for Kitchen Islands
You have to leave enough room for a stool to roll out from, then turn around and have someone pass by you while you sit down. Depending on whether your stool swivels far and has tall back, you need more clearance for that. Enter the tool, which allows you to specify how deep the stool is instead of taking an average to determine your needed clearance.
It makes a difference, a 36″ aisle might be plenty wide for a backless taboret but feel cramped with a full-back lounge chair. The other thing is how much materials weigh. The lighter your overhang laminate is, the farther out it will go with less support before it starts to bounce around and sag under pressure when leaned against.
If you have heavy, brittle top like concrete, quartz, or stone slabs, they will likely crack if extended too far without some kind of interior framing, corbels, or steel brackets to hold them up. The calculator takes into account the type of countertop and warns you if you’re going beyond safe unsupported overhang.
It makes you consider early on whether you will tolerate exposed metal brackets breaking up the edge line, or if you need to build the base cabinets deeper to provide solid backing. Another variable that shrinks when space is limited are seating width. It’s not uncommon to see people jam four stools under a forty-eight inch bar, thinking they’ll all be sitting right next to each other with shoulders touching.
Reality: Shoulders shift, and elbows expand. If you don’t allow enough lateral room between seats, your bar won’t feel comfortabley. The planning tables on this page set out some sensible spacings based off human comfort, not merely physical fit. Follow these numbers and nobody will feel shoved up against their neighbor just by moving an arm.
What’s important? You need to understand what it is you’re even measuring. It’s not really about stone or wood; it’s about behavior. How does somebody move around your kitchen? Does one person sit at the bar while another has to push open the dishwasher? That door swing take up precious aisle space.
Is the bar also the homework spot for the kids who need elbow room? The standard breakfast overhang may be too narrow. There are tradeoffs. You can’t avoid them, but you can put a number on them. Change those variables, seating style, stool type, traffic level (and you move the theory into practice).
From making something that “looks nice in the magazine” to engineering something that works in your home. Making a zone where standing up can feel just as intentional as sitting down. After experiencing how small shifts in aisle width or stool depth change clearance margins, your layout decisions is made with precision. Respecting space between your knees and the wall equals a comfortable breakfast bar.