Bench Seat Depth Calculator
Find a practical bench seat depth for dining benches, entry benches, mudroom seats, window benches, bed-end benches, and banquettes with cushions or back pads.
Choose a real bench situation, then adjust the body, cushion, back, table, and walkway measurements for your room.
How the calculator thinks
Net seat depth is the usable sitting surface from the front edge to the compressed back pad or wall line.
Cushion cut depth adds the front roundover or cushion overhang, so a soft cushion can finish flush after compression.
Total projection adds the back pad, rear rail, wall gap, or frame allowance that matters for room planning.
Clear space compares the projected bench depth with your wall-to-traffic measurement and walkway goal.
| Bench type | Usable seat depth | Back allowance | Best fit condition |
|---|---|---|---|
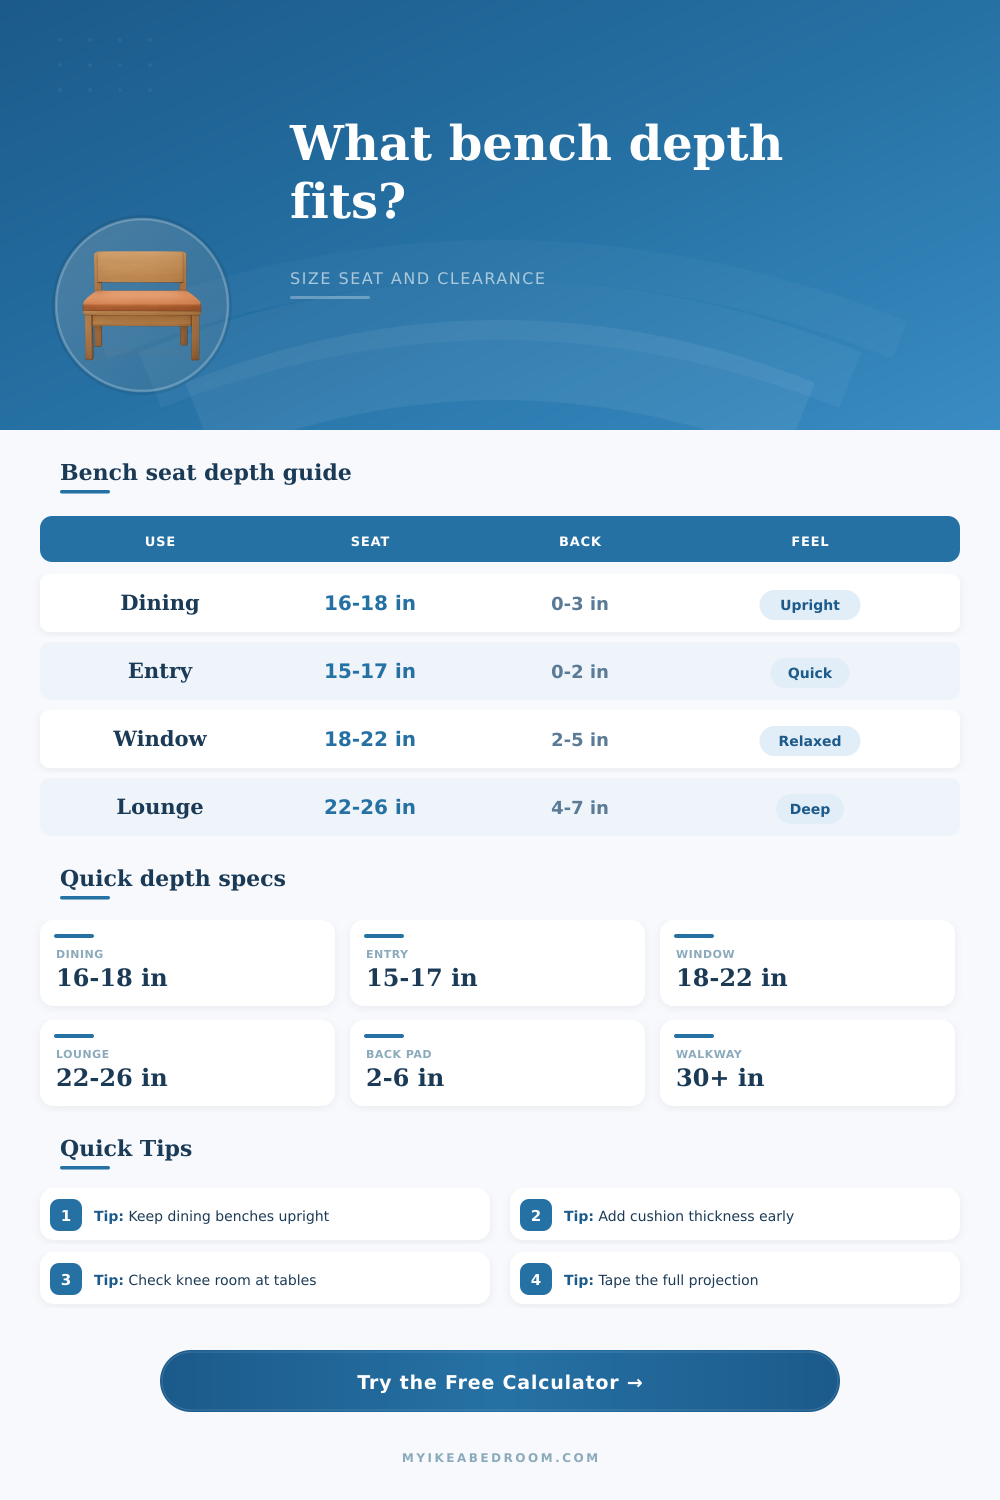
| Dining bench or banquette | 16 to 18 in | 0 to 3 in | Works with upright posture and table knee clearance. |
| Entry or shoe bench | 15 to 17 in | 0 to 2 in | Comfortable for short stops while keeping the hallway open. |
| Mudroom cubby bench | 16 to 19 in | 0 to 3 in | Allows boots, coats, and bags without excessive projection. |
| Window seat bench | 18 to 22 in | 2 to 5 in | Good for reading when pillows reduce the effective depth. |
| Bed-end bench | 15 to 18 in | 0 to 2 in | Leaves circulation at the foot of the bed. |
| Deep lounge bench | 22 to 26 in | 4 to 7 in | Better for curled-up sitting than dining posture. |
| Adjustment | Typical value | Calculator role | Why it matters |
|---|---|---|---|
| Seated thigh length | Height x 0.285 | Used when the measured field is blank. | Longer legs generally need more sitting support. |
| Behind-knee gap | 2 to 3 in | Subtracted from thigh length. | Prevents the front edge from pressing behind the knee. |
| Dining posture | -1 to -2 in | Reduces the relaxed depth target. | Allows the sitter to stay close to a table. |
| Lounge posture | +3 to +6 in | Adds depth for relaxed sitting. | Useful when the bench is closer to a reading nook or daybed. |
| Seat height over 19 in | -0.5 to -1 in | Shortens the depth target. | Taller seats feel deeper because feet reach the floor sooner. |
| Soft cushion sink | +0.5 to +1.25 in | Adds effective depth. | A soft cushion compresses and lets the sitter settle back. |
| Room condition | Clear space target | Calculator check | Planning note |
|---|---|---|---|
| Main walkway in front | 30 to 36 in | Available depth minus bench projection. | Use the higher end where people pass while someone sits. |
| Bedroom footboard zone | 24 to 30 in | Bench projection plus bedding overhang. | A shallower bench keeps the path around the bed workable. |
| Mudroom boot area | 30 in or more | Clear floor in front of cubbies. | Helps doors, drawers, and boot trays work together. |
| Dining table edge | 10 to 12 in knee zone | Entered table apron clearance. | Too much seat depth can push knees away from the table. |
| Window nook | 24 in or more | Bench plus front circulation. | Lower traffic spots can use tighter clearance if access is simple. |
| Example | Likely usable depth | Cushion or top depth | Overall projection |
|---|---|---|---|
| Hall entry bench | 15 to 16.5 in | 16 to 17.5 in | 16 to 19 in with minimal back allowance. |
| Kitchen banquette | 16.5 to 18 in | 17 to 19 in | 20 to 24 in with back pad and wall gap. |
| Mudroom built-in | 17 to 19 in | 18 to 20 in | 19 to 23 in depending on cubby face frame. |
| Window reading bench | 19 to 22 in | 20 to 23 in | 23 to 29 in with loose pillows. |
| Deep nook bench | 22 to 26 in | 23 to 27 in | 28 to 36 in if pillows and back rail are included. |
Separate usable depth from total projection. A 17 inch sitting surface can still project 22 inches once a back cushion and rear rail are included.
Dining benches should stay more upright. If the bench serves a table, avoid lounge depth unless loose pillows can reduce the effective seat.
Measure cushions compressed. A soft back pillow listed as 6 inches thick may behave like 3 or 4 inches during use.
Tape the projection before building. Mark the seat, back allowance, and clear path on the floor before cutting a deep built-in bench.
If you are building a bench, does it feel comfortabley to sit on? Does it look nice in pictures? It’s easy to construct a bench that appear proper yet feels bad because you didn’t consider depth. Then you find out too late that no one can lean back without squashing their back cushion OR their knees will touch the table.
Oops! Depth is the one thing we commonly forget about, Depth is the dimension people ignore until it hurts. This tool will do all the math for you based off how comfortable you want to be and the size of your room. That way you don’t guess at how much depth a pillow require when someone backs into the bench.
Why Bench Depth Matters for Comfort
Depth: Most DIYers consider only height (or width) and neglect depth as an afterthought. Don’t do that. Seat depth is how far back you sit, measured from the front edge to just past where your thighs end. Too little make you feel unstable and perched. Too much leaves your knees numb because they’re touching the edge of the seat.
How do I know? The calculator include your seated thigh length so you can enter that number or let it estimate using your height. That pins down the design to your body instead of some one-size-fits-all rule-of-thumb.
Dining bench seating are designed to keep you close to the table with an upright posture. Sixteen to eighteen inches deep seem about right for this purpose, since that lets you support your thigh without pushing your torso out of reach of the food.
Know the difference between total projected area versus usable seating surface area. That’s two sets of numbers that become twisted together during design plans. Your body sits on usable depth. Total projected area include framing, wall gap, and the size of the back cushion. For example, a bench may only be comfortable to sit on over a seventeen inch sitting zone, but it could project out twenty-four inches in to the hall because it has a plush back pad. You’ll never know until it’s too late if you don’t factor that distinction into your plan. The calculator help you understand exactly how much each piece eats up the floor.
Wood is different than cushions. If you build with a firm board, it will be as deep as you measured. The foam seat will sink down. When you sit on a three-inch cushion, it compress to maybe two inches, which causes your hips to settle back further into the material. So your bench will seem deeper then it actually was even though the actual cut of the bench didn’t change. You can’t just measure the cushions when they are livig free in the bag. You have to measure them with weight on top of them. A six inch back pillow may act like a four inch pillow after you lean on it. This throws so many builder off their first time.
Comfort depends on context. For a shoe-bench entryway, you just need the depth to be high enough for your hips when your feet are on the floor. Anything greater is wasted hallway real estate. If a spot beckons lounging, like a window seat or lounge spot, then you can spare a little more depth and even some softness to the back, since it’s OK if someone wants to stay awhile.
The chart on the page show those differences well. It explains how many inches of back are ideal, ranging from none in narrow halls to a few in cozy nooks.
Tape out the entire projection on the floor before cutting anything. Use the tape to mark where the back wall line is, the seat edge and how much walkway remains. Walk through it. Sit on the taped square with a cushion below. Does it crowd the walkway? Is there enough knee gap? Move the tape, not the frame. It’s less expensive. Your body will tell you when it’s right.
The calculator would of showed you the numbers.