Bench Length Per Person Calculator
Estimate bench length from adult seats, child seats, elbow room, cushion compression, end clearance, and comfort class for dining benches, entry benches, bedroom benches, and mudroom seating.
Choose a realistic bench use, then adjust the people mix, per-person width, elbow room, cushion behavior, and clearance.
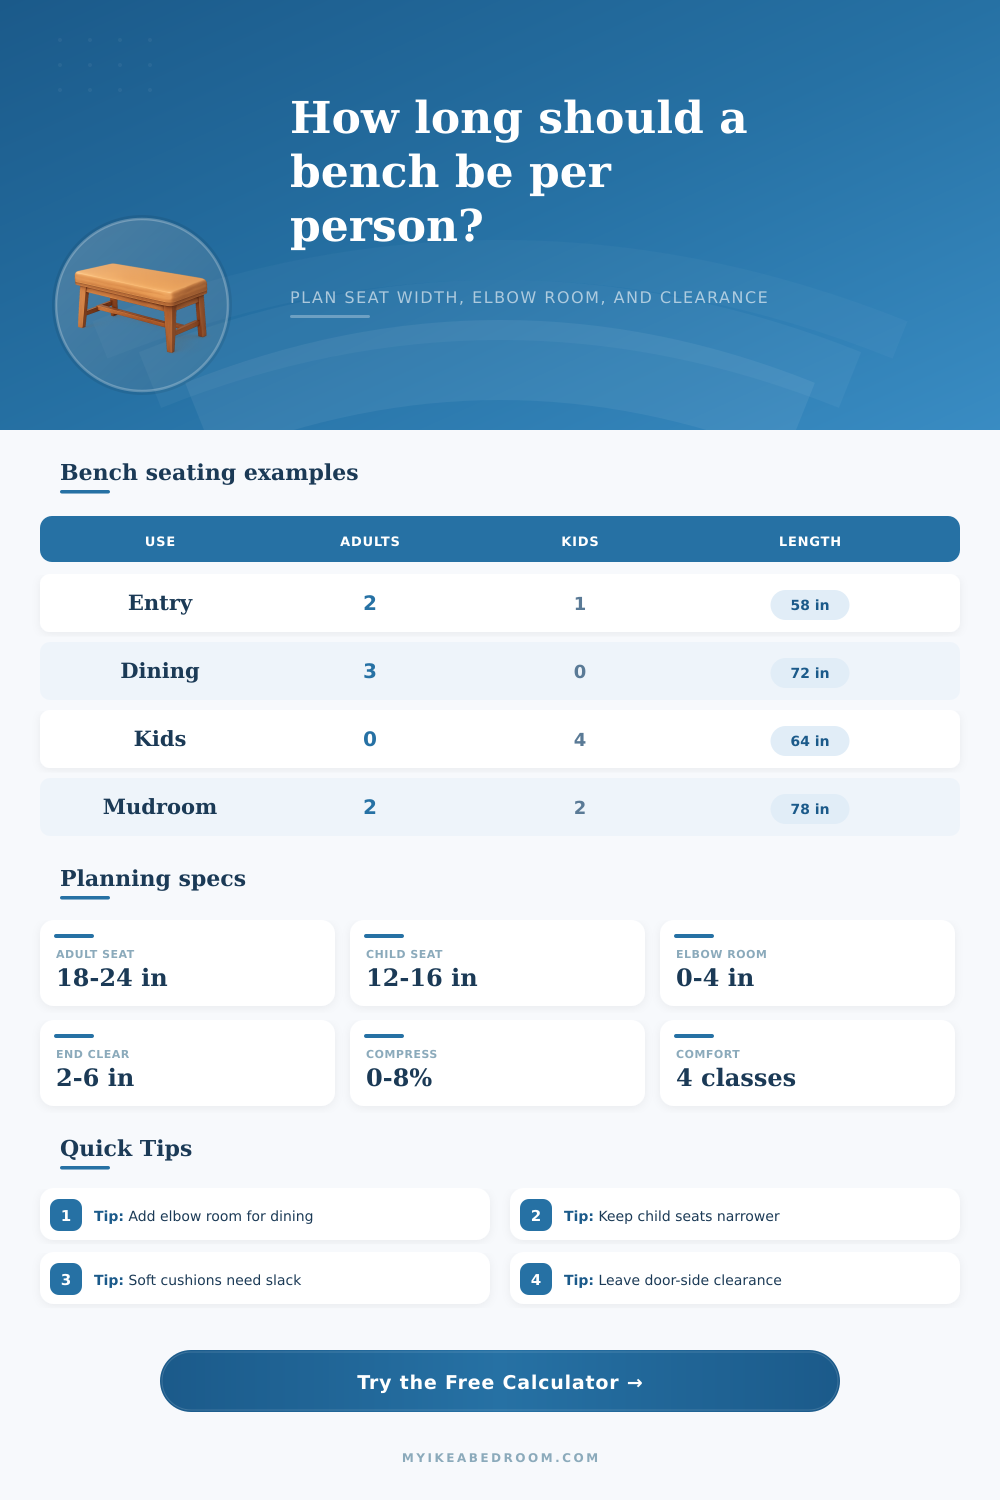
| Comfort class | Adult seat width | Child seat width | Elbow room per gap | Best use |
|---|---|---|---|---|
| Tight | 18 in / 46 cm | 12 in / 30 cm | 0 to 1 in / 0 to 3 cm | Short shoe bench, hallway, occasional seating |
| Standard | 20 in / 51 cm | 14 in / 36 cm | 1.5 to 2 in / 4 to 5 cm | Entry bench, bedroom bench, daily family use |
| Relaxed | 22 in / 56 cm | 15 in / 38 cm | 3 in / 8 cm | Dining bench, window nook, lingering seat |
| Spacious | 24 in / 61 cm | 16 in / 41 cm | 4 in / 10 cm | Coats, broad users, arm movement, mixed seating |
| Seat or cushion type | Useful compression | Recovery slack | Planning note |
|---|---|---|---|
| Hard wood or no cushion | 0% | 0 in | Use the full calculated length because the seat does not share width. |
| Firm cushion | 2% | 0.5 in / 1 cm | Small compression helps, but keep normal elbow room. |
| Medium cushion | 4% | 1 in / 3 cm | Allows a little give while still needing edge clearance. |
| Soft cushion | 6% | 1.5 in / 4 cm | People sink and spread, so do not use compression as the only buffer. |
| Deep soft cushion | 8% | 2 in / 5 cm | Compression reduces measured length but recovery slack protects comfort. |
| Bench length | Tight adults | Standard adults | Children | Mixed planning note |
|---|---|---|---|---|
| 36 in / 91 cm | 2 tight | 1 relaxed or 2 snug | 2 to 3 | Works for shoes, not comfortable for dining elbows. |
| 48 in / 122 cm | 2 standard | 2 comfortable | 3 | Good small entry or end-of-bed bench. |
| 60 in / 152 cm | 3 tight | 2 relaxed | 4 | Useful mixed family bench for two adults and a child. |
| 72 in / 183 cm | 3 standard | 3 comfortable | 4 to 5 | Common dining or mudroom length. |
| 84 in / 213 cm | 4 tight | 3 spacious | 5 to 6 | Better for coats, bags, and longer sitting. |
| 96 in / 244 cm | 4 standard | 4 comfortable | 6 | Long family bench or banquette span. |
| Scenario | People mix | Comfort class | Typical recommended length | Main constraint |
|---|---|---|---|---|
| Entry bench | 2 adults, 1 child | Standard | 58 to 62 in / 147 to 157 cm | Door swing and shoe movement |
| Dining bench | 3 adults | Relaxed | 72 to 78 in / 183 to 198 cm | Elbows and table legs |
| Kids bench | 4 children | Standard kids | 60 to 66 in / 152 to 168 cm | Backpacks and shifting positions |
| Mudroom bench | 2 adults, 2 children | Spacious | 78 to 86 in / 198 to 218 cm | Coats, bags, and end clearance |
| Bedroom bench | 2 adults | Standard | 48 to 54 in / 122 to 137 cm | Bed width and walking aisle |
Best for: flexible entry seating.
Open ends var knees and elbows drift slightly past the measured seat, so the calculator keeps side penalties low.
Best for: defined furniture pieces.
Arms make the bench feel finished, but they remove usable spillover and require more end clearance.
Best for: meals and longer sits.
Use relaxed or spacious comfort because elbows, table supports, and sliding access matter more than raw seat count.
Best for: coats and bags.
Plan wider than the people count suggests because bulky clothing and bags steal side-to-side room.
Separate sitting width from wall clearance. A 60 in wall does not always mean a 60 in usable seat. Trim, arms, door swing, side panels, and cushions can take away several inches before anyone sits down.
Do not var cushion compression do all the work. Soft cushions can make a bench feel forgiving, but people also sink outward. Keep some elbow room and recovery slack so the bench still feels comfortable after a few minutes.
Determining the correct length for a bench is an importance process in that the length of the bench will impact how the individuals in the room utilize the bench. If the bench is too short, the individuals will feel crowded when sitting on the bench or they will have to stand; if the bench is too long, it will take up too much space within the room. Beyond considering the number of seat that should be included in the bench, other factors must also be considered in the determination of the length of the bench.
One of the first measurements to consider is the width of the seat. Adults requires more width than the width of an adult hip measurements. The width that an adults body occupies can vary with the activity that they are to perform while sitting on the bench.
How to Choose the Right Bench Length
For instance, if the bench is to be used for children who are changing there shoes, it is possible for the adults to sit more closer together. However, if the bench is to be used as a location for individuals to eat, it will require more space to accommodate those performing the eating activity. Children require less width than adults but also move more on a bench than adults.
Thus, the users must provide more breathing room for children while they are performing there activity. The activity that the individuals are to perform will impact the width required of each bench seat. Another factor to consider is the space between each seat on the bench, known as “elbow room.” Elbow room is required to provide for each individual to ensure that they dont feel as if they are using a bench of chair.
Elbow room is important in areas of a structure where individuals may be eating, as they may have to extend there arm to access an item or rest there arms on the table. Additionally, elbow room is important in entryways where individuals may need to place there coats or bag beside themselves while they are sitting on the bench. The calculator that is provided calculates the required length for elbow room so as to eliminate teh guess work regarding the needed width of elbow room.
In addition to elbow room is the factor of the “cushion behavior.” If the bench feature firm cushions, there will be no alteration to the length of the bench. If the bench features soft cushions, the cushions will compress when the individuals sits on the bench. Thus, the length of the bench will need to be reduced in the case of soft bench cushions.
The cushions will also encourage the individuals to sink outward on the bench, which could potentially lead to issue in the comfort of the individuals. Thus, the length of the bench must also account for “recovery slack,” or the length of the bench that will still feel correct after the individuals have been sitting on the bench for ten minute. The amount of “end clearance” that is provided on each end of the bench must be considered in the calculation of the length of the bench.
The available space within the room may not be the same as the length of the benchs seat space. The space that may be required to account for trim on a structure or the swinging door may limit the amount of space that is actualy available for the bench. Additionally, enough space must also be provided for the individuals to stand up from the bench.
Therefore, end clearance must be calculated in the bench length to allow for necessary movement of the individuals who will use the bench. These different factor can be combined into one setting within the calculator that determines the length of the bench. The setting for the comfort of the bench can be set to “tight” for areas where the individuals will only sit for short periods of time, such as narrow hallway.
However, the “spacious” comfort class can be set to areas where more room will be provided for individuals to place there coats, bags and where they may be of different age. Thus, while each of these other factors will not impact the “physics” of the length of the bench, the choice of “comfort class” will impact the assumption that are made regarding the space that each individual will require while using the bench. Through the bench length calculator, it is possible to see how small adjustment to the number of individuals of each age, the type of seating, and the required elbow and end clearance will impact the length of the bench.
For instance, adding a seat for a child will not save as much length as one might expect. Additionally, changing from firm to soft cushions will lead to a reduction in length of the bench, but only if the recovery length of the bench is also provided. Overall, the goal of all of these calculations is to ensure that the bench will be designed for the actual individual that will use the bench.
If the setting for the calculator are made to reflect the activity that will occur while using the bench, the length of the bench will be determined accordingly. You should of checked the settings twice to make sure they are correct.