Bed to Wall Clearance Calculator
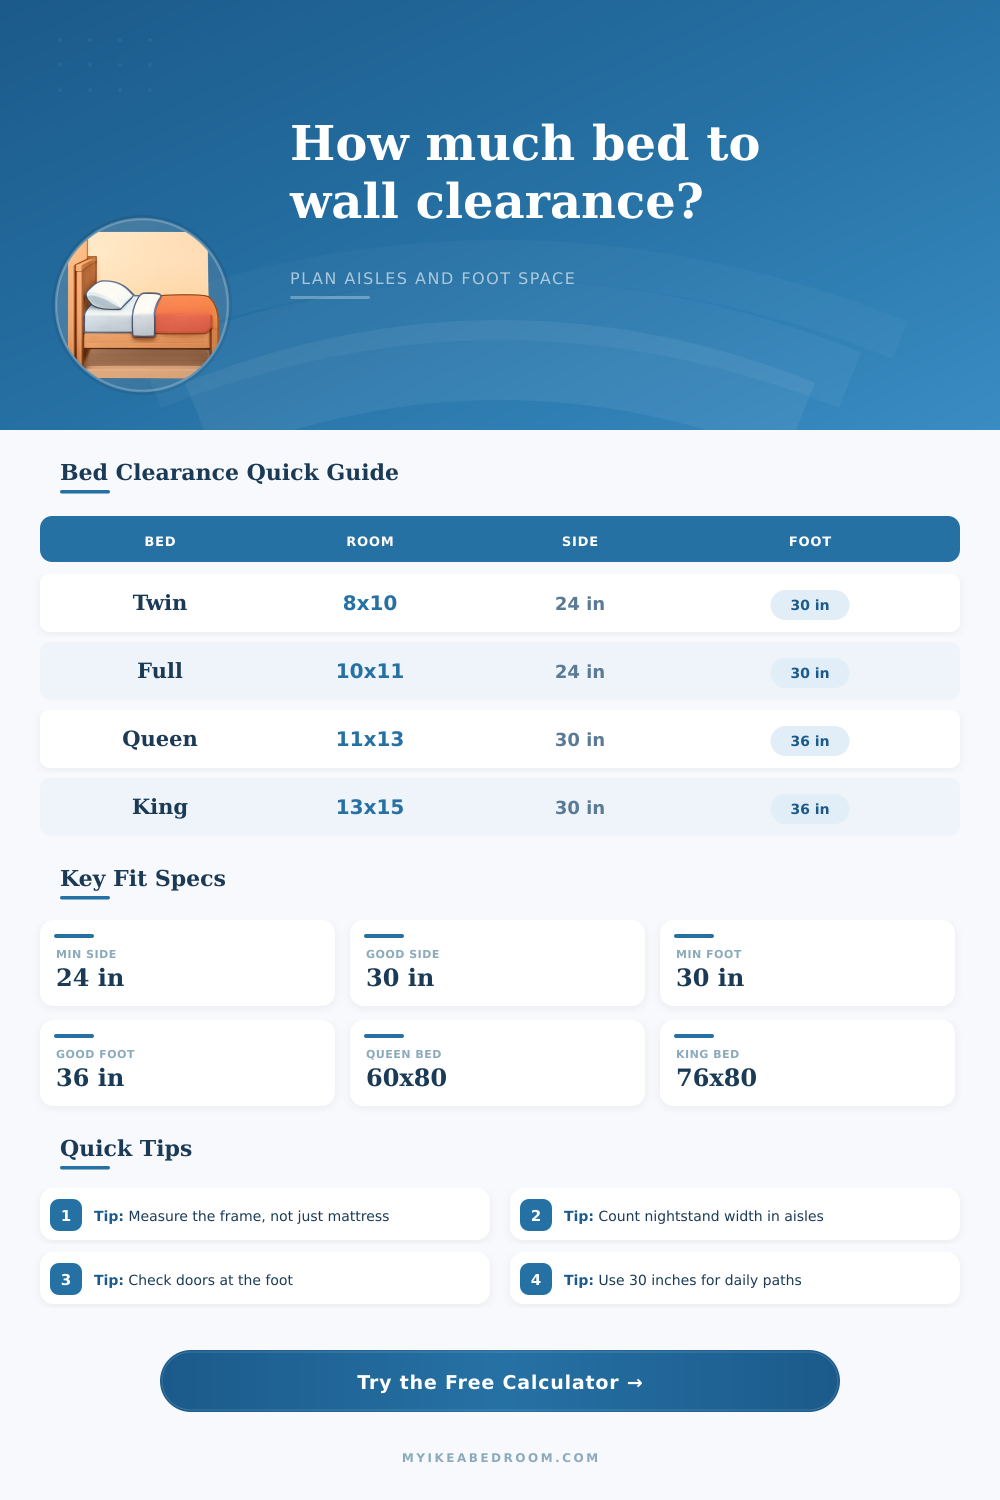
Check whether a bedroom has enough side aisles, foot walkway, frame allowance, and nightstand space for the bed size you want.
Centered bed
Uses both side aisles and usually supports two nightstands. It needs the most room width but feels easiest for daily access.
One side against wall
Gives the open side more clearance in a compact room. It works best for one sleeper, guest rooms, or narrow bedrooms.
Foot-focused clearance
Prioritizes the walkway beyond the bed. Use it when closet doors, drawers, or a foot bench compete for the same path.
| Bed size | Mattress footprint | Compact room target | Comfort room target |
|---|---|---|---|
| Twin | 38 x 75 in | 8 x 10 ft | 9 x 11 ft |
| Twin XL | 38 x 80 in | 8 x 10.5 ft | 9 x 11.5 ft |
| Full | 54 x 75 in | 10 x 11 ft | 10.5 x 12 ft |
| Queen | 60 x 80 in | 10 x 12 ft | 11 x 13 ft |
| King | 76 x 80 in | 12 x 13 ft | 13 x 15 ft |
| California king | 72 x 84 in | 12 x 14 ft | 14 x 16 ft |
| Clearance from wall | Access quality | Best use | Watch point |
|---|---|---|---|
| Under 12 in | Blocked | Wall-side bed only | Hard to make bed |
| 12 to 17 in | Very tight | Occasional access | Limited bending room |
| 18 to 23 in | Tight but usable | Guest room side | Check nightstand corners |
| 24 to 29 in | Compact | Small bedroom aisle | Keep drawers shallow |
| 30 to 35 in | Comfortable | Daily bedroom path | Still measure frame width |
| 36 in or more | Generous | Shared access side | May reduce other zones |
| Nightstand width | Gap to bed | Allowance per side | Clearance note |
|---|---|---|---|
| 14 to 16 in | 1 to 2 in | 15 to 18 in | Good for narrow rooms |
| 18 to 20 in | 2 in | 20 to 22 in | Typical compact cabinet |
| 22 to 24 in | 2 to 3 in | 24 to 27 in | Works beside queen beds |
| 26 to 30 in | 3 in | 29 to 33 in | Needs a wider bedroom |
| Foot clearance | Walkway feel | Works with | Measure before choosing |
|---|---|---|---|
| Under 18 in | Blocked | No regular path | Door swing and drawers |
| 18 to 29 in | Compact pass | Occasional crossing | Bench depth |
| 30 to 35 in | Usable path | Most small rooms | Closet handle reach |
| 36 to 47 in | Comfort path | Daily circulation | Rug and trunk overlap |
| 48 in or more | Open zone | Bench plus walking | Balance with side aisles |
A bed-to-wall clearance calculator is a tool that will help a persons to determine if the bed will fit in the bedroom. The bed to wall clearance calculator consider specific measurements to determine the amount of space that will be between the bed and the wall in the bedroom. A person must use a bed-to-wall clearance calculator to determine the amount of space that is available in the bedroom for a bed to be placed, walking space, and other furniture in the bedroom.
If a person dont use such a calculator, they may end up with a bed that is too large for the bedroom, or the bed may end up in a location that prevents others from walking through that bedroom. To use a bed-to-wall clearance calculator, you must first enter the dimensions of the bed. The user must also enter the dimensions of the bedroom to ensure that the bed will fit within the bedroom.
How to Use a Bed-to-Wall Clearance Calculator
Each of these dimensions are necessary to determine if the bed will fit into the bedroom proper. In addition to the dimensions of the bedroom and the bed, the measurement of the bed frame must be entered. The bed frame may extend beyond the bed dimensions, and if the calculator does not account for the depth of the bed frame, it may end up against the bedroom wall.
In addition to the dimensions of the bed, the dimensions of the bedroom, and the depth of the bed frame, the calculator also consider where the bed will be placed in the bedroom in relation to the walls. If the bed is to be placed in the center of the bedroom, there will be walking space on both sides of the bed. If one of the sides of the bed is to be placed against one of the walls of the bedroom, there will be walking space on only one side of the bed.
Bed placements that are to be centered in the bedroom may require a larger amount of spaces for the bed for both the nightstand and walking paths, but the bed placement against one of the bedroom walls may require less space to be devote to the nightstand. In addition to the placement of the bed, a bed-to-wall clearance calculator consider the dimensions of the nightstand. The nightstand will take up some of the space within the walking path of the bedroom.
The calculator calculates the dimension of the aisle between the bed and the nightstand, as the path should not become too narrow for a persons bedding to become stuck against the nightstand. A bed-to-wall clearance calculator may also include a field for the addition of a buffer percentage to the measurements. This percentage allows for for allowances for errors in measurements or for adjustments to the placement of the bed.
Another dimension that a bed-to-wall clearance calculator may consider is the space for the foot of the bed. This measurement determine how much space there will be between the foot of the bed and other objects in the bedroom. Additional space considerations may include the depth of dressers, nightstands, or other potential obstacle in the bedroom to ensure that the bed does not encroach upon too much of that space.
If the user does not subtract the depth of any of these objects from the total floor space of the bedroom, the calculator will not provide an accurate measurement of how wide the walkway will be in the bedroom. The calculator may also include reference table that display different measurements for the dimensions of the bed, as compared to the dimensions of the bedroom. For instance, a clearance of 18 inches may be sufficient to allow for passage of an individual, but a clearance of 30 inches may be more desirable to allow for individuals to move within the bedroom during the night.
These tables provide context for the measurements that the calculator calculates. However, the tables do not replace the need for individuals to take their own measurements of the various feature of the bedroom. In addition to calculating the dimensions of the bedroom in relation to the bed, a calculator may also ask the person to consider how they will use the bed and the bedroom.
For instance, a bedroom that will be used for sleeping only may require a different consideration than a bedroom that is to be used as an office. A bedroom that is to be shared by two individual may require a different clearance planning consideration than a bedroom that is to be used by only one individual. Even if the measurements are appropriate for the size of the bedroom, individuals will need to consider the different activities that will occur in the room.
Some of the most common error when placing a bed in a bedroom are if an individual forgets to measure the bed frame or if they do not account for the width of the nightstand when calculating the measurements. If an individual forgets to include the depth of the bed frame, for instance, the bed may end up against the wall. If the user does not account for the depth of the nightstand when calculating the depth of the aisle, the aisle may be too narrow for an individual to walk through the bedroom.
Therefore, the calculations should of been run a few times prior to placing the bed, and the buffer percentage should be utilized to provide a more comfort placement of the bed. Bed placement can also be planned according to the swinging doors and windows in the bedroom. The bed may be dimensionally appropriate for a bedroom, but it may prevent the door from being opened.
In these case, a bed-to-wall clearance calculator may help to determine if a bed will interfere with those swinging doors or windows. Checking the clearance in which a bed will be placed will prevent frustrations of an individual who must enter the bedroom, and will prevent them from bumping into the bed or blocking their entry into the bedroom. Thus, the calculator is used to handle the mathematics in relation to the placement of the bed.