Bed Canopy Frame Size Calculator
Size a bed canopy frame around the mattress, posts, rails, curtain clearance, room walkways, ceiling height, and fabric panels before buying lumber, pipe, or hardware.
Pick the closest bed and room plan, then adjust the frame allowances, post stock, rail height, walkways, and fabric drop.
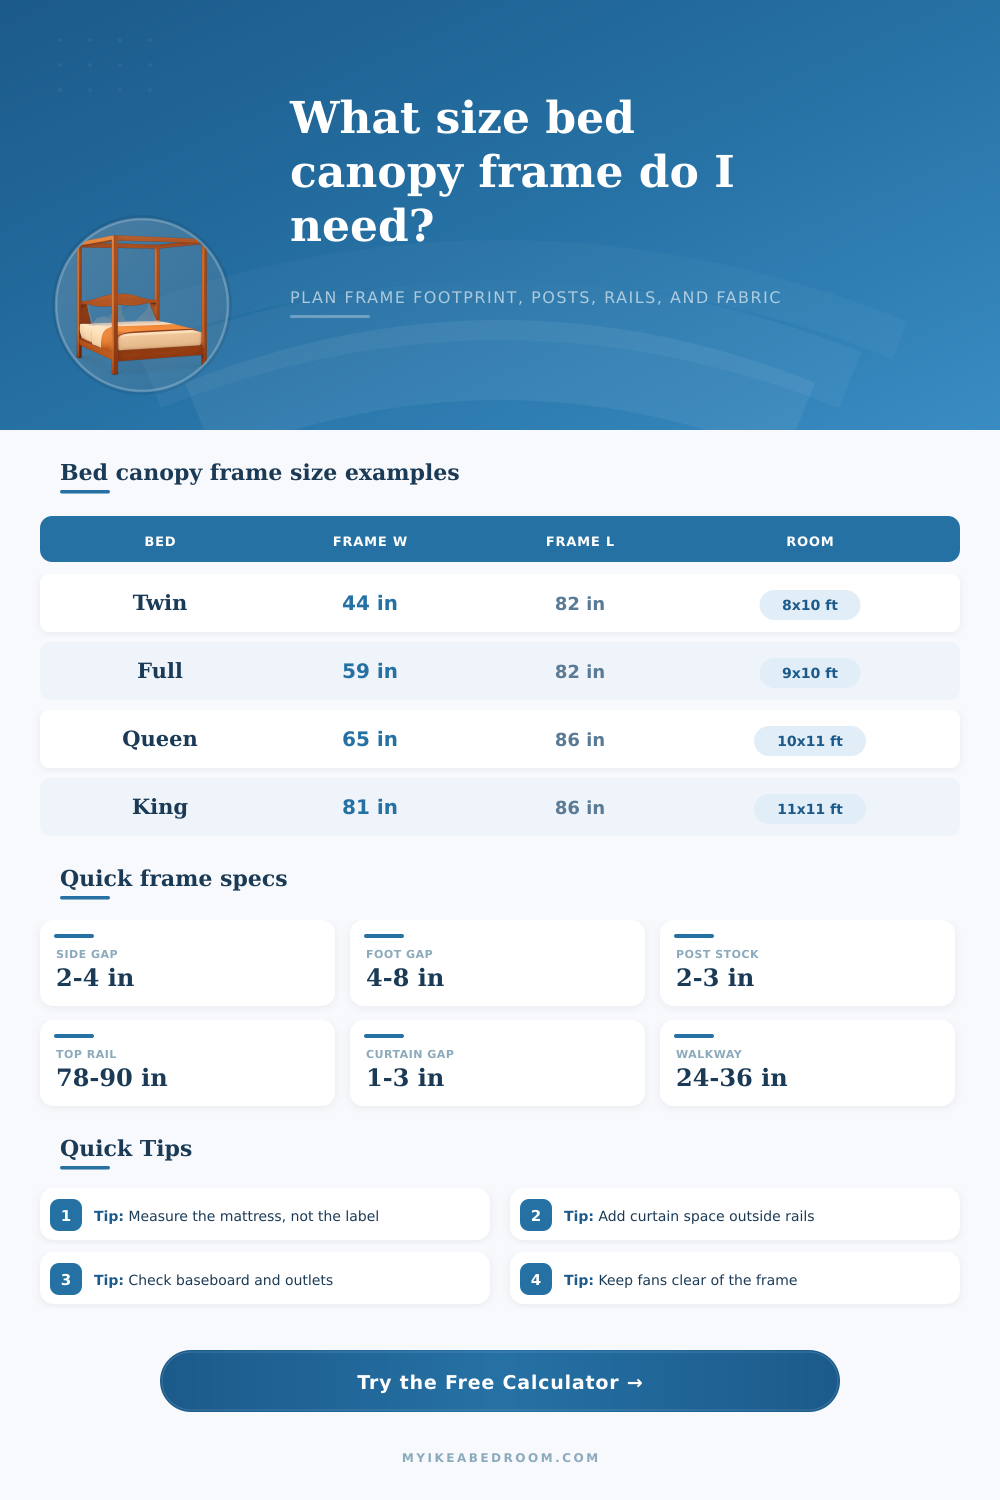
| Bed size | Mattress | Typical outer canopy | Small room reserve | Comfort room reserve |
|---|---|---|---|---|
| Twin | 38 x 75 in | 44 x 82 in | 8 x 10 ft | 9 x 10 ft |
| Twin XL | 38 x 80 in | 44 x 87 in | 8 x 10.5 ft | 9 x 11 ft |
| Full | 54 x 75 in | 60 x 82 in | 9 x 10 ft | 10 x 11 ft |
| Queen | 60 x 80 in | 66 x 87 in | 10 x 10.5 ft | 11 x 12 ft |
| King | 76 x 80 in | 82 x 87 in | 11 x 10.5 ft | 12 x 12 ft |
| California king | 72 x 84 in | 78 x 91 in | 10.5 x 11 ft | 12 x 12.5 ft |
| Frame style | Post/rail size | Clearance habit | Fabric planning | Best fit |
|---|---|---|---|---|
| Slim wood rail | 1.5 to 2 in | Small outside footprint | Light sheers or panels | Apartments and low ceilings |
| Standard wood rail | 2 to 3 in | Balanced allowance | Rings, tabs, or ties | Queen and king bedrooms |
| Chunky poster frame | 3 to 4 in | Needs extra walkway | Usually less fabric | Large rooms and tall ceilings |
| Metal pipe frame | 1 to 1.5 in | Couplers add length | Works with clips or rings | Minimal or industrial frames |
| Wall-side canopy | Varies by bracket | One walkway side saved | Often three-sided fabric | Daybeds and narrow rooms |
| Clearance item | Tight value | Comfort value | Why it matters | Check before final cut |
|---|---|---|---|---|
| Mattress to inside rail | 1 in | 2 to 4 in | Bedding and mattress movement | Thick duvets and toppers |
| Fabric outside frame | 1 in | 2 to 3 in | Panels hang without rubbing | Rings, clips, tiebacks |
| Side walkway | 18 in | 30 to 36 in | Making bed and drawer access | Wardrobe doors and outlets |
| Foot clearance | 24 in | 36 to 42 in | Traffic path around bed | Benches, trunks, swing doors |
| Top rail to ceiling | 3 in | 6 to 12 in | Dusting and visual breathing room | Fan blades, lights, beams |
| Coverage plan | Measure around | Fullness | Drop | Use when |
|---|---|---|---|---|
| No fabric | 0 sides | 0x | 0 in | Open four-poster look |
| Head panel | Frame width | 1.0 to 1.5x | Rail to mattress | Decorative headboard effect |
| Side sheers | Two frame lengths | 1.5x | Rail to floor | Soft canopy sides |
| Three sides | Both lengths plus foot | 1.5 to 2x | Rail to floor | Bed placed against wall |
| Four sides | Full perimeter | 2x | Rail to floor | Enclosed canopy frame |
Priority: narrower footprint and one open side.
Use slim posts, smaller curtain gaps, and a lower rail height.
Priority: comfortable access on both sides.
Use 2 to 3 inch posts, 30 inch walkways, and soft panel fullness.
Priority: height and visual proportion.
Reserve at least 6 inches above the rail and avoid ceiling fans.
Priority: panel movement and soft folds.
Add outside gap for rings and size fabric from the outer frame.
Frame sizing tip: Treat the post outside faces as the real canopy size. A frame that only clears the mattress can still collide with bedding, baseboards, outlets, curtains, and bedside tables.
Fabric sizing tip: Estimate fabric from the outer rail path, not the mattress size. Rings, tabs, folds, and tiebacks all need a little extra room outside the structural frame.
When you first decide to get a new canopy bed for example, you panic at the thought of it not looking good in the room or fitting through the door. Fabric and all those tall posts… Oh no! Finding the right balance between your rail height and ceiling height is where most projects goes wrong visually.
In most cases, the problem isn’t the size of mattress but that there is not enough clearance space. Most people go out and find their bed first, then figure out the rest from there. That’s going about it backwards. Why? Because you don’t take into account the limits of the room. Start off with the doors and walls, then work your way in to determine what can comfortabley fit and not make the space seem tight.
How to Measure Space for Your Canopy Bed
The geometry are done for you by the calculator. It inputs your mattress dimensions and then accounts for fabric, rail and post spacing as well as walking areas. Why does that matter? Because the frame isn’t just made up of wood that touches the bed. There are also posts which add width at both sides. So you lose six to a dozen inches of floor space before you’ve even put in the curtains (and they’ll need some clearance from the rails too). So if you don’t account for the thickness of the posts, the frame take up all the wall space.
Plus you have to allow an inch or two of space around all sides of the frame so the fabric can hang. And you want to be able to choose how much fullness there is to the curtains and how big a gap you’d like between them. All of those become square footage need and the tool converts it into one number: total required space.
The biggest visual mistake people make is picking out the wrong rail height. If you have 8 foot ceilings, then an 84 inch rail balances. If you push that frame to ninety inches, you lose breathing room between the wood and the plaster, making the space feel small. Seventy-eight inches on a high ceiling? Now the bed looks like it’s sinking into a hole. Now the bed appears to sink into itself. The ceiling dimensions allows you to play with how tall the rail should be. It even warns you when you’re getting too near beams or ceiling fans. It is not just because it looks bad, but because it’s unsafe. You don’t want the canopy to appear crowded; you want it to feel anchored in its space.
The footprint changes dramaticly depending on material choice. A metal frame will be sleek (but each coupler add length to the structure). Timber posts will make it look heavy (but they’ll need wider side allowances). Slim wood rails take up less floor space than chunky poster frames, as illustrated in the reference tables. Style preference isn’t so much at play here as what the room can physically handle.
One side with a twenty-four inch walkway is tight. Thirty-six inches feels luxurius, but you may not have that available if there’s a dresser nearby. And there’s one more variable: Fabric estimation. You can’t forget that fullness adds bulk and people tend to purchase curtains according to the width of each panel. Soft folds requires a 1.5x multiplier. Dramatic requires a 2x multiplier which doubles your need for fabric with the same span. Underestimating here results in flat looking sides. Overestimating here results in dragging extra fabric around the room.
The tool calculates the area of the cut according to your chosen fullness. This will help you accurately budget for your materials. Getting the proportions correct here would of make all the difference between a fitting canopy that complements the space and one that feels tacked-on.
Measure twice. Plan the clearance once. Let the frame do the work.