Bay Window Seat Size Calculator
Calculate a practical bay window seat cushion, platform depth, finished height, seam plan, storage volume, fabric yardage, and front walkway from real bay measurements.
Choose the closest bay layout, then adjust the exact wall-to-wall width, projection, angles, cushion thickness, and clearance needs.
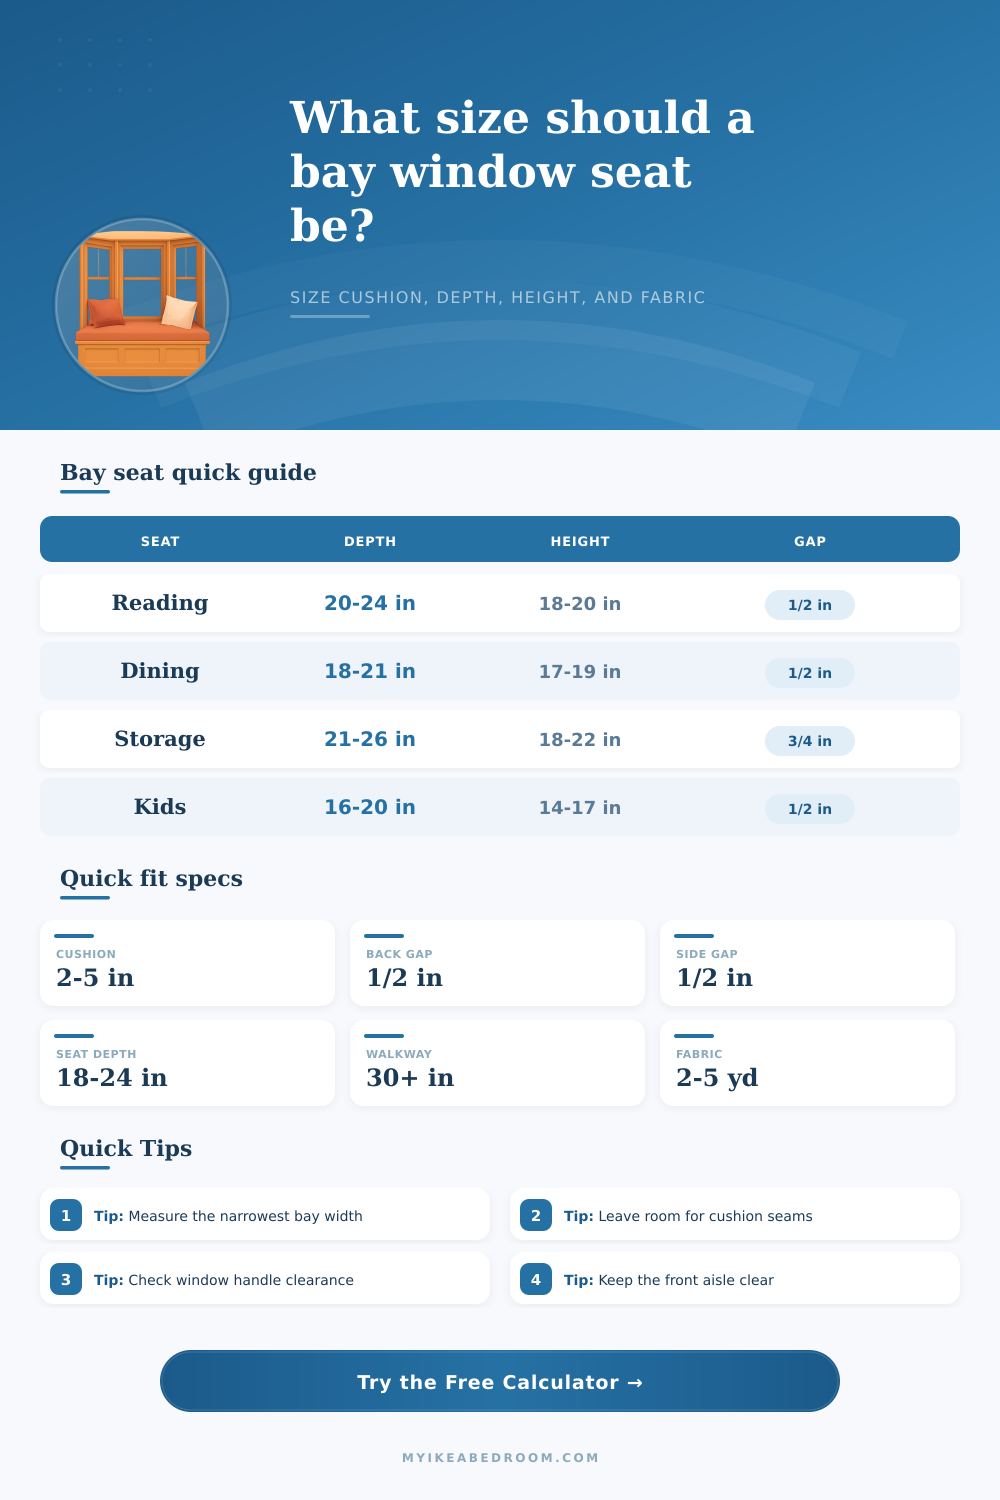
| Use | Seat depth | Finished height | Cushion thickness | Clearance note |
|---|---|---|---|---|
| Reading nook | 20-24 in | 18-21 in | 3-5 in | Leave space for pillows and window handles. |
| Dining banquette | 18-21 in | 17-19 in | 2-3 in | Firm cushion and upright depth work best. |
| Kids room seat | 16-20 in | 14-17 in | 2-3 in | Lower heights are easier for small users. |
| Storage bench | 21-26 in | 18-22 in | 3-4 in | Confirm lid swing and front aisle. |
| Deep lounge | 25-32 in | 17-20 in | 4-6 in | Needs extra room clearance and pillows. |
| Panel plan | Best for | Handling | Seams | Planning note |
|---|---|---|---|---|
| One panel | Small box bay | Heaviest | Fewest seams | Clean look, harder to remove for cleaning. |
| Two panels | Medium bay | Balanced | Center seam | Good when the front width exceeds fabric width. |
| Three panels | Angled bay | Easy | Face seams | Matches a common center plus two side return layout. |
| Five panels | Faceted bay | Easiest | Most seams | Useful when each bay face has a distinct angle. |
| Item | Formula basis | Typical range | Metric note | Why it matters |
|---|---|---|---|---|
| Seat top fabric | Footprint area | 1-3 sq yd | 0.8-2.5 sq m | Top panel controls pattern direction. |
| Boxing strip | Perimeter x thickness | 0.5-2 sq yd | 0.4-1.7 sq m | Needed for a boxed cushion edge. |
| Foam volume | Area x thickness | 2-10 cu ft | 0.06-0.28 cu m | Helps compare foam orders and weight. |
| Pattern buffer | Fabric percent | 8-25% | Same percent | Allows matching, zippers, and angled cuts. |
| Bay type | Opening | Seat depth | Fabric estimate | Fit focus |
|---|---|---|---|---|
| Apartment breakfast bay | 54-66 in | 17-20 in | 2-3 yd | Preserve walkway and table clearance. |
| Bedroom reading seat | 66-84 in | 21-25 in | 3-4 yd | Balance window handles with cushion height. |
| Wide living room bay | 84-120 in | 22-28 in | 4-6 yd | Use multiple panels for easier cleaning. |
| Storage window bench | 60-96 in | 21-26 in | 3-5 yd | Check lid movement and interior depth. |
| Dormer alcove | 36-60 in | 16-22 in | 2-3 yd | Watch side wall and roof slope limits. |
Best practice: subtract at least 1/2 in total from tight wall-to-wall cushion spans.
Older trim can be out of square, so the narrowest width should control the finished cushion size.
Best range: about 18 to 24 in for everyday sitting.
Deep lounge bays need pillows or a lower back angle so the seat does not feel too long.
Best range: 17 to 20 in finished sitting height for most adults.
Dining seats usually need firmer foam and less compression than casual reading seats.
Check first: cranks, latches, blinds, and sill lips can set the maximum cushion height.
Leave a small vertical buffer so fabric does not rub hardware every time the window opens.
Measure at seat height. Bay walls, trim, and plaster can taper. Use the width and depth where the cushion will actually sit, not just the floor line.
Mark the front edge. Tape the planned seat depth on the floor and check doors, table pull-out space, dresser drawers, and the normal walking route.
Plan removable panels. Very wide one-piece cushions look tidy, but split panels are often easier to sew, flip, store, and clean.
Include compression. A 4 in soft cushion may sit lower than a 3 in firm cushion once someone uses the seat, so finished height is not just platform plus foam.
A bay window seat require precise measurement to ensure that the bay window seat will fit into the bay window area. You must measure the width of the back wall, the front opening, and the side returns of the bay window. Additionally, you must also measure the height of the window sill and the amount of floor space available in the room in front of the bay window seat.
The measurement for a bay window seat are essential to ensure the bay window seat will function proper in the room. The calculator will perform mathematical calculation based on the measurements that you enter into the calculator. The calculator will convert the bay window shape into an average width measurement for the bay window seat cushion, and it will convert the bay window shape into an average depth measurement for the bay window seat cushion.
How to Measure a Bay Window Seat Using the Calculator
The calculator will also provide extra space measurement for the allowances that the seat cushion will need for the seams between the panels of the seat cushion, and allowances need to be made for the fabric to allow for it to fall and cover the bay window seat. Additionally, the calculator will make allowances for the compression that the foam will experience when individual sit upon the bay window seat cushion. The amount of compression that will occur with a bay window seat cushion is important to calculate in that soft foam will experience more compression than firm foam.
Depth is a main factor to consider in the comfort of an individual when selecting the depth of a bay window seat. Standard depth for bay window seats are between eighteen and twenty-four inches in width because this depth will allow the individuals to keep their feet upon the floor of the room. An individual can lean against the back wall of the bay window or against the pillows if the depth of the bay window seat is between eighteen and twenty-four inches.
Deep bay window seats can appear very comfortable, but they will likely push the front edge of the bay window seat into the room. If the front edge of the bay window seat is pushed too far into the room, the walkway in the room may become too small for the individuals that uses the bay window seat. The calculator will display the width of the aisle in the room for you to consider if the depth of the bay window seat is appropriate for the room.
Height is another factor that you need to consider if you wish to build the bay window seat. The height of the cranks, blinds, and the lip of the window sill will limit the height of your bay window seat. The calculator will subtract the height of the bay window seat cushion that will be compressed when individuals sit upon it.
This will allow you to see if the platform has enough room to fit into the bay window. If not enough room is calculated for the platform, you can either lower the bay window seat platform or use firm foam for the bay window seat cushion. The calculator can determine the yardage of fabric that is necessary to cover the bay window seat.
The calculator will take into consideration the yardage for the seams between the panels of the bay window seat, the yardage that is required for boxing strips, and the yardage that will be necessary to allow the seat fabric to fall into the bay window seat. The yardage calculations will make allowances for the fact that fabrics with large patterns require more yardage than plain fabrics. Plain fabrics will require less yardage than patterned fabrics.
The total yardage will allow you to decide whether to use one continuous bay window seat cushion or multiple bay window seat panels. Some of the component that will make up the bay window seat may reduce the interior volume of the bay window seat. One example of the components that may reduce the interior volume is the toe kick that will be included in the bay window seat.
Additionally, the thickness of the deck that will make up the bay window seat will also reduce the interior volume of the bay window seat. The calculator will provide an estimate as to the amount of storage volume that will remain in the bay window seat if those two component are subtracted from the total interior volume of the bay window seat. This calculation is important if the bay window seat will be used to store items in that seat.
The width of the walkway that the bay window seat will create in the room is another factor to consider. A thirty-six inch walkway is wider than a thirty inch walkway. The thirty-six inch walkway will allow for individuals to move through the room more easy than if the bay window seat occupied only a thirty inch walkway.
The calculator will allow you to see these factor and how they will relate to your bay window seat prior to beginning to construct it. For instance, the calculator will allow you to see how changes to the height of the platform will impact the depth of the bay window seat, and how changes to the number of panels of the bay window seat will impact the yardage of the bay window seat fabric.