Bathtub Tile Surround Calculator
Estimate a three-wall tub surround from wall dimensions, tile size, grout joint, deductions, waste, and accent band height, then review tile count, box count, cut rows, accent length, and grout line length.
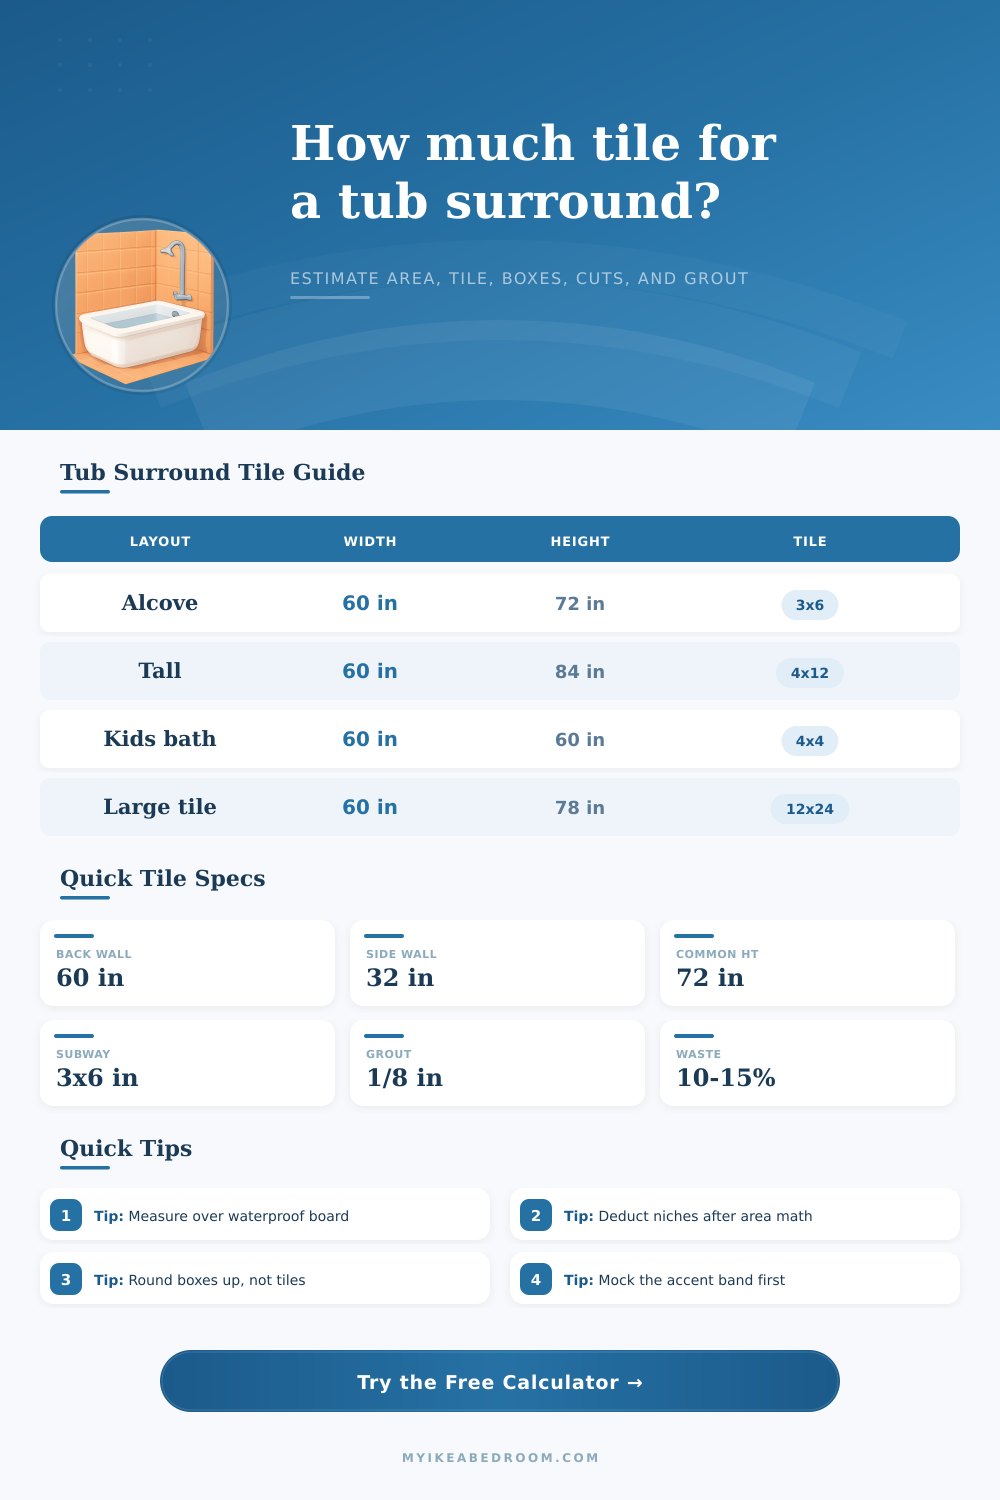
Start with a common alcove, tall surround, kid bath, subway tile, large format tile, niche wall, or window wall condition, then adjust the exact field measurements.
Calculation breakdown
| Surround layout | Back wall | Side walls | Typical gross area |
|---|---|---|---|
| Standard alcove | 60 x 72 in | 2 at 32 x 72 in | 120 sq ft |
| Lower kids bath | 60 x 60 in | 2 at 30 x 60 in | 100 sq ft |
| Tall surround | 60 x 84 in | 2 at 32 x 84 in | 145 sq ft |
| One side tiled | 60 x 72 in | 1 at 32 x 72 in | 82 sq ft |
| Tile size | Area per tile | Tiles per sq ft | Layout note |
|---|---|---|---|
| 3 x 6 in | 0.125 sq ft | 8.0 | Classic subway rows |
| 4 x 4 in | 0.111 sq ft | 9.0 | Small square grid |
| 4 x 12 in | 0.333 sq ft | 3.0 | Modern horizontal stack |
| 12 x 24 in | 2.000 sq ft | 0.5 | Large format field |
| Project condition | Suggested waste | Why it matters | Best use |
|---|---|---|---|
| Straight stack, no niches | 5-10% | Simple cuts and fewer interruptions | Basic ceramic or porcelain |
| Standard alcove | 10-15% | Corner cuts, valve cuts, tub edge trims | Most tub surrounds |
| Niche or window wall | 15% | More returns, small pieces, layout centering | Recessed storage or windows |
| Stone, glass, or pattern | 15-20% | Fragile pieces and pattern matching | Premium or directional tile |
| Box coverage | 80 sq ft order | 120 sq ft order | 145 sq ft order |
|---|---|---|---|
| 5 sq ft box | 16 boxes | 24 boxes | 29 boxes |
| 8 sq ft box | 10 boxes | 15 boxes | 19 boxes |
| 10 sq ft box | 8 boxes | 12 boxes | 15 boxes |
| 15 sq ft box | 6 boxes | 8 boxes | 10 boxes |
Ceramic subway
Good for: budget-neutral alcoves, tight corners, easy replacement.
Plan: More pieces and grout length, but smaller cuts are easier to hide.
Porcelain field
Good for: durable bath walls and cleaner maintenance.
Plan: Heavier pieces and fewer joints; check wall flatness first.
Mosaic accent
Good for: bands, niche backs, and small feature areas.
Plan: Calculate accent length around the surround before ordering sheets.
Natural stone
Good for: premium surrounds with varied surface texture.
Plan: Add more waste for veining, sealing, breakage, and matching.
Check the top row before ordering. A narrow sliver at the ceiling or trim line can make a surround look accidental, so compare the cut row count with the actual tile module and consider shifting the first course.
Treat deductions carefully. A niche or window removes flat field tile, but its inside returns may still need tile, trim, or mosaic; keep a small reserve even after deducting the main opening.
This is why most bathrooms gets remodeled. Because you didn’t buy enough tile! You are halfway through tiling the back wall when you run out of tile and the stores is closed. Panic ensues, fast. But it doesn’t have to happen. Before buying anything, use this bathtub tile surround calculator to convert your alcove wall dimensions to tiles, boxes, cuts, grout length, and accent band length. It can even deduct for any niches before you go shopping. No more guessing! That’s what makes a weekend job a month-long supply chain nightmare.
One important point is that there’s rarely a rectangular tube surround. Typically it will consist of a primary back wall and two side walls. There is also likely a window, a niche, or something else interrupting the rectangle. Once you input your dimensions into the calculator, it does the math for you. You don’t need to stand in that dusty alcove and try to figure out every square foot yourselfs.
How to Calculate Your Bathtub Tile Needs
How you input the data matters; it impacts the result. For instance, when prompted for the Back Wall Width and Height, consider what this represents: the actual finished space over the tub deck. If you are adding cement board to create a flat surface, add that dimension AFTER you have created that evenness, not BEFORE. Using the rough framing measurement results in ordering fewer tiles then you actually need, since the base itself is thicker and thus reduces the effective area by a bit.
The majority of the estimates go astray with side walls. Typically, standard alcove sides is about thirty-two inches deep. However, sometimes they are wider or narrower. With this tool, you can choose to input if it is a single sided layout, or if there is siding on both sides. For instance, if you have a glass panel at one end of your tub, then you would just tile the back plus one side wall and not buy enough ceramic for a wall that doesn’t even exist. That’s money sitting in your garage forever.
And then there’s the issue of waste. Standard surround projects run about ten to fifteen percent (the calculator has a slider for it). That’s what happens in real life: you’ll break some tiles cutting them around tub edges and valves. And if you handle others, they’ll crack. Bump up your waste higher if you’re working with big tiles, especially natural stone or large format porcelain. Big tiles is heavy and snap when the subfloor bows ever so slightly. The page has a handy reference table that lays all this out clearly. Different conditions require different safety margins. Don’t ignore waste; it’s by far the quickest way to find yourself with mismatched dye lots halfway through the project.
Don’t underestimate the importance of grout joints. You’re essentially filling space with mortar instead of filling the floor with tile. A wider joint will use up some of that tile surface. However, it also covers up any flaws on the walls beneath it. The calculator takes your grout line width into account when calculating your total row cuts and overall length. An impossibly narrow eighth inch joint will reveal every jagged edge. Go too wide, and you’ll alter the size of everything in the room. Precision vs. Practicality is a give-and-take.
Remember to subtract openings. Holes in your tile field make it feel high-end (niches!), but you have to remove the area of those openings from total square footage required for your field tiles. But the inside of that niche has to be covered! You will probably use smaller mosaics or even the same subway tile used outside the recess. With the help of the calculator, you can split out how much field tile vs. Accent/inside-niche material you need, and avoid double-dipping on your order.
Last but not least: count the boxes. Tile doesn’t come one piece at a time. It comes in cartons. Even though the math might indicate that thirty-one tiles will do the trick, you’re buying four boxes since there are ten per box. And unless you’re okay with returning half a carton of broken tiles, you won’t get your money back. You should of rounded up always. Rounding up will give you a hard number to add to your shopping list… A feature the tool offers as well.
A good renovation plan can survive contact with reality. That’s because, among other things, knowing precisely what amount of mortar, grout and tile to purchase makes you more likely to survive too. Make sure your measurements is tight and your allowance for waste is realistic. This ensures the install is smooth from the first cut to the last grout line.