Bathroom Vanity Light Mounting Height Calculator
Calculate vanity light center height, junction box position, mirror clearance, sconce spacing, and fixture top and bottom heights for real bathroom layouts.
Choose a real bathroom setup, then fine-tune the mirror, vanity, fixture, ceiling, and user height details.
| Bathroom setup | Fixture center target | Mirror relationship | Best use |
|---|---|---|---|
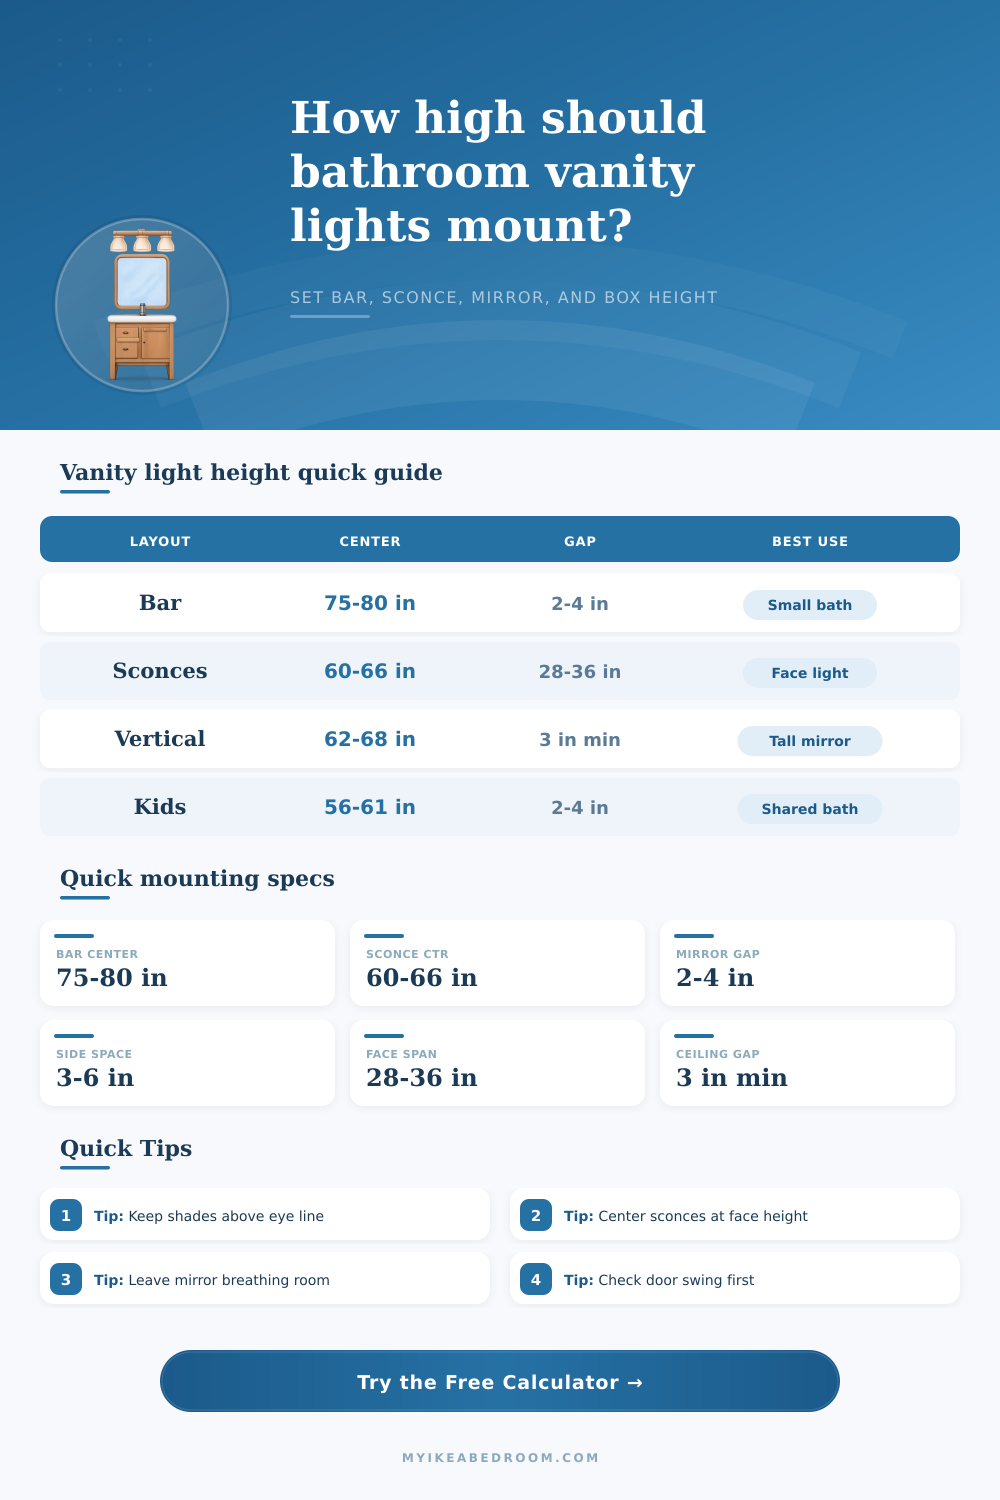
| Bar light over standard mirror | 75 to 80 in AFF | Bottom 2 to 4 in above mirror top | Small bath, guest bath, single vanity |
| Paired side sconces | 60 to 66 in AFF | Shade inside edge 3 to 6 in from mirror | Even face light and reduced under-eye shadows |
| Vertical side bars | 62 to 68 in center AFF | Body centered near eye line | Tall mirror, primary bath, makeup use |
| Kids or shared family bath | 56 to 63 in center AFF | Mirror top may stay lower | Children now, adults later |
| Accessible seated vanity | 48 to 58 in center AFF | Confirm seated eye line first | Seated grooming and lower mirror placement |
| Vanity width | Common mirror width | Bar light width | Sconce planning note |
|---|---|---|---|
| 24 in vanity | 18 to 22 in | 14 to 20 in | Use slim sconces or one centered bar |
| 30 to 36 in vanity | 24 to 30 in | 18 to 28 in | Leave at least 3 in near walls or trim |
| 42 to 48 in vanity | 30 to 40 in | 24 to 36 in | Sconces can sit outside one wide mirror |
| 60 in double vanity | Two 22 to 26 in mirrors | 36 to 48 in bar | Use two pairs or one long bar carefully |
| 72 in double vanity | Two 24 to 30 in mirrors | 48 to 60 in bar | Separate lights usually balance better |
| Fixture type | Typical box center | Offset check | Field note |
|---|---|---|---|
| Horizontal bar above mirror | Fixture center plus plate offset | Usually 0 to 2 in | Confirm the backplate center before opening wall |
| Wall sconce pair | 60 to 66 in AFF | Often visual center | Mark both boxes from a level laser line |
| Vertical LED bar | Midpoint of visible body | May differ by bracket | Some bars mount from a top or bottom plate |
| Medicine cabinet light | Above cabinet frame | Often tight | Check cabinet door swing and trim projection |
| Retrofit over old box | Existing box height | Calculator shows adjustment | Choose fixture plate size to hide prior openings |
| User profile | Eye-line input | Best fixture layout | Adjustment pattern |
|---|---|---|---|
| Petite adult | 58 to 61 in | Sconces or vertical bars | Lower side lights, avoid high-only lighting |
| Balanced adults | 61 to 64 in | Bar, sconces, or mixed | Use standard 60 to 66 in sconce band |
| Tall adult | 65 to 68 in | Vertical bars or raised bar light | Raise center but protect ceiling gap |
| Kids bath | 54 to 59 in | Bar above mirror | Do not set sconces permanently too low |
| Seated user | 44 to 52 in | Side light near face level | Plan around seated eye height first |
Best for: small bathrooms and tight side walls.
Simple rough-in, but the light comes mostly from above the face.
Best for: grooming, shaving, and makeup.
Most even face lighting when the mirror width and wall space allow it.
Best for: tall mirrors and primary baths.
Broad face-height light, especially when centered near the main eye line.
Best for: layered bathrooms and large vanities.
Use lower wattage or dimming so the mirror area does not feel harsh.
Measure from finished surfaces. Mark heights after flooring, countertop, mirror frame, tile trim, and medicine cabinet projections are known, because each one changes the apparent light position.
Check the real backplate. Many vanity lights do not mount at the exact visual center, so use the calculator box-offset field before committing to electrical rough-in.
Getting teh height of bathroom vanity lights is important for correct functionality and an appearance of the bathroom. The height of bathroom vanity lights determine how the bathroom vanity lights will fall on the face of the person in the bathroom. If the bathroom vanity lights are too high, shadow will form under the eyes that will make it difficult to complete task like shaving or applying makeup.
If the bathroom vanity lights are too low, the bathroom vanity lights will look too big for the bathroom vanity and make the bathroom look too cramped. It is therefore important to understand how bathroom vanity lights relates to the mirror, the countertop in the bathroom vanity, and the person that uses the bathroom vanity. To calculate the height of bathroom vanity lights, the calculator require several measurement of the bathroom vanity to determine the relationship of the vanity lights to the different aspect of the vanity.
How to Find the Right Height for Bathroom Vanity Lights
The calculator requires the width of the vanity as one measurement to determine the proper placement of bar lights or sconces. The height of the countertop in the bathroom vanity is another required measurement. The height of the vanitys mirror is another required measurement for bar lights to ensure that the lights will not interfere with the mirror, and for sconces to ensure that they will not shine directly on the mirror when bathing.
The height and width of the bathroom vanity lights are also required measurements to determine whether the vanity lights will come close to the ceiling. The eye height in the bathroom is a critical measurement for determining the height of the vanity lights. Eye height will vary in individual that are tall versus those that are petite.
Ensuring that the eyes are one of the target for vanity lights means that if the vanity lights are too high or too low, the bathroom vanity lights will not function as they are meant to function. Additionally, the height of the ceiling in the bathroom is also a critical measurement for determining the height of the vanity lights. Vanity lights can be raised higher on a ceiling that is nine-foot high than it can on an eight-foot ceiling.
The calculator will provide specific output that will assist in planning the installation of the bathroom vanity lights. One output will be the center height of the bathroom vanity lights. Another output will be the height of the junction box where the person will mount the vanity lights to the wall.
Additionally, the calculator will output the height of the top and bottom of the bathroom vanity lights to ensure they will not interfere with the mirror. Finally, the calculator will calculate the horizontal layout of the bathroom vanity lights so that they will be proportional to the vanity. Due to the various requirement for bathroom vanity lights, there may be some conflict between those outputs.
For instance, individuals that are tall may require that the bathroom vanity lights are higher than those that are petite. Additionally, there may be conflict between two individuals that share the same bathroom if one is tall and the other is petite. The calculator can be adjusted to reflect these differences in priority so that the height of the vanity lights can be determined accordingly.
Errors will occur if individuals utilize the wrong reference points when taking the measurements of the bathroom vanity. For instance, if the vanity height is measured from the subfloor instead of the finished flooring, the bathroom vanity lights will be incorrectly measure. If the thickness of the mirror is ignored when measuring the height of the bathroom vanity lights, the bathroom vanity lights will end up being too close to the mirror.
Finally, if the bathroom vanity lights are mounted higher than their visual center, the location of the junction box may be incorrectly calculated if the individual is unaware of this possible error. Each of these errors are difficult to correct once the drywall and tile are installed in the bathroom. A person should not consider the installation of bathroom vanity lights in isolation from the remainder of the bathroom design.
Vanity lights may be one element of the bathroom design, but the design of the bathroom will also include elements like doors, towel bars, and windows. Each of these elements may have an influence upon the intended usability of the vanity lights. While the calculator can determine the height and placement of the vanity lights, it is still important to review the space in which the vanity lights will be installed in person before installing the vanity lights into the bathroom.
If the height of bathroom vanity lights is calculated correctly, they will fall into the area that is needed without creating shadows on the face. Additionally, if the height of bathroom vanity lights is calculated correctly, they will be usable in the bathroom and the bathroom will appear as if its finished.