Bathroom Size for Fixtures Calculator
Check whether a bathroom footprint has enough square footage, toilet side clearance, front clearance, shower or tub space, vanity depth, door swing, and circulation aisle.
Choose a starting layout, then edit the actual field dimensions and fixture sizes.
Use feet and inches or metric field labels. The calculator converts everything internally to inches, then reports square feet and square meters.
Bathroom fixture fit result
Fit verdict
- clearance checkEstimated required area
- sq ftActual room area
- sq ftEstimated clear aisle
- in| Fixture zone | Minimum reference used | Comfort planning range | Calculator input that controls it |
|---|---|---|---|
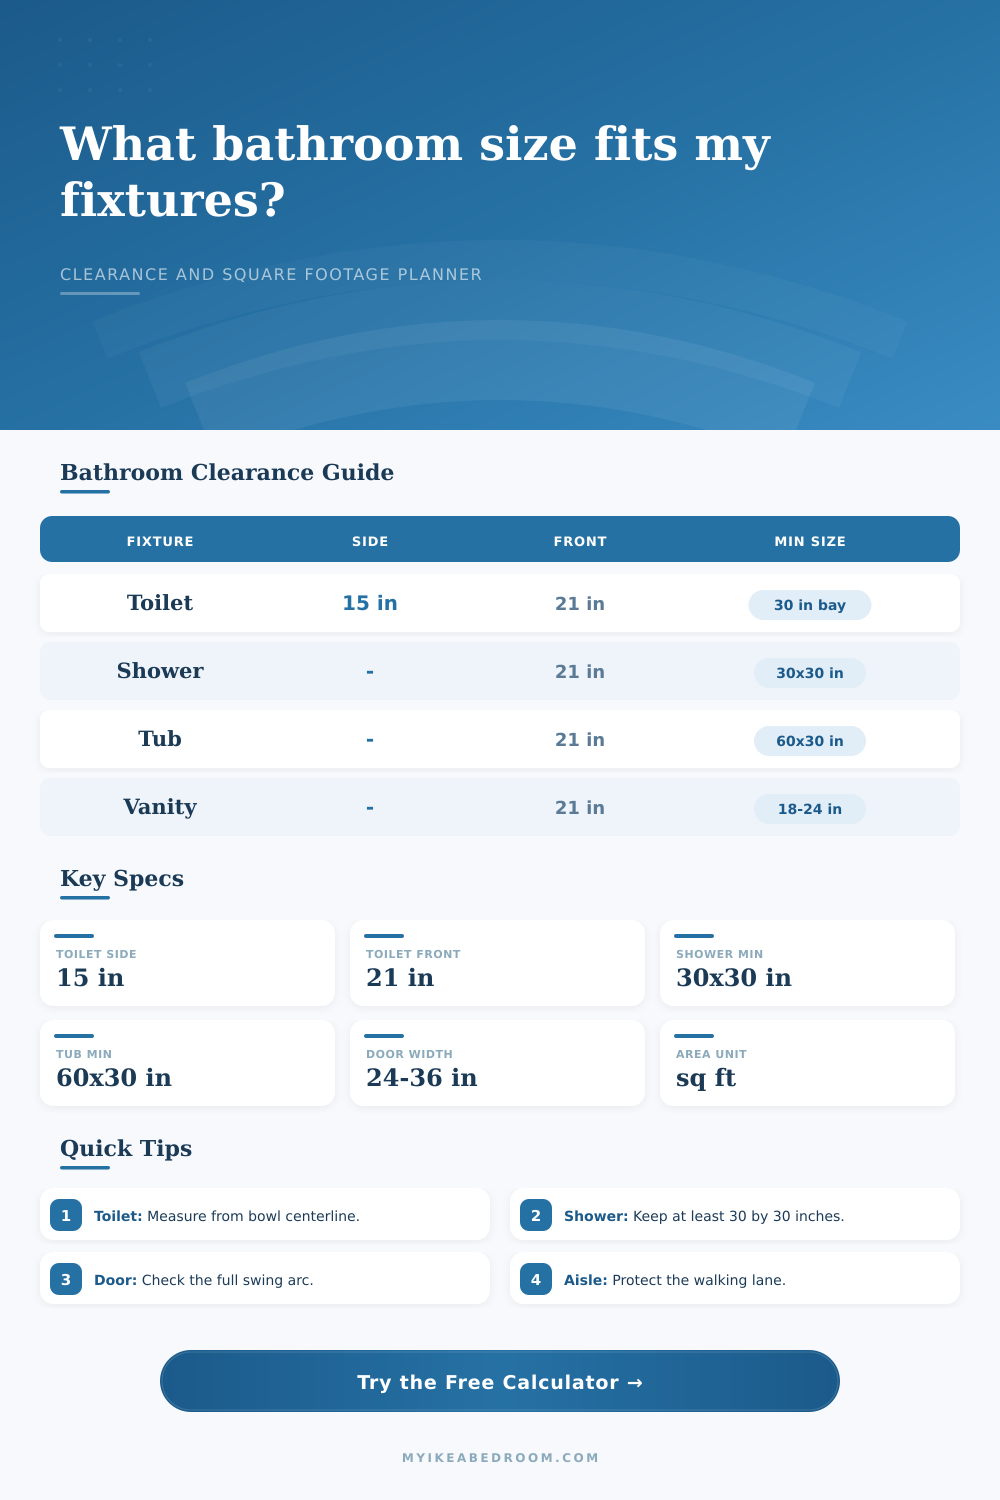
| Toilet side clearance | 15 in from centerline to each side | 16 to 18 in each side when width allows | Toilet center to side clearance |
| Toilet front clearance | 21 in in front of bowl | 24 to 30 in for easier knees and cleaning | Toilet front clearance and planning priority |
| Shower footprint | 30 by 30 in clear inside footprint | 36 by 36 in or larger for daily use | Shower width and shower depth |
| Tub footprint | 60 by 30 in for a common alcove tub | 60 by 32 in or more when framing allows | Tub length and tub width |
| Vanity working zone | Vanity depth plus at least 21 in front | 24 to 30 in in front of drawers and doors | Vanity width, vanity depth, circulation aisle |
| Door swing | Door width as swing radius for hinged doors | Pocket or out-swing door in very small rooms | Door swing type and door width |
| Preset | Typical room size | Fixtures included | Planning note |
|---|---|---|---|
| Compact powder room | 3 ft by 6 ft | Toilet and small vanity | Usually depends on a small vanity and careful door swing. |
| Comfort powder room | 4 ft by 6.5 ft | Toilet and vanity | More forgiving at the front of the toilet and sink. |
| Three-quarter bath | 5 ft by 7 ft | Toilet, vanity, shower | Works best with a corner shower and short vanity. |
| Narrow shower bath | 4.5 ft by 8 ft | Toilet, vanity, shower | Long walls help, but the clear aisle can become tight. |
| Standard tub bath | 5 ft by 8 ft | Toilet, vanity, tub | A classic alcove tub footprint with one main aisle. |
| Hall bath | 5 ft by 9 ft | Toilet, vanity, tub-shower | Often passes area checks but door swing still matters. |
| Split fixture bath | 6 ft by 8 ft | Vanity opposite bathing fixture | Opposing fixtures reduce aisle width. |
| Ensuite shower bath | 6 ft by 9 ft | Toilet, 36 in vanity, shower | Useful when comfort matters more than minimum area. |
| Family tub-shower bath | 7 ft by 9 ft | Toilet, wider vanity, tub-shower | Allows more circulation and towel clearance. |
| Accessible-leaning layout | 8 ft by 8 ft | Toilet, vanity, shower | Uses a larger circulation target and wider door. |
| Fixture or clear zone | Compact planning size | Comfort planning size | What to verify before building |
|---|---|---|---|
| Small vanity | 18 to 24 in wide, 16 to 18 in deep | 24 to 36 in wide, 18 to 21 in deep | Drawer pull, trap, faucet reach, and door trim. |
| Toilet bay | 30 in clear width | 32 to 36 in clear width | Centerline from side walls, cabinets, and glass. |
| Corner shower | 30 by 30 in | 36 by 36 in or 36 by 42 in | Door opening, curb, wall board, and trim thickness. |
| Alcove tub | 60 by 30 in | 60 by 32 in or larger | Finished wall length, flange, drain side, and access. |
| Clear aisle | 21 to 24 in | 30 in or more | Open vanity drawers, shower door, and door swing overlap. |
| Door swing zone | 24 to 30 in radius | 30 to 36 in radius | Whether the slab hits toilet, vanity, tub, or towels. |
The biggest issues with layout in bathrooms aren’t necessarily the installation but rather lack of space. That’s why we think a lot of people pick out a vanity that works well in person but don’t realize there isn’t any clearance or space around the toilet. Most often, it isn’t the fixture’s fault. It is about the space you need around it to move freely, open cabinets, and avoid tripping over someone.
After you plug in the size of room and what fixtures you want, then it’s the calculator’s job to do the math for you. No more guesswork on space trade-offs. You see that your bath isn’t a bunch of stuff; it’s a series of zone.
How to Fit Your Bathroom Fixtures
The first thing it does is establish the canvas when you input the room length and width. That’s the easy part. Where you’ll earn your keep is with your clearances. How much comfort do you want? Code-minimal squeeze or everyday user-friendly? Most folks goes for minimal. If you intend to spend time in here, don’t make this error.
What about toilet clearance? The general rule is that you need 15″ of side clearance between the centerline of the toilet’s bowl and an object on its side. That’s snug. It works, but it feel tight. With some wiggle room in the room, try beefing up that dimension to 16″ or even 18″. Your bum will thank you. Adjust that input on the tool to test out what is possible with additional space. You’ll frequently discover that giving up a couple inches of vanity width in exchange for a broader toilet bay create a more spacious feeling in the room.
Then there is the door. An inward-swinging door take up precious floor space that could be used as walking space in smaller bathrooms. When you enter the bathroom, that door probably blocks access to the shower or toilet if your room measure less than five feet wide. The calculator considers the swing radius and you can see precisely what portion of the room has been lost to that hinge. Changing the input to an outward-swinging option or pocket door will frequent show you all that wasted floor space that suddenly becomes available.
Footprints: Shower and tub footprints is less forgiving than vanities. Tub: An average alcove tub requires at least 30 inches across (plus an inch or two for casing) and about 60 inches long. That’s pretty tight, particularly with added trim. In a small bathroom, choosing a shower over a tub provide greater flexibility. Shower pans must be at least 30×30 inches; a minor improvement in size makes a big difference: 36×36 works well and isn’t much bigger than a 30×30. The table on this page spells out the minimums. However, the actual decision comes from frequency of use and who will use it.
Depth matters too Did you know that most vanities is only 21 inches deep? Adding a standard countertop overhang and a protruding faucet will quickly eat into your walking lane. That means your walking lane is shrinking! The vanity’s front clearance is measured by the calculator to make sure there’s still a minimum of 21-inch clear space in front of the vanity. You need this space to be able to stand comfortabley and open up the drawers. Small details matter, and they realy do matter each morning!
And then you get a verdict on the fit, and if there’s a mismatch between how big an area you need vs. How big your actual room is, it’ll flag that for you. Sometimes it’s because of a door swing thing. Sometimes it’s because the toilet can’t clear the side wall. Sometimes it’s because you’re just trying to cram too much into too small a space.
And at that point, you should of decide what to give up. Can you maintain the tub and make the vanity narrower? Can you fit a tight toilet bay but retain the big mirror?
Designing a bathroom, it’s more about subtraction than addition. Begin with a floor plan and a dream list; take away things until they fit. Don’t try to fill each inch. Leave enough empty space to do what needs to be done on a day-to-day basis. If you get the clearances right, the room work. And if the room works, then you stop thinking about the square footage and simply use the space.