Bath Size for Bathroom Calculator
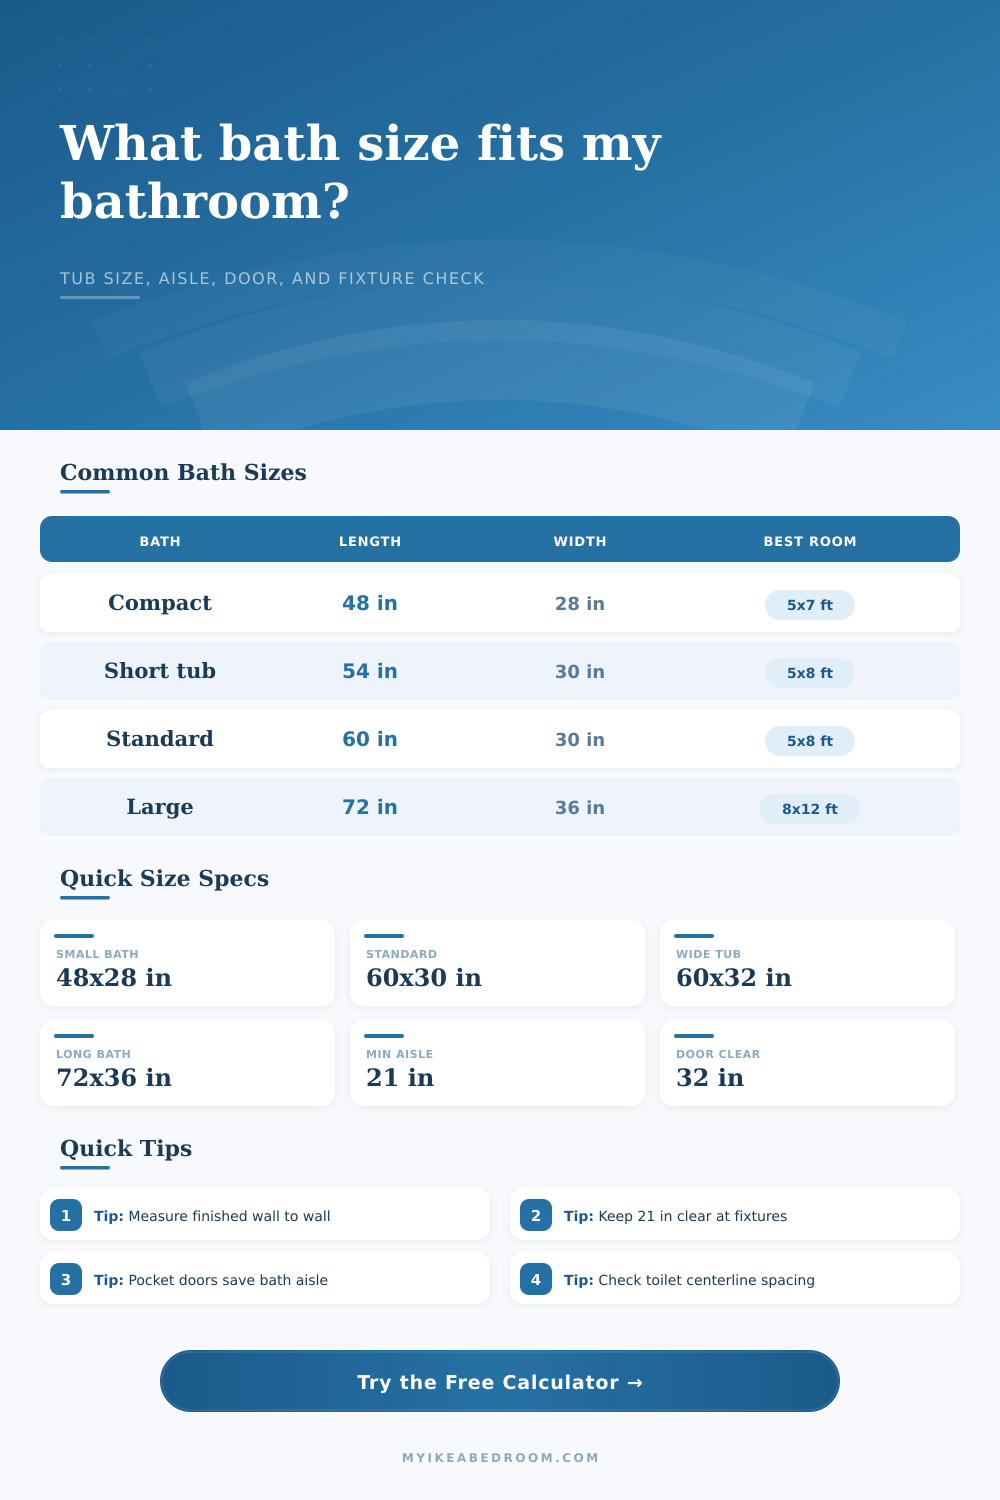
Check whether a bath length and width can fit your finished room while keeping front aisle, door, toilet, and basin clearance in view.
📌Bathroom Presets
📏Bathroom Measurements
Your Bath Size Fit
🧮Fit Checkpoints
🛁Real Bath Lengths and Widths
| Bath type | Common size | Metric size | Footprint | Planning use |
|---|---|---|---|---|
| Compact sit bath | 48 in × 28 in | 1220 mm × 710 mm | 9.3 ft² / 0.87 m² | Very small bathrooms where a full-length tub will not fit. |
| Short alcove bath | 54 in × 30 in | 1370 mm × 760 mm | 11.3 ft² / 1.05 m² | Older compact rooms with a little more width than a sit bath. |
| Standard alcove bath | 60 in × 30 in | 1520 mm × 760 mm | 12.5 ft² / 1.16 m² | Typical shower-over-bath and five-foot wall installations. |
| Wide alcove bath | 60 in × 32 in | 1520 mm × 810 mm | 13.3 ft² / 1.24 m² | Same length as standard, with more shoulder room. |
| Long soaking bath | 66 in × 32 in | 1680 mm × 810 mm | 14.7 ft² / 1.36 m² | Comfort upgrade when the bath wall has six inches spare. |
| Deep soaking bath | 66 in × 34 in | 1680 mm × 860 mm | 15.6 ft² / 1.45 m² | Needs more aisle width, especially opposite a vanity. |
| Large freestanding bath | 72 in × 36 in | 1830 mm × 910 mm | 18.0 ft² / 1.67 m² | Best in a larger suite with clear walking space around it. |
| Corner bath | 60 in × 60 in | 1520 mm × 1520 mm | 25.0 ft² / 2.32 m² | Square footprint that trades wall length for room width. |
🚪Door Clearance and Swing Data
| Door condition | Planning width | Metric width | Bath fit effect | Best use in calculator |
|---|---|---|---|---|
| Pocket, sliding, or outward-swing door | 0 in swing taken from aisle | 0 mm | Preserves the walking lane beside the bath. | Select when the door does not swing into the bath zone. |
| Small existing bathroom door | 24 in door arc | 610 mm | May overlap a compact aisle in a five-foot-wide room. | Use for narrow older bathrooms. |
| Common residential door | 28 in door arc | 710 mm | Needs a planned landing area near the latch side. | Use for many small full bathrooms. |
| Wider in-swing bathroom door | 30 in door arc | 760 mm | Often drives bath placement more than the tub itself. | Default when the door swings toward the bath front. |
| Accessible clear opening check | 32 in clear opening | 810 mm | Requires a wider opening and careful fixture placement. | Use as a conservative door-side planning check. |
🚽Toilet and Basin Clearance Data
| Fixture clearance | Minimum planning number | Comfort planning number | Metric minimum | Why it matters beside a bath |
|---|---|---|---|---|
| Toilet centerline to side wall | 15 in each side | 18 in each side | 381 mm each side | A toilet beside the bath needs a full width zone, not just pan width. |
| Toilet total clear width zone | 30 in total | 36 in total | 762 mm total | The calculator can reserve 30 in or 36 in opposite the bath. |
| Toilet front clearance | 21 in | 24 to 30 in | 533 mm | Shared aisle can work only when bath and toilet clearances do not collide. |
| Basin or vanity front clearance | 21 in | 30 in | 533 mm | Vanity depth plus front clearance can squeeze bath access. |
| Slim basin depth | 18 in | 21 in | 457 mm | A shallow basin can make a standard 60 in bath viable in a narrow room. |
| Standard vanity depth | 21 in | 24 in | 533 mm | Reserve this depth before measuring the remaining bath aisle. |
🏠Bathroom Footprint Reference
| Bathroom footprint | Typical dimensions | Area | Bath size that usually fits | Clearance note |
|---|---|---|---|---|
| Powder room without bath | 3 ft × 6 ft | 18 ft² / 1.7 m² | No practical bath footprint | Use this size for toilet and basin only. |
| Compact bath room | 5 ft × 7 ft | 35 ft² / 3.3 m² | 48 in or 54 in bath | Door and basin depth decide whether it feels workable. |
| Small full bathroom | 5 ft × 8 ft | 40 ft² / 3.7 m² | 60 in × 30 in alcove bath | Classic five-foot tub along the short end wall. |
| Comfortable full bathroom | 6 ft × 9 ft | 54 ft² / 5.0 m² | 60 in × 32 in or 66 in × 32 in | Can often keep a wider aisle opposite a vanity. |
| Family bathroom | 8 ft × 10 ft | 80 ft² / 7.4 m² | 66 in × 34 in or 72 in × 36 in | Room for longer tubs if doors and toilet zone are planned. |
| Large bath suite | 10 ft × 12 ft | 120 ft² / 11.1 m² | Freestanding or corner bath | Keep circulation clear on the entry and basin sides. |
💡Calculation Notes
You’ve seen the free standing soaker tubs in all their glory in magazines. You want one. Your bath is five feet wide with a swinging door on the right. That’s where the dream bumps into the drywall.
Once you input your room size and fixtures, the calculator do the math for you. You will no longer have to guess about clearances and coefficients. It is a simple tool that keeps you out of trouble and saves you money.
How to Measure Your Bathroom for a New Tub
Finished Walls… NOT Studs (that’s what people forget at the beginning) So they measure out the framing, buy the tub, and then they realize they don’t have enough room for backer board OR tile! The tool wants finished wall length/width….because that is what you’re going to live with. You might think removing an INCH from that area for paneling/plaster won’t matter…but try walking down the aisle of that bathroom without banging your hip into vanity….it makes a difference.
It all depends on the orientation of your bath: Running it down the long wall will free up most floor space, but only in a narrow five-by-eight room. Open the door into that area? That is a problem. The calculator factor in door swing arcs because a twenty-four-inch door eats up a lot of real estate. A sliding or pocket door would of saved the walking lane next to the bath. Got an old-fashioned in-swing door? Plan to create some sort of landing area by the latch side. Otherwise, the door will crash into the vanity (or worse, the toilet), making the entire layout feel cramped.
Minimum Front Clearance is not just for code purposes; it’s also for comfort. Twenty-one inches are the common minimum front clearance listed in building codes. Yikes! 21-inches is barely enough for stepping into tub, let alone moving around. Ideally, a tub has a 24-inch or 30-inch wide aisle. Using the tool, you pick what aisle width you’d like, and then we’ll show you whether that tub work for you (or not). If you opt for a generous 30-inch aisle width, the calculator can lets you know whether your room size can accommodate it (often, no).
Sometimes this means down-sizing to a shorter tub. Other times, it mean going with a shower-only arrangement.
Basins and toilets: They fight over the same space. And a normal-sized vanity is twenty-one inches deep. Plus, you’ll probably wish to have at least a twenty-four-inch aisle in front of it. So that’s nearly half the depth of your five-foot space right there. Next, do you have enough width for passage from the tub (assuming it’s on the other side) without having the door swing into the area? The chart below show those common measurements to help you see how they stack up. In a five-by-seven room, you may find yourself with no option except to squeeze in a twenty-one-inch vanity and still have room for a door, using a forty-eight-inch compact tub. It is not glamorous, but it is functional.
• Freestanding tubs look great, but require space. They take up the size of the tub plus extra space on three sides so they looks right and work well. Tub space requires a big suite in which to breathe. A seventy-two-inch tub look crowded; it feels as though it’s taking over the circulation in a smaller room. The calculator compares the bathtub’s footprint share to the room total. You’ll probably feel confined if the tub occupy more than a third of the floor. It’s a quick visual sign helping you decide whether the style works for the scale.
It all comes down to this: you want a beautiful bathroom that also works. And while there’s room for compromise in style, there’s no compromise in physics. Does the door bang against the vanity? It will do that every day. Is the aisle too tight? Someone will trip on it every day. Use the tool to test the limits before you buy anything.
Measure twice, calculate once, build with confidence. A few extra inches of planned clearance can mean the difference between a smooth renovation vs. It can be a stressful one. Measure twice, calculate once, and build with confidence. A few extra inches of planned clearance can mean the difference between a smooth renovation and a stressful one. A stressful one.