Bar Stool Spacing Calculator
Calculate stool center spacing, stool width clearance, elbow room, end clearance, counter shape allowances, and how many bar stools fit along a counter.
Load a realistic island, peninsula, ledge, or corner layout, then refine stool width, elbow room, and end clearance.
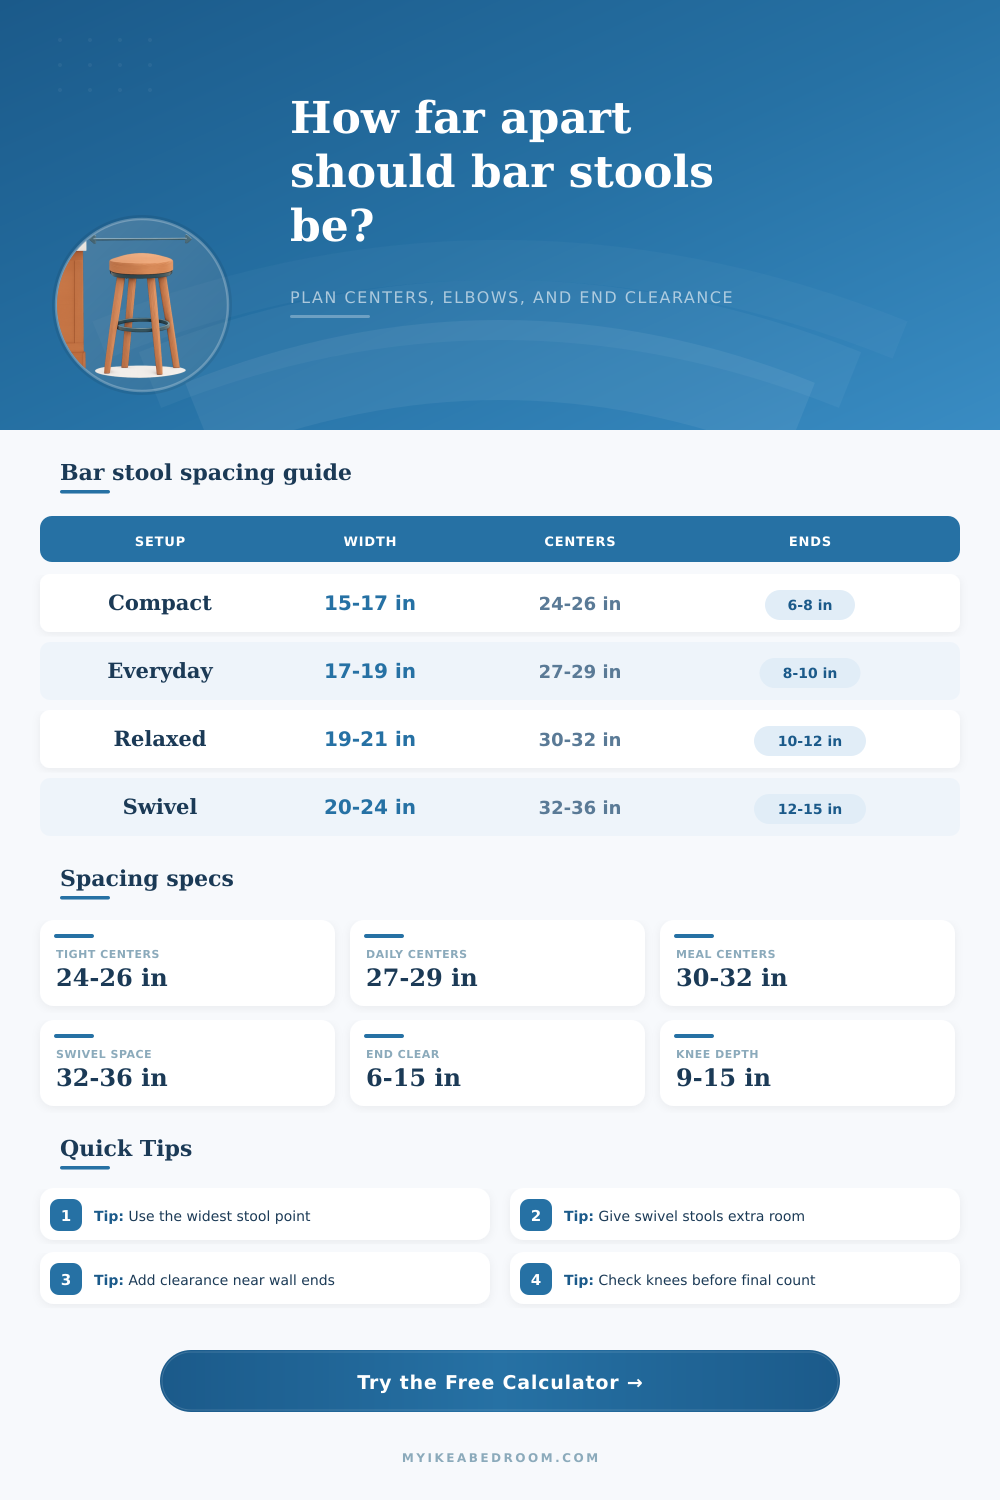
| Target | Center spacing | Elbow room | Best use |
|---|---|---|---|
| Tight perch | 24 to 26 in | 3 to 4 in per side | Short breakfast ledges and compact stools. |
| Everyday island | 27 to 29 in | 4 to 5 in per side | Most household counters with mixed users. |
| Relaxed meals | 30 to 32 in | 5.5 to 6.5 in per side | Adults eating side by side for longer periods. |
| Generous layout | 33 to 36 in | 7 to 8 in per side | Swivel stools, arms, guests, or wall ends. |
| Stool style | Typical width | Added spacing | Why it changes centers |
|---|---|---|---|
| Backless or saddle | 15 to 17 in | 0 in | Narrow seats tuck cleanly under the counter. |
| Low-back stool | 17 to 19 in | 1 in | Back frames add a little shoulder movement. |
| Full-back stool | 19 to 21 in | 2 in | Taller backs make people sit more squarely. |
| Swivel stool | 20 to 23 in | 4 in | The widest point moves as the stool turns. |
| Stool with arms | 22 to 26 in | 5 in | Arms control both width and elbow clearance. |
| Counter shape | End add | Corner add | Spacing note |
|---|---|---|---|
| Open straight island | 0 in | 0 in | Users can borrow a little shoulder space past the ends. |
| One wall-side end | 3 in | 0 in | The wall-side sitter needs room to turn in and out. |
| Boxed between panels | 5 in | 0 in | Tall sides remove shoulder spillover at both ends. |
| Waterfall side panels | 4 in | 0 in | Panel thickness reduces usable end comfort. |
| L-shaped counter | 4 in | 8 in | The inside corner should not count as a full seat. |
| Curved counter | 2 in | 4 in | Arc length and stool fronts rarely align perfectly. |
| Clear length | Compact | Everyday | Relaxed or swivel |
|---|---|---|---|
| 48 in | 1 to 2 stools | 1 stool | 1 stool |
| 72 in | 2 stools | 2 stools | 1 to 2 stools |
| 96 in | 3 stools | 3 stools | 2 to 3 stools |
| 120 in | 4 stools | 3 to 4 stools | 3 stools |
| 144 in | 5 stools | 4 stools | 4 stools |
Best for: small apartments and quick coffee seating.
Use narrow backless stools and keep center spacing near the tight band.
Best for: family meals, homework, and daily kitchen use.
Use low-back stools and a center spacing around 28 inches.
Best for: adults sitting through full meals.
Use relaxed centers and confirm knee depth before adding another stool.
Best for: rotating stools, arms, and guest seating.
Use generous centers so turning stools do not clip elbows or backs.
Start with stool centers: mark the calculated center points on painter tape, then place the widest stool or a cardboard template over each center before drilling, buying, or finalizing the island layout.
Protect end seats: walls, tall side panels, waterfall ends, and inside corners all make the outside sitter feel tighter, so end clearance should grow before you squeeze in another stool.
To calculate the bar stool spacing correctly, you need to understand the relationship between several different measurement of the bar and bar stools. Bar stool spacing isnt just about the size of the stools that will be use on the bar counter. The bar stool spacing also involve the width of the stools themselves, the amount of elbow room that is required for the individual who will utilize those stools, and the amount of end clearance that is available at the ends of the counter.
If these different measurements is not accounted for when calculating the number inch that should be provided between each bar stool, the bar stool spacing will result in discomfort for the individuals who sit on the bar stools. One of the primary measurement of bar stool spacing is the width of the stools themselves. The width of the stools must be measured at its widest point, which may include the width of the seat cushion, the arms of the stool counter, or the swivel mechanism of the stools.
How to Measure Bar Stool Spacing
If you only measure the width of the stools at the seat cushion, the measurement will be too small to account for the individual who use the stools. If the measurement is too small, the counter will be insufficient in relation to the size of the stools to be place on the counter. Another of the measurements of bar stool spacing is the amount of elbow room that must be provided for the individuals who use the bar stools.
The elbow room must account for the space to the side of each stool counter for each individual. This space is required when the individual leans forward or lateral on the counter while they are utilizing the counter. The calculator determine the center spacing between the stools based off the width of each stool and the amount of elbow room provided.
The third measurement for bar stool spacing is the amount of end clearance that is provided at the ends of the counter. End clearance is necessary to provide individuals the ability to step past the ends of the counter. This space is not available if there are wall or corners along the bar counter.
If there is no provision for end clearance, the individuals who use the stools at the end of the counter will feel as if they are being restricted in their movement. Thus, the cook must adjusted the end clearance to provide these end stools with the necessary space for the individuals who utilize those stools. Beyond these three measurements, other factor that may affect bar stool spacing include the depth of the counter for the knees of the individuals, as well as any obstructions that may be placed under the counter.
If the depth of the counter for the knees is shallow, the individuals may have to angle their legs lateral to their side, increasing the space between the bar stools. Any obstructions to the knees will also reduce the number of inch that will be available for the individuals legs, increasing the space between each counter. Additionally, the comfort level presettings for the bar stools will allow the bar establishment owner to select the level of comfort that will be provided to individuals on the bar stools.
For example, bar counters that are only to be used for taking orders for breakfast may have different spacing requirements than counters that are to be use to take orders for lunch or dinner. These presettings will help the bar owner to determine the length of the counter needed for the desired level of comfort in the area. Further to consider is the way that individuals will use the bar stools.
For example, if the bar stools contain swivel feature, the individuals will require additional clearance to accommodate for the counter that swivels. Additionally, if the stools have arms, the elbows may dictate the placement of the individual on the stools. Additionally, children may have to sit more closer together than adults on the bar stools.
The reference tables located on the calculator will display various example of the counter and stool measurements that are common in restaurants. These reference tables are not rules that bars and restaurant counters must follow, but they are useful in determining whether the calculation that are performed for the bar stool spacing are normal for bars and counters. The goal of calculating the required spacing between the bar stools is to ensure that individuals are able to sit at the counter without adjusting their shoulder or their knees.
Thus, if the bar stool spacing calculations are correct, the individuals using the bar stools will not notice the spacing between the stools. If the calculations are incorrect, however, all of the individual will feel the discomfort.