Counter Space Per Bar Stool Calculator
Estimate counter length from stool width, shoulder clearance, shared gaps, end buffers, counter shape, stool style, knee space, and comfort tier.
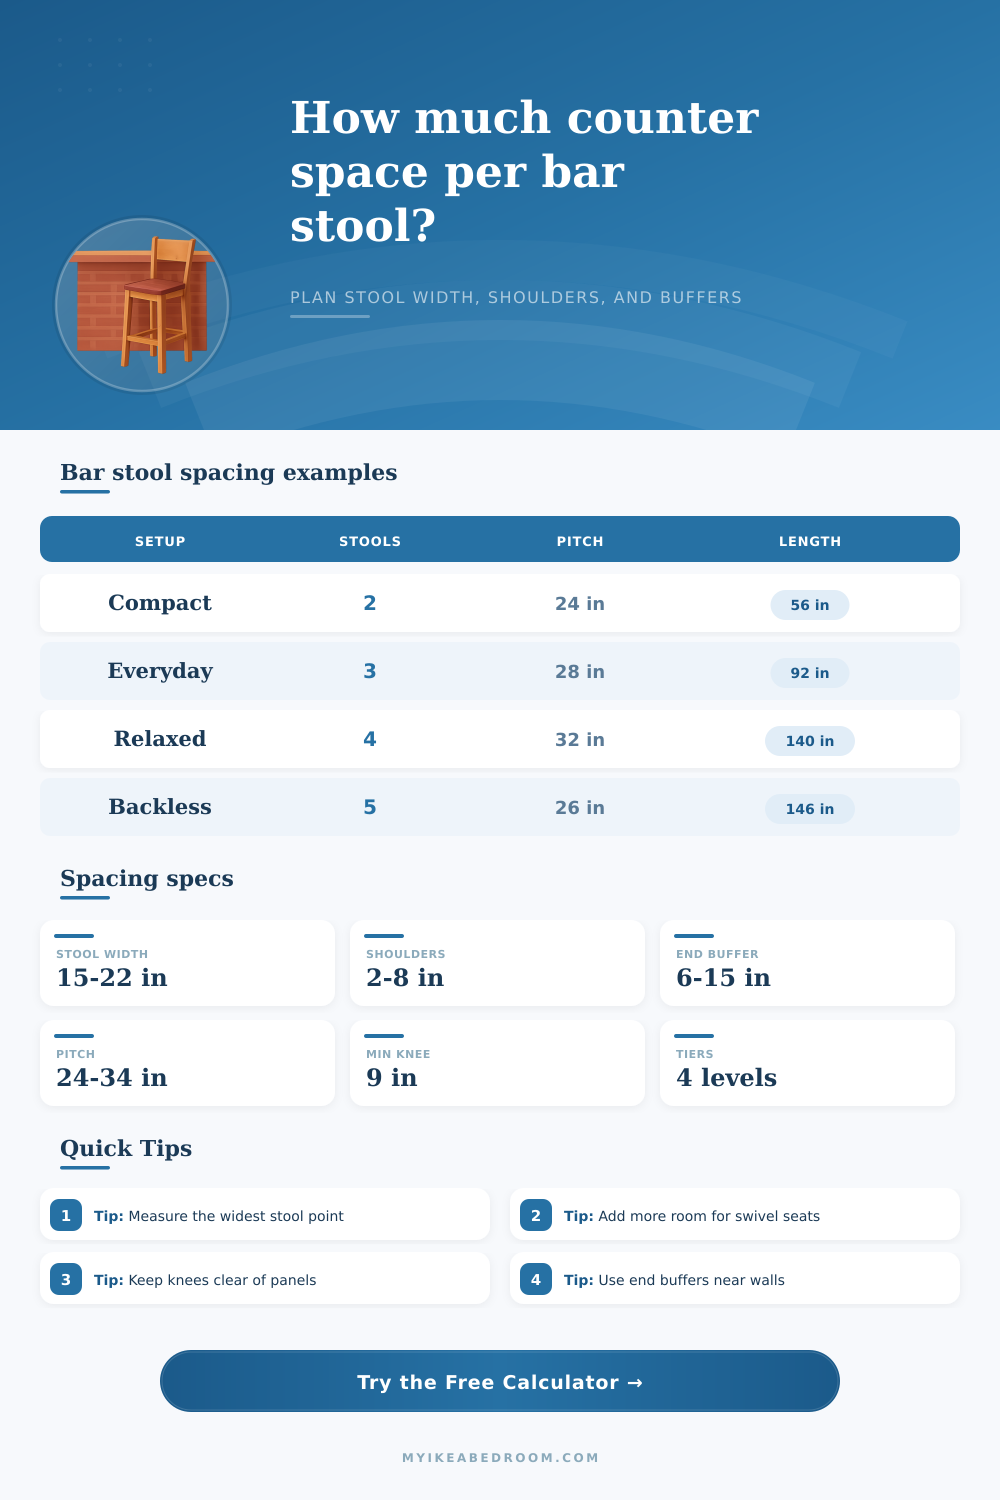
Start with a real counter layout, then adjust stool width, shoulder clearance, end buffer, and comfort tier.
| Stool type | Typical width | Shoulder clearance | Best use |
|---|---|---|---|
| Backless saddle stool | 15 to 18 in | 2 to 4 in each side | Compact counters and short snack seating. |
| Low-back stool | 17 to 20 in | 4 to 6 in each side | Everyday kitchen islands and breakfast bars. |
| Full-back stool | 18 to 22 in | 5 to 7 in each side | Longer meals and more stable sitting. |
| Swivel stool | 18 to 22 in | 6 to 8 in each side | Counters where users rotate in and out often. |
| Stool with arms | 21 to 26 in | 6 to 9 in each side | Relaxed seating with generous counter length. |
| Tier | Target pitch | End buffer | Use case |
|---|---|---|---|
| Tight | 24 to 26 in | 6 to 8 in | Short sits, kids, or slim backless stools. |
| Everyday | 27 to 29 in | 8 to 10 in | Typical island seating for mixed households. |
| Relaxed | 30 to 32 in | 10 to 12 in | Meals, adult shoulders, and full-back stools. |
| Spacious | 33 to 36 in | 12 to 15 in | Swivel stools, arms, guests, or wall-side ends. |
| Counter edge | Add to ends | Add to length | Why it matters |
|---|---|---|---|
| Open island ends | 0 in | 0 in | Users can shift slightly past the visible counter edge. |
| One wall or appliance end | 2 to 4 in | 2 to 4 in | The end user needs room to turn shoulders. |
| Between two tall sides | 4 to 8 in | 4 to 8 in | Boxed ends prevent natural shoulder spillover. |
| Waterfall panels | 4 to 6 in | 4 to 6 in | Panel thickness and knees reduce usable edge length. |
| L-shaped counter turn | 6 to 10 in | 6 to 10 in | Corner users need room for knees and stool backs. |
| Clear length | Tight stools | Everyday stools | Relaxed stools |
|---|---|---|---|
| 48 in | 1 to 2 stools | 1 stool | 1 stool |
| 72 in | 2 stools | 2 stools | 2 stools |
| 96 in | 3 stools | 3 stools | 2 to 3 stools |
| 120 in | 4 stools | 3 to 4 stools | 3 stools |
| 144 in | 5 stools | 4 stools | 4 stools |
Best for: quick breakfast seating and narrow rooms.
Use backless stools and keep end buffers disciplined.
Best for: family seating and homework counter use.
Use 27 to 29 inches of pitch for low-back stools.
Best for: longer sitting and adults eating side by side.
Favor relaxed pitch and at least 10 inches of knee depth.
Best for: stools that rotate or have arms.
Add shoulder space because the widest point moves while turning.
Measure the real stool width: the calculator works best when the stool width is the widest physical point, not just the seat pad. Arms, curved backs, and swivel rings often control the spacing.
Protect the end seats: add more buffer beside a wall, tall panel, refrigerator side, or counter return because the outside sitter cannot borrow shoulder room from beyond the edge.
Proper spacing between bar stools is necesary because the proper spacing will determine whether a counter is comfortable for the people using the counter or whether the counter is too cramped for the individual using the counter. Many people focus upon the height of the bar stools or the finish of the bar stools, but dont pay attention to the distance between the bar stools and the distance between the bar stools and the edges of the counter. If the bar stools are too close together, the shoulders of the individuals who are sitting on the bar stools will bump against other individuals shoulders, and the knees of the individuals will catch against the knee of other individuals.
If the bar stools are too far apart from each other, individuals will find it difficult to have easy conversation with others at the counter. Thus, someone must make specific measurements to be certain that the bar stools are placed in a proper position along the counter. The measurements for bar stools include the width of the bar stools, the shoulder clearance for the individuals who will be at the counter, the gap between the bar stools, and the buffers at the ends of the counter.
How to Space Bar Stools Correctly
The width of the bar stools is the widest portion of the bar stool, which may include the width of the arms or swivel rings that may extend from the bar stool. The measurement of the shoulder clearance for the individuals is the space that is required for the shoulders of the individuals who will use the bar stools. Bar stools must be placed with enough space to allow for the full occupation of the individuals bodies when they are sitting at the counter.
The gap between the bar stools is the space between each bar stool, and is used to prevent the bar stools from touching the other bar stools. Finally, buffers are the spaces at the ends of the counter that provide enough space to protect the outer bar stools from being surround by a wall or an appliance. The amount of space that is required between the bar stools can vary with the location and purpose of the bar stools.
For instance, a breakfast bar that young children use may have less space between the bar stools than a bar stool area that is to be used by adults who are having a meal. Additionally, a kitchen island may require that there is more space between the bar stools to allow for adults to occupy the counter without their shoulders overlapping. Furthermore, if the bar stools are swivel stools, there must be more space to allow for the counter stools to rotate while the individuals are sitting at the counter.
Finally, if the counters are either L shaped or waterfall edges, there will be less space between the bar stools at the corner of the L shaped counters for the knees of the individuals. It is possible to make common mistake when determining the proper spacing of the bar stools. For instance, measuring only the seat of the bar stools rather than the full width of the bar stools can create issues for the individuals who are to use the counter; bar stools include the width of the seats, the arms of the bar stools, and the curved back of the bar stools.
Furthermore, it is common for individuals to not account for the ends of the counter. An individual who is sitting at a bar stool next to a wall cant move there body laterally away from the wall; therefore, there must be additional space at the end of the counter to allow for this movement of the individual. Finally, any under-counter obstructions to the movement of the knees of the individuals will reduce the amount of space that is available for each individuals knees to land on the counter; thus, the depth of the counter must be sufficient for the counter stools to allow for proper knee clearance.
Many kitchens will feature interruptions in the length of the counter on which the bar stools will be placed. For instance, kitchen islands may feature sinks and cooktops that take up part of the length of the counter. Additionally, appliances like dishwashers have doors that open outward from the sink, which may create an obstacle for the bar stool.
Due to these interruptions, you must measure the length of the counter that is available for bar stools. The usable length of the counter should be measured to ensure that the number of bar stools that will be purchased will fit into the area. If the spacing between the bar stools is properly set up in the kitchen, it will ensure that the area is comfortable for the individuals who use the counter.
If the bar stools are spaced correct, it will allow for the individuals to have easy conversations with each other when they are at the counter. Additionally, if the bar stools are the correct distance from each other, plates and glasses will be more easier to place on the counter, as there will be no need to move the bar stools to allow for the placement of items. Therefore, if the space between the bar stools in a kitchen is set up with care, the counter area will feel as if it is an extension of the area in which the counter is located.
Thus, individuals should of pay attention to the measurements of the bar stools and the counter to ensure that the area is comfortable for the individuals who use the counter.