Balcony Railing Baluster Quantity Calculator
Estimate vertical balusters for straight, corner, U-shaped, wraparound, doorway-interrupted, and stair-rake balcony railings using bay-by-bay spacing math.
Each preset fills a real railing layout with posts, openings, baluster width, spacing limit, and spare allowance.
Baluster Quantity Results
| Opening check | Common limit | Where used | Calculator setting |
|---|---|---|---|
| General guard infill | 4 in sphere | Balcony, deck, landing guard openings | Use 4 in or tighter |
| Open side of stair guards | 4-3/8 in sphere | Sloped guards beside stair treads | Use 4.375 in max if allowed |
| Stair triangle opening | 6 in sphere | Triangle formed by tread, riser, and bottom rail | Not a vertical baluster count |
| Tighter design target | 3-3/4 in | Uneven posts, field variation, painted pickets | Set max gap to 3.75 in |
| Baluster face | 6 ft clear bay count | Actual gap | Best fit use |
|---|---|---|---|
| 1-1/4 in round or slim square | 13 balusters | 3.98 in | Light aluminum balcony rail |
| 1-1/2 in wood square | 13 balusters | 3.75 in | Classic deck and balcony rail |
| 1-3/4 in composite | 12 balusters | 3.92 in | Low-maintenance picket systems |
| 2 in wide square | 12 balusters | 3.69 in | Chunkier exterior guard designs |
| Clear bay width | 1.5 in balusters | Actual clear gap | Formula note |
|---|---|---|---|
| 4 ft clear bay | 8 per bay | 4.00 in | ceil((48 - 4) / 5.5) |
| 6 ft clear bay | 13 per bay | 3.75 in | ceil((72 - 4) / 5.5) |
| 8 ft clear bay | 17 per bay | 3.92 in | ceil((96 - 4) / 5.5) |
| 10 ft clear bay | 22 per bay | 3.78 in | ceil((120 - 4) / 5.5) |
| Common balcony layout | Input run | Typical posts | Estimated order |
|---|---|---|---|
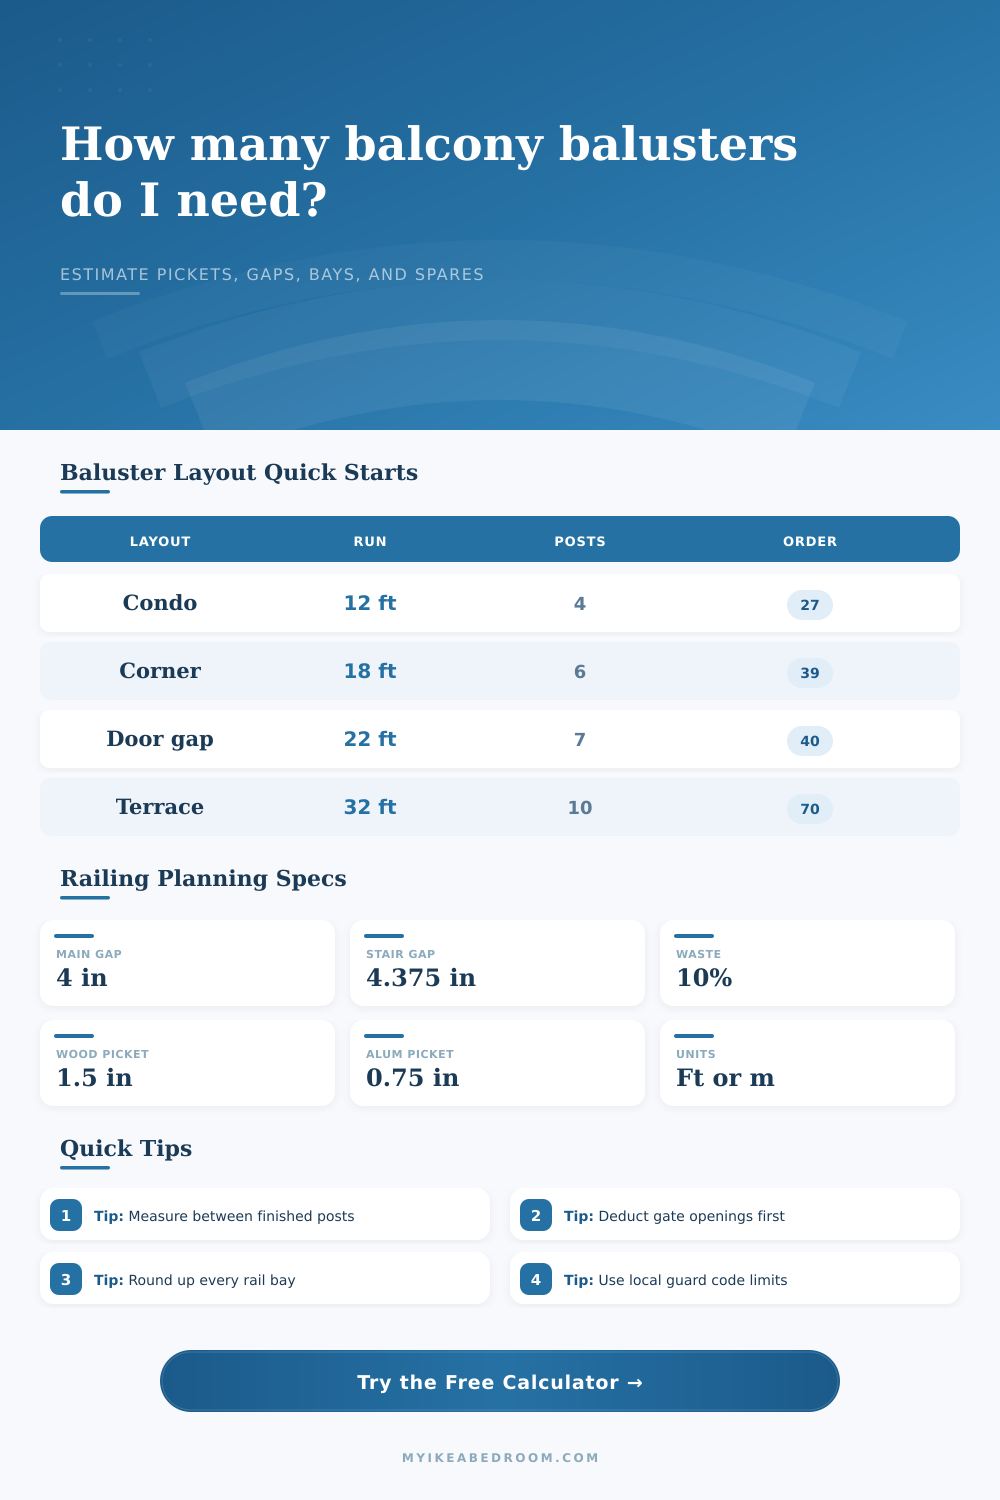
| 12 ft condo straight guard | 12 ft, no opening | 4 posts, 3 bays | 27 balusters at 10% spare |
| 18 ft L-corner balcony | 18 ft, one corner | 6 posts, 5 bays | 39 balusters at 10% spare |
| 22 ft balcony with door break | 22 ft, 3 ft opening | 7 posts, 6 bays | 40 balusters at 10% spare |
| 32 ft roof terrace wrap | 32 ft, two corners | 10 posts, 9 bays | 70 balusters at 10% spare |
Measure the run of the balcony, then count number of posts. To be code compliant, typically, you want no more than a 4” space between posts. Note that many folks do not account for width of their posts when they are doing math on how many is needed to span distance. They think they need fewer then is actualy required, which causes them to run short at the hardware store and wait longer to get supplies.
When you know the number of posts and the run length, this calculator tell you exactly how many balusters should be used. You no longer have to guess or do calculations in your head. Posts take up actual space, so it’s vital to understand what you’re putting into the calculator. For example, if you have a run of twelve feet, with three bays, that doesn’t mean there are twelve feet of empty space. Sections becomes smaller every time you add a post. So the calculator takes away width of the posts from the overall measurement. That way you can meet code requirements but still keep an even look.
How to Count Balusters for Your Balcony
Stair breaks and doorways/gates create interruptions in the railing lines, most commonly found on balconies. This reduce the total amount of material, but it makes the layout more complex. The maximum spacing rule apply independently to each section. If either end is over the limit, you can’t offset it by having a tight one. Because of this potential danger, the calculator treats each as a separate section. It also includes a reference table showing that the number required are determined by both length and geometry.
The number of pickets will also vary with material chosen. A narrow aluminum rod uses less surface area than a wide composite post, so it take less to span the length of your railing. But if you calculate spacing incorrectly, it means there is more gaps between each post and therefore less total space for air. You can set the tool to fit baluster widths to visualize this compromise early on.
Always include an allowance for spares in what you buy. Add ten percent for straight runs because material warps during install, and there are also cutting and sorting errors. Better to be safe with 15-20% if it’s a corner/angled section. It’s less expensive to get additional balusters now. This avoids waiting for a shipment later that could further hold up the process. Instead of mathematically averaging out and having the risk of ordering too low, the calculator round up by bay so you won’t run into this issue.
No artistic instinct involved here. There is some discipline to this process. It requires a balance of understanding how far apart each component should be and understanding components themselves. You would of needed math done right to make for a solid but also a clean looking finished product. You will feel no frustration when it’s time to install because you know exactly what you need to build. It is safe, finished, and matches the plans. This is now a balcony.