Awning Projection Calculator
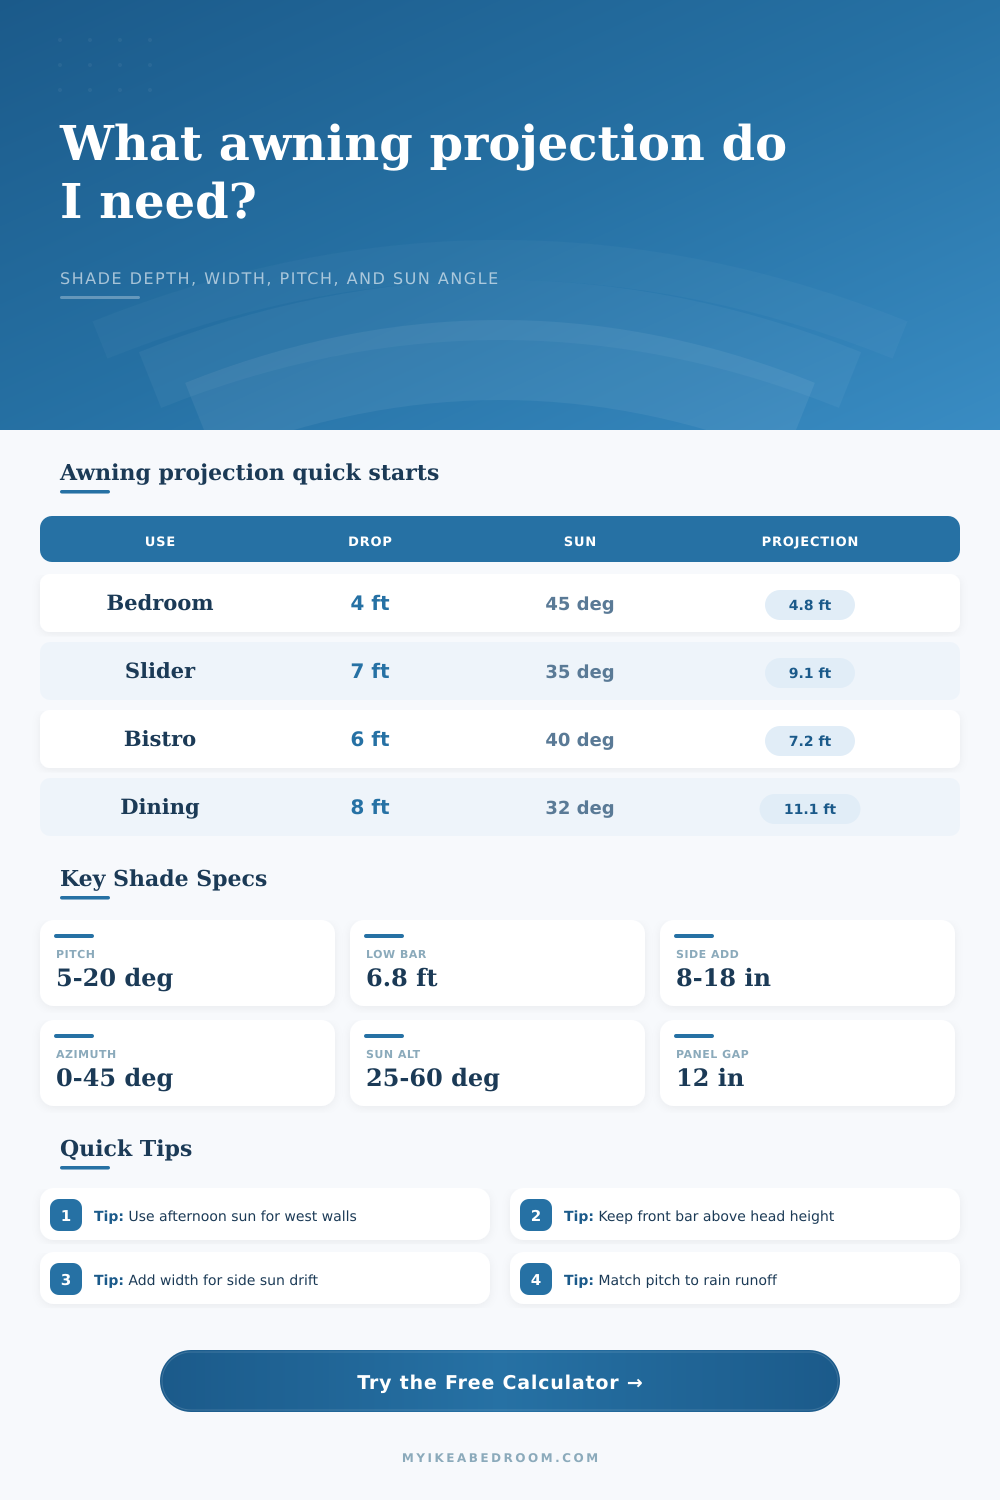
Estimate the awning projection, standard size, fabric width, front-bar height, and shade reach needed for windows, sliding doors, balconies, dining patios, lounge areas, and west-facing glass.
Imperial mode uses feet for opening width, mount height, shade drop, and side margin. Sun and pitch angles stay in degrees.
Load a common wall, window, or patio scenario, then tune the sun angle, pitch, material, side allowance, and shade target to your measured opening.
Formula breakdown
Bistro set
Typical shaded depth: 4 to 6 ft from the wall.
Projection fit: 5 to 7 ft works for two chairs when the sun altitude is moderate.
Material match: Acrylic or coated polyester keeps a compact balcony bright.
Dining table
Typical shaded depth: 8 to 10 ft for table, chairs, and pull-back space.
Projection fit: 10 to 12 ft is common for a full patio dining zone.
Material match: Acrylic fabric handles deeper retractable spans well.
Lounge chair
Typical shaded depth: 7 to 9 ft including the reclined footprint.
Projection fit: Low afternoon sun may need a valance or wider side margin.
Material match: Mesh softens glare without making the area too dark.
Bedroom window
Typical shaded drop: 3.5 to 5 ft from mount line to sill.
Projection fit: 3 to 6 ft often covers the glass during high sun hours.
Material match: Denser fabric helps control glare on work or sleep zones.
| Sun altitude | Required projection | Front drop | Typical use |
|---|---|---|---|
| 25° low afternoon | 8.7 ft | 1.2 ft | West glass or deep patio edge |
| 35° afternoon | 6.0 ft | 0.8 ft | Sliding doors and balcony seating |
| 45° midday shoulder season | 4.4 ft | 0.6 ft | Window shade and small furniture |
| 55° high summer | 3.3 ft | 0.5 ft | South-facing window control |
| Nominal projection | Horizontal cover at 10° | Common shade target | Clear mount check |
|---|---|---|---|
| 3 ft | 3.0 ft | Narrow window or door hood | Works under many low eaves |
| 5 ft | 4.9 ft | Bedroom, office, or balcony window | Needs about 0.9 ft front drop |
| 8 ft | 7.9 ft | Bistro set or sliding door shade | Needs about 1.4 ft front drop |
| 10 ft | 9.8 ft | Dining table or lounge chairs | Needs about 1.7 ft front drop |
| 12 ft | 11.8 ft | Deep deck or broad patio zone | Needs about 2.1 ft front drop |
| Pitch angle | Front drop on 8 ft projection | Shade effect | Planning note |
|---|---|---|---|
| 0° to 4° | 0 to 0.6 ft | High front clearance | Best for dry shade where runoff is secondary |
| 5° to 10° | 0.7 to 1.4 ft | Balanced shade line | Common retractable awning pitch range |
| 11° to 18° | 1.5 to 2.5 ft | Deeper wall shade | Check head clearance at the front bar |
| 19° to 25° | 2.6 to 3.4 ft | Strong low-glare shade | Needs higher mounting height for comfort |
| Project | Opening or zone | Shade drop target | Starting sun angle |
|---|---|---|---|
| Bedroom window | 4 to 6 ft wide glass | 3.5 to 5 ft below mount | 45° to 55° |
| Sliding patio door | 6 to 9 ft wide door | 6 to 7.5 ft below mount | 32° to 42° |
| Balcony seating | 5 to 7 ft furniture zone | 5 to 6 ft below mount | 35° to 48° |
| Patio dining | 8 to 12 ft table zone | 7 to 9 ft below mount | 28° to 40° |
| West-facing glass | Any broad opening | Use full glass height | 22° to 35° |
Use the right sun hour. For south walls, high midday sun often controls the window shade line. For west or east walls, calculate with the lower afternoon or morning sun and add side width for diagonal rays.
Check front-bar clearance. Projection and pitch work together. A deeper awning at a steep pitch can shade beautifully, but the front bar should still clear heads, door swings, and tall patio furniture.
West facing walls gets really hot in the afternoons. The sunlight hits that wall, bounces off glass, heats up the flooring and heats up space in no time. What does everyone do about this? They purchase blinds or curtains. Curtains and blinds will block out light and give you some privacy but they does very little for heat gain.
An awning can blocks out sunlight before it enters your home. Measuring the width of an awning is not the right way to determine its size. You need to measure height and depth of the area where you’re installing the awning. But what about the geometry? The calculator figure it out: based off the sun’s angle, the height of your window, and how deep a shade you want, it tell you how much fabric you’ll need to make. That’s the magic number: the projection.
How to Measure an Awning for Shade
Too little, and lower part of the window will remain uncovered in those hotter hours. Too high, and it may be unsightly (or hit a fence). So how do you get the right amount without looking like an eyesore? Balance form and function.
The awning’s function are affected by its pitch. Rainwater runs off an awning, and all awnings require a small amount of slope to achieve that. Because of that slope, the front bar of the awning is lower then at the back. If the pitch of the awning is steep, and the projection is also deep, then the front edge will be closer to your patio… Requiring you to duck as you exit house. This is where the tool come into play. It ensures you don’t sacrifice headroom in exchange for more shade. It helps you work out that tradeoff prior to ordering materials.
The direction also matters: How does the sun change requirements? High sun in summer affects south-facing windows. Because it’s overhead, you frequently need less of a projection. Then there’s the west wall. Late afternoon sun is lower on the horizon, hitting at a sharp angle that want more horizontal coverage. For instance, if you shade your west-facing door, expect to add more length (and maybe some width) than you would for shading a south-facing window.
On the cooler side, fabric matters. Ultraviolet-blocking acrylic allows airflow, blocking almost all UV rays. It’s tough; it work over long distances without sagging. Solar mesh let light pass but filters out glare. That maintains clarity of view, but isn’t so effective at lowering temps. Canvas is classic-looking, but fades rapidy in high sun. For material opacity and weight, the calculator improve its suggestions. This ensures you don’t waste money buying flimsy fabric for your big setup. You should of checked this first.
Width is the one thing that gets overlooked until install. Beyond window opening, you need some margin. The sun comes from an angle, particularly in the AM/PM hours. With a zero-margin-to-wall awning, light will come in from left/right. Add a few inches on both sides for margin/buffer, making sure that any shade remains connected even if sunlight isn’t perfectly perpendicular to wall.
Awnings are all about light control. And that’s what the numbers on the screen is controlling. Those numbers tell you how far to extend the awning. They tell you how to calculate dimensions like projection, pitch, and width for optimal cooling. When you know the effect of sun angle, pitch, and projection, you no longer guess. You design with comfortin mind. Often just a couple extra inches of extension make the difference between a cool and hot room. Do the geometry correctly, and everything else is detail work.