Attic Storage Load Capacity Calculator
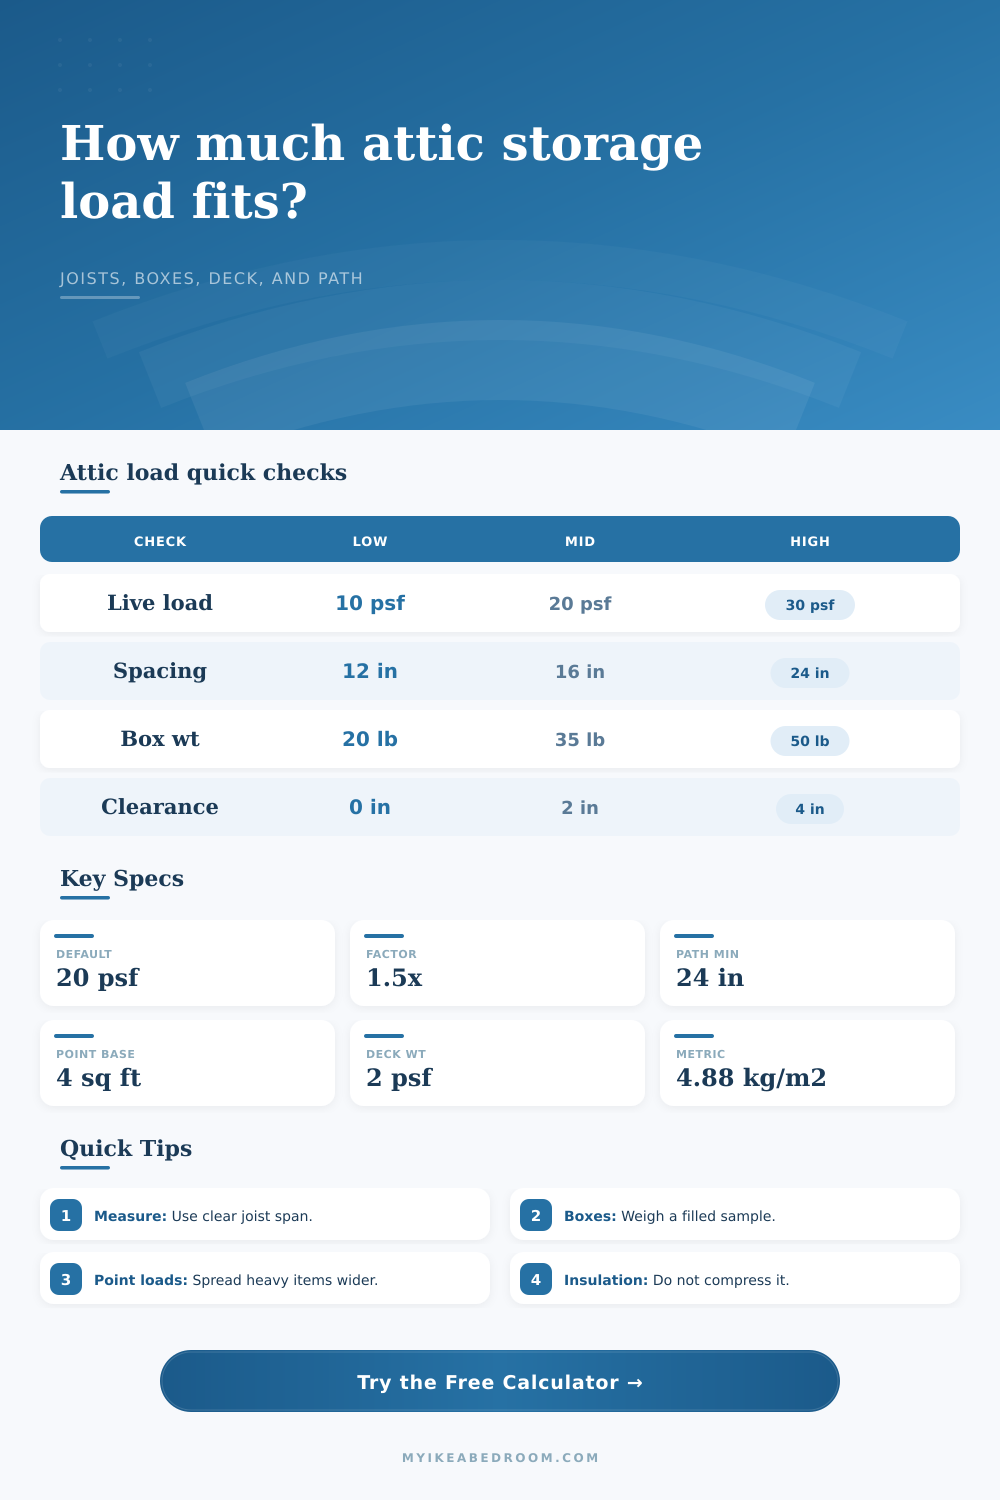
Estimate attic storage weight against measured joist spacing, clear span, deck area, box weight, access path, point loads, safety factor, and insulation clearance.
1Storage presets
Choose a starting scenario, then replace the values with measurements from your attic framing and stored items.
2Measured attic inputs
Attic storage load estimate
3Quick measurement cards
4Joist measurement reference
| Measurement | What to enter | Typical examples | Calculator use |
|---|---|---|---|
| Clear span | Unsupported length between bearing points | 8 ft, 10 ft, 12 ft, 14 ft | Flags span-to-depth caution level |
| Spacing on center | Distance from one joist center to the next | 12 in, 16 in, 19.2 in, 24 in | Shows how concentrated each deck strip may be |
| Joist depth | Actual vertical depth of the framing member | 5.5 in, 7.25 in, 9.25 in | Compares span ratio and insulation clearance |
| Joist width | Actual member thickness at the top edge | 1.5 in is common for 2x lumber | Provides geometry context, not approval |
5Distributed and point load guide
| Load type | How it is measured | Common attic example | Planning note |
|---|---|---|---|
| Distributed live load | Total stored box weight divided by deck area | Many light totes spread across boards | Best when boxes are separated over several joists |
| Point load | Single heavy item divided by contact footprint | File box, trunk, safe, equipment case | Broader contact area lowers local intensity |
| Dead load allowance | Deck panel weight per square foot | Plywood, planks, or raised decking | Included separately from stored box live load |
| Access path load | Path length multiplied by clear path width | Route from hatch to storage zone | Narrow paths limit handling room and load spread |
6Common storage box planning table
| Stored item | Typical filled weight | Footprint | Load behavior |
|---|---|---|---|
| Plastic holiday tote | 20 to 35 lb | About 2 to 4 sq ft | Good distributed load when spaced out |
| Archive paper box | 35 to 50 lb | About 1.5 to 2.5 sq ft | Dense; avoid stacking into one bay |
| Soft linen bag | 10 to 20 lb | Flexible footprint | Light, but keep away from vents and wiring |
| Trunk or equipment case | 50 to 100 lb | Varies by feet or base | Treat as a point load unless broadly supported |
7Clearance and access reference
| Check | Measurement | Possible flag | Why it matters |
|---|---|---|---|
| Insulation height | Top of ceiling plane to top of insulation | Above joist depth | Storage surfaces can compress insulation |
| Air space | Joist depth minus insulation height | Less than desired clearance | Signals that measurements need closer review |
| Path width | Clear walking or crawling width | Under 24 inches | Handling boxes may concentrate loads |
| Visible condition | Dryness, straightness, cracks, holes, stains | Damage or unknown areas | Capacity assumptions should be reduced or reviewed |
8Measurement tips
It always begins innocently enough: one box of old tax records, a Christmas decoration you couldn’t bear to part with. And then you find yourself looking up into the dark hatch and wondering whether it could support whatever it was you were thinking of storing in there.
People should realize that space over their heads isn’t an endless void for them to fill, because that is a mistake you make once and never again. Because your attic isn’t a design element; it’s a structure, engineered to support certain loads and not much else. There are no warnings when you exceed those capacities. One day, the floor sag; the next day, your drywall cracks.
How to Know If Your Attic Can Hold Your Stuff
After you input your span and joist spacing, the rest of the math happen on calculator. It spares you having to guess at complicated safety margins and load factors. You don’t have to be an engineer, but you should of know what those inputs mean.
The clear span is how far apart the supporting beams or walls are for the joists. For example, if you had 12-foot spans, your joists must works much harder (are under much more stress) to span that distance different than if you had only 6-foot spans. Even though both may look like the same wood, they’re not. That’s where people gets tripped up. They’ll measure the room, not the unsupported span.
Other variables includes joist spacing and depth. Standard joist spacing in new construction is sixteen inches, and that’s what you’ll most frequently encounter. Older houses may be spaced at twelve inches (stronger) or twenty-four inches (weaker).
Based off those numbers, the calculator then figures out how much weight a single beam could hold before bending beyond its capacity. It doesn’t mean you’re testing whether the wood breaks, per se. It means testing for excessive deflection, to see if the joists damages the ceiling underneath. If a joist sags, it tugs on the drywall and causes hairline cracks overnight.
Here’s the rub: Most homeowners encounter point loads. A few heavy bookcases applies concentrated weight to a small area; a scattered mess of seasonal linens spreads their weight over several joist. With this tool you can draw in the footprint of your heavy objects and it will tell you whether or not that concentrated load exceeds the local carrying capacity. Total weight isn’t everything here. Where does that weight sit? Stacking ten heavy boxes on a single joist without touching the next three is probably trouble, even if the total weight seem fine on paper.
And don’t forget about insulation. Fiberglass batts can compress when stored, as can loose-fill insulation. That means their R-value decreases. This makes your house less energy efficient. Your HVAC system then has to do more work. The air space over the insulation is illustrated by the calculator so you can see where you should and shouldn’t be storing things so you’re not squashing that thermal barrier. A little thing, yes, but it’ll matter for your comfort, and your wallet.
First, check out the joists themselves before you haul boxes up that ladder. Straight? Dry looking/sounding? Any visible signs of moisture, cracks or notches? Those are all red flags you can’t just write your way out of with a calculator. If it appears the structure has been compromised in its frame, forget about the math. This is a job for a pro, not a spreadsheet.
There’s a give-and-take when storing stuff. If you want to store everything in your attic, first know your limits… The weight capacity of the structure holding it all up. Measure the joists correctly and know their load bearing limits. Then you’ll know how to care for your house without costly repair bills.
An attic isn’t just a place to stash your junk. It is a place to store your things safely while keeping your ceiling strong. That one box leads to another. Take care with each one, and remember: Your ceiling isn’t bottomless. It can hold your memories, but only if you treat it right and accept its limits.