Armchair Pair Spacing Calculator
Estimate the floor zone, center gap, side clearance, table allowance, walkway depth, and fit rating for two armchairs in a bedroom, living room, reading corner, or compact apartment layout.
Choose a familiar furniture arrangement, then adjust chair size and clearance inputs to match your room, rug, side table, and traffic path.
Layout summary
The calculator will summarize the pair width, depth, and center spacing once values are entered.
Use the result as a taped rectangle before final placement, especially when chairs are angled or share a table.
For facing chairs, confirm knee gap and table depth separately if the table sits between the seats.
| Layout type | Typical center gap | Outside side clearance | Best use |
|---|---|---|---|
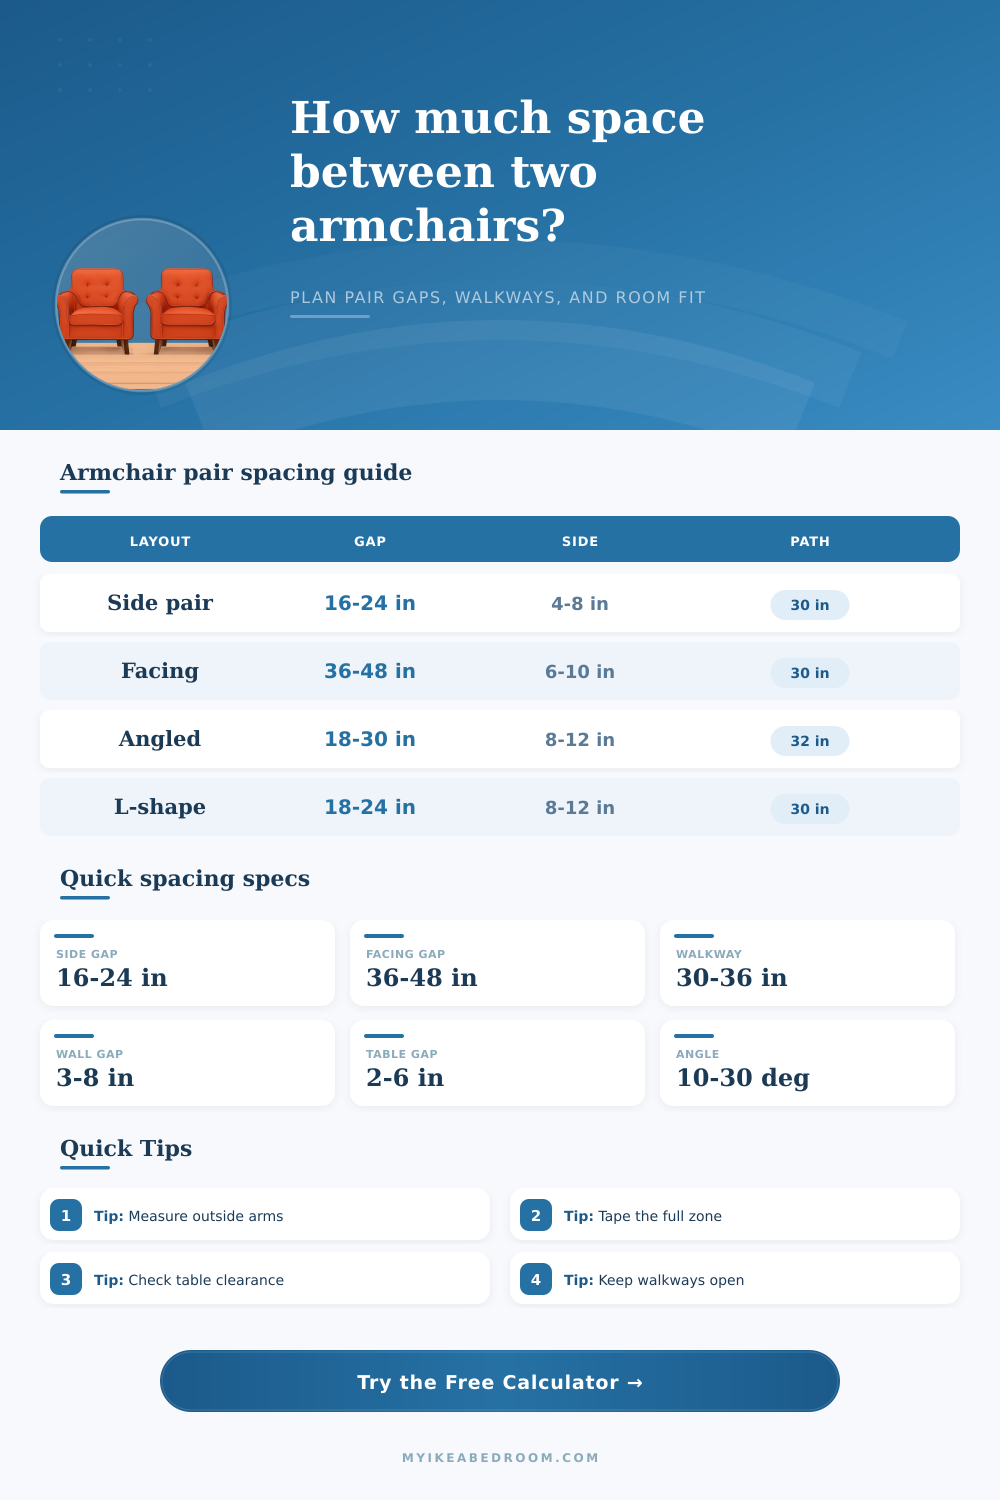
| Side-by-side pair | 16 to 24 in | 4 to 8 in each side | Two chairs facing a bed, sofa, fireplace, or TV wall. |
| Facing conversation pair | 36 to 48 in seat-front gap | 6 to 10 in each side | Balanced conversation setup with a small table or rug between chairs. |
| Angled inward pair | 18 to 30 in at the narrow point | 8 to 12 in each side | Reading corners, bay windows, and relaxed living room seating. |
| L-shaped pair | 18 to 24 in at the corner | 8 to 12 in near walls | Compact nooks where chairs wrap around a table or lamp. |
| Wide club chair pair | 24 to 30 in | 8 to 12 in each side | Large chairs with broad arms or a lamp table between them. |
| Traffic condition | Minimum path | Comfort target | Where it matters |
|---|---|---|---|
| Quiet bedroom corner | 22 to 24 in | 28 to 30 in | Low-traffic route beside a bed, dresser, or reading lamp. |
| Normal living room route | 28 to 30 in | 32 to 36 in | People pass while chairs are occupied. |
| Busy main route | 32 in | 36 to 42 in | Path leads to a doorway, hallway, balcony, or kitchen route. |
| Extra-accessible route | 36 in | 42 in or more | Use when more turning or mobility space is preferred. |
| Table access gap | 2 to 4 in from chair arm | 4 to 6 in | Allows a table edge without scraping chair arms. |
| Chair style | Outside width | Outside depth | Pair planning note |
|---|---|---|---|
| Compact bedroom chair | 26 to 30 in | 29 to 33 in | Works well in narrow bedroom corners and apartment nooks. |
| Standard armchair | 30 to 36 in | 32 to 38 in | Use moderate side gaps and a 30 in walkway target. |
| Wide club chair | 36 to 42 in | 34 to 40 in | Needs more center space and a wider overall pair envelope. |
| Barrel or swivel chair | 28 to 34 in | 30 to 36 in | Add a side motion allowance if the chair rotates or rocks. |
| Lounge-style chair | 32 to 40 in | 38 to 46 in | Depth often controls the room fit more than chair width. |
| Scenario | Chair and spacing | Approx width | Approx depth |
|---|---|---|---|
| Bedroom reading pair | 29 in chairs, 18 in gap, 4 in sides | 84 in | 64 in with path. |
| Living room pair | 33 in chairs, 22 in gap, 30 in path | 100 in | 70 in with rear gap. |
| Facing pair | 32 in chairs, 42 in seat gap | 48 in | 144 in with path. |
| Angled club chairs | 38 in chairs at 20 degrees, table between | 126 in | 86 in or more. |
| L-shaped nook | 30 in chairs around a 20 in table gap | 86 in | 86 in in the corner zone. |
Measure the widest points. Chair arms, angled backs, loose cushions, and floor protectors can be wider than the listed seat width.
Keep the table honest. If a table sits between the chairs, include both the table width and the small hand clearance beside each arm.
Check occupied space. A pair that fits empty can feel tight when legs, pillows, blankets, and open drawers share the same path.
Tape the rectangle. Mark the final width and depth on the floor, then walk the room path before moving the chairs into place.
An armchair’s dimensions is best taken at their entire outside width (not just on the seat). They have arms that flare out, and pillows that puff up. It’s got to be big enough so that someone can walk past it comfortabley.
Don’t ignore the empty space when you arrange your furnitures: rooms feel cluttered if you don’t take into account the empty space surrounding each piece. Most living room arrangements flop because they neglect the empty space in between furniture. Here’s what happens: you get a couple of beautiful chairs and put them side by side, now you’ve got a Tetris floor plan. The gap feels too wide for conversation but too narrow to put anything useful between them.
How to Measure Space for Your Armchair
It does all the geometry work for you. Type in the outside width of the chair (typicaly wider than you think because they are overstuffed armchair). Select the seating arrangement. You can choose facing each other for a conversation area, angled inward to save space, or side by side to face a fireplace or TV. The calculator figure out how much room is required on the floor based off your selection. It sums total width of the chairs, any spacing between them, and the extra space needed on both sides. Nobody wants to bang their hip into a wall or a sideboard!
To find the right spacing between centers, try different options and see how much table space you actualy want. Sixteen inches is very snug (it looks like an afterthought) yet seems to invite conversation. Twenty-four inches offer some breathing space, while still leaving elbow-room for a miniature lamp or something. That width should of increase even more (at least 36 inches) if the chairs face each other rather than being side by side. Leaning in to say “Hi” doesn’t work if knee-touching happen.
Be sure to note the depth of the walkway: That’s the area in front of the chairs that people walk through. For a typical pathway, thirty inches is ideal. Bump up that dimension for a heavy traffic area (like one to your kitchen or bedroom). Making the path too narrow make getting up from the couch an obstacle course every time. It also considers angled positions. Even turning those chairs just fifteen degrees increases amount of space they take up compared to what they measure at when standing straight. It calculates that larger footprint and lets you know whether the two will fit in the corner.
The tag is easy to believe. The floor’s not so easy. A tag says seat height and depth. It doesn’t say the amount of space required for a reclining back, or where the pillow hangs over the seat. Take a piece of paper and measure from arm-to-arm on the outside of each. Add thickness if you will use thick blankets or loose cushions. Tape that whole rectangle down on the floor. Sit in it, walk around it. Don’t move anything heavy until you do that. If you can’t pull a chair out without dragging it along the rug, increase the side clearance or reduce the footprint.
Being a good fit is about more than just getting through the door. How does the space feel when people live in it? Club chairs alone look great in a showroom. But they share real estate in your home with people, lamps, walkways etc. When you input your room dimensions into the calculator it rates your fit. Listen to it if it flags that the layout is tight. This means someone has to stand up for someone else to get by. It also calculates the total square footage of the area. This help you see if you have a big enough rug to anchor the group.
That said: Plan ahead; avoid the scramble post-delivery. Pulling out those hefty frames once they’re in boxes, opened up, and foamed down? A pain. Get it right the first time by trying layouts on the tool before anything’s moved. How about replacing side tables with lamp tables? Change the angle? Create a tighter chat area at the expense of legroom? The idea is to achieve a look that feels less like a collection and more like moddern design.
Begin with numbers. Believe in the calculations. Then rely on sight to help place the pieces where they belong. It’s that blend of reason and feel that transforms a set of chairs into a room.