Accent Chair Size for Corner Calculator
Estimate the chair width, depth, corner offset, diagonal footprint, front walkway, side table allowance, swivel space, and delivery clearance that fit a reading corner, bedroom nook, or living room corner.
Choose a real corner scenario, then tune wall lengths, obstructions, chair style, front clearance, and scale preference to match your room.
How this calculator reads a corner
Wall limits come from the shorter usable wall after offsets, side gaps, and any table or lamp zone.
Depth limits come from chair depth, back gap, ottoman depth, front gap, and the walkway you want to keep open.
Diagonal limits estimate how large the chair feels when angled across the corner or turned through a narrow doorway.
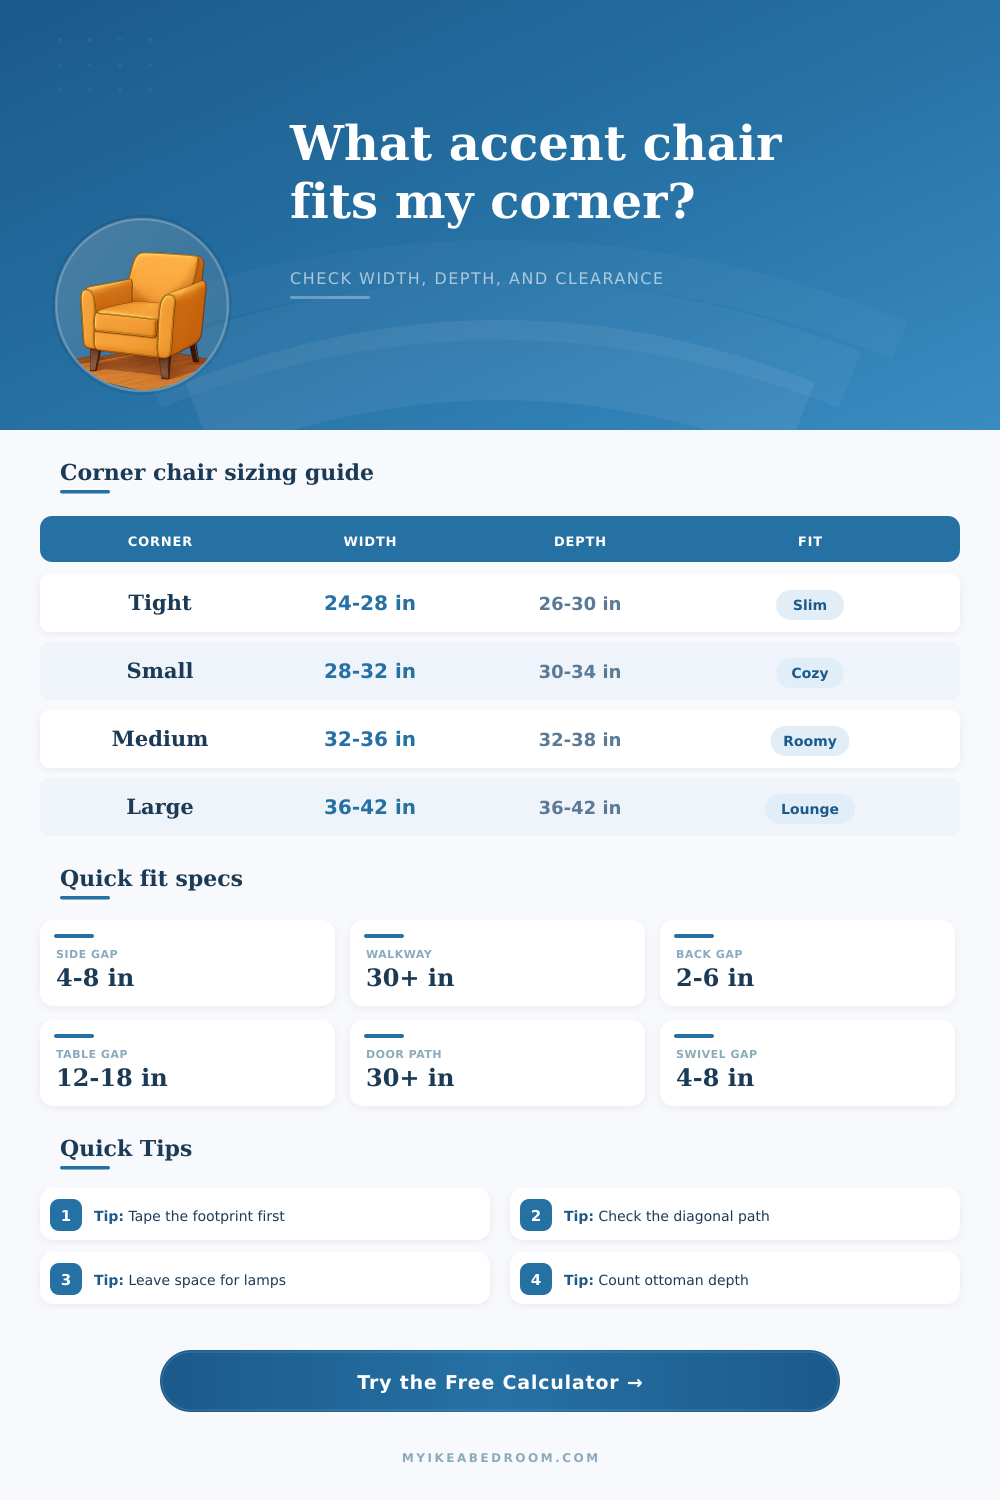
| Chair type | Typical width | Typical depth | Corner note |
|---|---|---|---|
| Slipper chair | 24 to 29 in | 26 to 32 in | Best for tight bedrooms, entry corners, and desk-adjacent seating. |
| Standard accent chair | 29 to 34 in | 30 to 36 in | Works in most living room and bedroom corners with a modest table. |
| Club chair | 34 to 40 in | 34 to 40 in | Wide arms need more side gap and a stronger wall run. |
| Deep lounge chair | 34 to 42 in | 38 to 44 in | Depth often limits the fit before width does. |
| Swivel or barrel chair | 30 to 38 in | 32 to 38 in | Leave extra clearance around the full turning circle. |
| Glider or rocker | 30 to 38 in | 34 to 42 in | Motion space behind and in front matters more than the static size. |
| Clearance item | Tight fit | Comfortable | Why it matters |
|---|---|---|---|
| Side wall breathing gap | 3 to 4 in | 5 to 8 in | Keeps arms, curtains, and outlets from feeling cramped. |
| Back wall or corner gap | 1 to 2 in | 3 to 6 in | Allows pillows, angled backs, and baseboards to clear. |
| Front walkway | 24 to 29 in | 30 to 36 in | Protects the path past the chair or ottoman. |
| Side table reach zone | 10 to 12 in | 14 to 18 in | Creates a usable lamp, drink, or book surface beside the seat. |
| Swivel rotation gap | 3 to 4 in | 5 to 8 in | Prevents the chair from clipping the wall during rotation. |
| Recliner or glider motion | 4 to 6 in | 8 to 12 in | Moving frames need space beyond the static footprint. |
| Room corner | Usable walls | Likely chair | Fit caution |
|---|---|---|---|
| Small bedroom reading corner | 60 by 72 in | 26 to 30 in wide | Check dresser drawers, closet doors, and nightstand width. |
| Apartment living room corner | 72 by 84 in | 30 to 34 in wide | Keep the traffic line to the sofa or balcony clear. |
| Home office corner | 66 by 78 in | 28 to 32 in wide | Desk chair pullback can steal the front walkway. |
| Nursery corner | 78 by 90 in | 32 to 36 in wide | Gliders need back and front motion space. |
| Large lounge corner | 96 by 108 in | 36 to 42 in wide | Ottomans and deep cushions push into the room quickly. |
| Check | Use this measure | Safer target | What to do if short |
|---|---|---|---|
| Door opening | Chair depth or width | 2 in more than chair | Remove legs or choose a lower-back chair. |
| Hall turn | Diagonal footprint | 4 in extra at turn | Rotate through on the narrow side if possible. |
| Stair landing | Chair height plus depth | Clear both sides | Pick a chair with removable feet or arms. |
| Corner placement | Wall-side footprint | 5 in side gap | Reduce table width before shrinking the chair. |
Measure both walls from the true corner. Window trim, radiator depth, baseboards, curtains, and outlets can remove more usable length than the chair width alone suggests.
Depth is often the hidden limiter. A 34 inch chair can use over 80 inches once back gap, front gap, ottoman depth, and walkway space are counted.
Angle the chair only when the diagonal clears. A chair rotated across the corner needs more apparent width, especially with wide arms or a rounded barrel back.
Check the path before the purchase. Compare the chair depth and diagonal footprint with the narrowest doorway, hall turn, stair landing, and elevator opening.
The typical person measures their corners with a tape measure, then thinks they’re done with the math. They shop until they find a chair that looks actualy right in the store. They don’t realize that it will block the door or make walking through the reading nook more of an obstacle course than ever before. Where a corner feels like a retreat; where a corner feels like a trap; have far less to do with taste then geometry.
Yes, you need to account for the space the piece takes up, sure. But even more, you must account for the invisible buffer zones your body require to get around it without bumping your knees. That’s where this calculator come in. This page will do all that math for you. It take those vague spaces between walls and turns them into real measurements.
Why Corners Are Hard to Furnish
As you type in your wall dimensions, it won’t account for the total square footage. Instead, it subtracts space for things like baseboards and outlets. It asks for the actual wall length, but then automatically deducts area used for electrical outlets, curtain stacks, and baseboards. A few inches is sometimes the deciding factor. If you don’t allow for those four inches of trim work, suddenly your chair is jammed snugly in corner, looking awkward and preventing you from sitting propery.
The primary trick with corners is depth. Because you have your back against a wall, it’s easy to get laser-focused on width; which obviously prevents you from seeing behind you. But depth is the real space thief: Sure, an average accent chair may measure thirty-two inches across, but when you account for an eighteen-inch front clearance (to stand up comfortabley), a three-inch gap in the back for visual balance, plus any ottoman, that thing take up nearly six feet of your floor space.
The depth path feature on the calculator makes you realize this fact. It let you see just how much of your open floor space is really being used before you even reach the actual walkway. And if it tells you your remaining pathway is barely twenty-four inches? Well, then you’re clearly livig in a small space, even if the chair is pretty.
Another thing is that style of placement matters. A chair in corner of the room is easy; just set it square to the wall. Angle it across the corner instead, and suddenly it’s more inviting. We are getting into furnitures psychology now, but it also requires much more clearance along its diagonals. The tool handles this, adjusting itself from rectangular to a rotated footprint. And does it check to see if there’s still sufficient clearance with that angled-in orientation for your floor lamp or side table? That’s where most plans goes wrong. You imagine the chair positioned nicely, and then you forget that by turning it you increase its reach into the traffic lanes.
It’s all well and good if the fit looks great on the couch, but how do you get it home? Logistics are part of the equation. There’s a feature of the calculator that look at your space to find the smallest possible delivery route. It measures the diagonal dimensions of the chair and any stairs compared to the width of the door. For example, if you have a tight stairway, the calculator knows this ahead of time. It flags it as something to watch out for before you even look at cost. This happens before you find yourself in a panic about taking down doors or dismantling pieces to get a sofa chair inside the house.
When I say “inputs,” I mean think of them as borders, borders that help keep us comfortable. To an outsider, four inches might seem like a tiny gap on one side, but it’s the difference between bumping my elbow against the wall or shifting without interference. There are eighteen inches at the front. There is plenty of room to sit back in a chair without toppling some vase we should of forgot existed. And all those gaps add up. Instead of feeling hemmed-in, you have a room that feels purposeful.
By getting familiar with how each input will impact the finished layout, you learn to shop with more confidence. You stop viewing corners as wasted real estate and begin to see them as places with their own use. You measure twice; you save money. You also save sanity.