Tile Cut Waste Percentage Calculator
Estimate net tile area, cut waste, spare allowance, rounded tile count, and total order area for bedroom floors, bathroom walls, closet floors, and compact tile zones.
📌 Project Presets
📐 Tile Cut Waste Inputs
Tile Cut Waste Results
🧱 Common Tile Size Reference
📊 Tile Size and Coverage Table
| Nominal tile size | Approx. tile area | Tiles per 10 sq ft | Typical use |
|---|---|---|---|
| 3 x 6 in | 0.125 sq ft | 80 tiles | Subway walls, shower walls |
| 4 x 4 in | 0.111 sq ft | 91 tiles | Small bathroom walls |
| 12 x 12 in | 1.000 sq ft | 10 tiles | Bedroom closets, bathroom floors |
| 12 x 24 in | 2.000 sq ft | 5 tiles | Floors and large wall panels |
| 24 x 24 in | 4.000 sq ft | 3 tiles | Open floors with fewer grout lines |
| 300 x 600 mm | 1.938 sq ft | 6 tiles | Metric bath walls and floors |
| 600 x 600 mm | 3.875 sq ft | 3 tiles | Large metric floor tile |
Metric areas use 1 square meter = 10.7639 square feet. Tile dimensions are nominal; check actual box coverage when ordering.
🛏 Bedroom and Bathroom Area Examples
| Space or wall | Measured size | Gross area | Usual deduction |
|---|---|---|---|
| Small bedroom floor | 10 x 12 ft | 120 sq ft | Closet footprint if untiled |
| Medium bedroom floor | 12 x 14 ft | 168 sq ft | Built-in wardrobe base |
| Walk-in closet floor | 6 x 8 ft | 48 sq ft | Island or cabinet plinth |
| Ensuite floor | 5 x 8 ft | 40 sq ft | Tub footprint, fixed vanity |
| Shower wall panel | 3 x 7 ft | 21 sq ft | Niche or window opening |
| Bed feature wall | 10 x 8 ft | 80 sq ft | Outlet or vent cutouts only |
✂ Cut and Waste Math Reference
| Layout condition | Base cut waste | Why it changes | Calculator use |
|---|---|---|---|
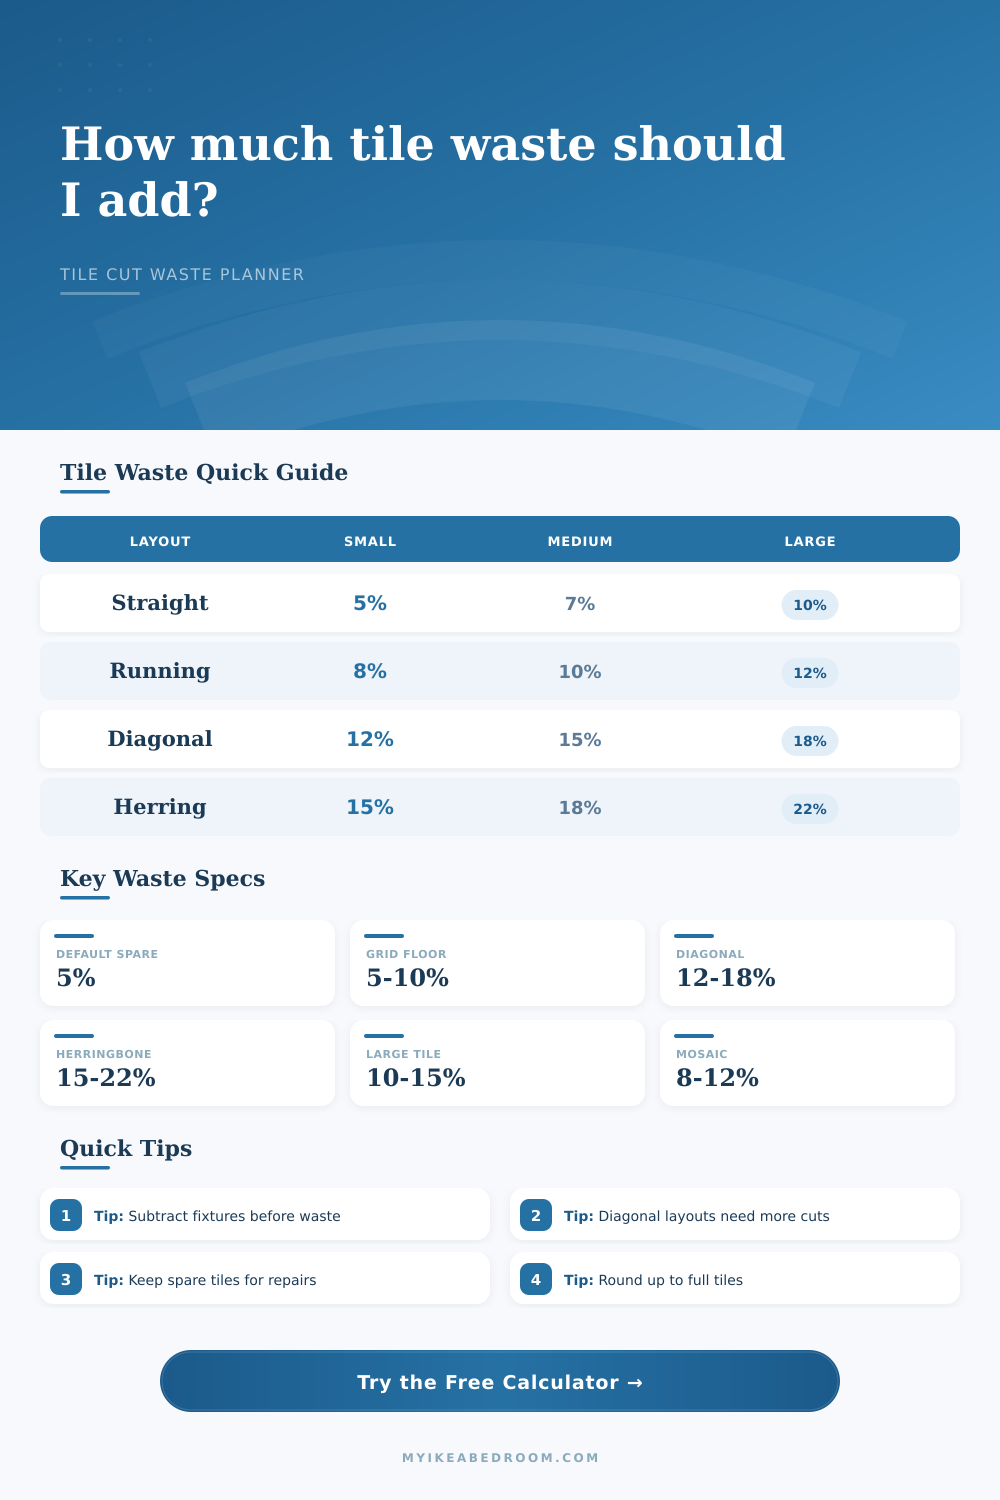
| Straight grid | 5% to 8% | Mostly perimeter cuts | Simple rectangles and stacked walls |
| Running bond | 8% to 11% | Alternating half or third cuts | Subway tile and 12 x 24 offsets |
| Diagonal 45 degree | 12% to 16% | Triangular edge cuts repeat | Small floors and accent panels |
| Herringbone | 15% to 20% | Many angled starts and returns | Feature panels and vanity walls |
| Fixture-heavy room | Add 3% to 7% | Toilet, vanity, curb, niche cuts | Bathroom floors and shower walls |
Formula used: net tiled area = measured area minus untiled area; total area = net area x (1 + cut waste + kept spare).
🚿 Clearance and Opening References
| Reference item | Typical dimension | Area note | Deduct or cut around |
|---|---|---|---|
| Bathroom door swing | 24 to 32 in wide | Tile usually continues below | Cut threshold edge only |
| Toilet rough-in zone | 12 in from wall | Do not subtract floor area | Cut around flange |
| Freestanding vanity | 24 x 18 in common | Tile often continues below | Subtract only if fixed base |
| Built-in wardrobe plinth | 22 to 24 in deep | Bedroom floor may stop at base | Deduct footprint if untiled |
| Shower niche opening | 12 x 12 in common | Small area, many edge cuts | Deduct opening, add complexity |
| Wall outlet opening | 2 x 4 in box | Area is tiny | Keep area, add cut complexity |
💡 Tile Waste Notes
You are in an empty room, holding a tape measure with a spreadsheet pulled up on your phone. You know how many square feet. You know what tile you want. You’re ready to buy.
But then you remember the waste. This part of the renovation budget is a guess until it isn’t, it is the invisible tax you pay on each trip around the toilet flange, each corner cut, and each diagonal line. If you buy too little, you’ll wait weeks (for a new batch, maybe, but will they even match the first run?) If you buy too much, you’ll be left with a box of leftover rectangles in the garage collecting dust. This isn’t luck. It’s math.
How to Calculate Tile Waste
When it comes to waste, most folks assume there’s a flat percentage they apply across the entire room. That’s when things get tricky. On a large floor laid out in a straight grid: that’s tidy and easy to predict. Perhaps four or five percent of your material will end up being trimmed off the edges. Most of those cuts is at the edges.
However, if you take that identical floor, and instead lay it out diagonally, at a forty-five degree angle, then your waste increase dramatically. Now you’re not making any straight cuts. You’re taking rectangles of tiles and cutting them into triangles. That changes everything. The geometry of the space will change how much gets cut out.
Once you enter your room dimensions and select your pattern from the list above, the calculator does all the math for you (so you don’t have to do the conversions and multiplier calculations). Area is broken down between what’s left-over and the raw space; you know exactly what you’re paying for.
Is there a big difference between laying out a tile job on a bathroom wall versus a bedroom floor? The bedroom is typically a square room. An easy rectangle. Lay it out in a running bond or straight stack, and your waste are minimal.
The bathroom, though, is a puzzle of obstacles. There’s the toilet. There’s the tub. And then there’s the vanity. There’s the rough-in zone for the toilet. All of these need to be cut around. While some of those cuts yield usable remnants, many don’t. Then factor in all the tiny slivers required to encircle a shower niche or a radiator, and you’re talking about higher percentages of waste. Now it’s no longer just a matter of pattern. It’s also about how difficult it is to install.
Before you can even account for the percentage of waste, you must first subtract what won’t be tiled. Calculating waste based off the total area (including where the tub would be) is simply a waste of money, both literally and figuratively, as you’re actually buying tile that won’t ever see the light of day.
Many homeowners are surprised to find out that the size of their tile also matters. Large format tiles has fewer grout lines and make the space feel sleek and moddern. But they can be unforgiving. If your rooms aren’t a perfect multiple of your tile size, you’ll have wide strips of cut tile lining your walls. These strips are fragile, they break, and they get discarded.
This calculator factors this into its waste estimate, which is adjusted based on the tile size that you choose. A large twelve by twenty-four inch tile will produce more waste in a narrow hallway than a small four by four inch mosaic sheet. It’s easier to fit the smaller pieces, and easier to trim. The larger ones are more expensive, and heavier to cut. There is a tradeoff between looks and how well it works here.
And then there’s the spare allowance. Do not confuse this with the cut waste (that’s the material that gets cut away during install). Spare is what you hold onto in case it needs to be repaired in the future. Renovations aren’t one and done and tiles does crack. And spill. If a corner chips out or a grout line fails, you’ll want a matching piece somewhere.
Keeping a 5-10% portion of the original batch in reserve will help ensure you don’t live with an unfortunate mismatch when it happens. Also, keep in mind that even within the same production run, tile colors may vary slightly. You don’t want to buy too little today and find yourself having to patch-match something that doesn’t quite match. It is a small price to pay for peace of mind.
On the page, the waste percentage is broken down in the reference tables so that you can see how the different layout affects the base waste percentage. A herringbone pattern looks beautiful, but it is demanding. It creates lots of off cuts and requires careful cutting. That’s the price of that pattern. And you have to be prepared to accept more material to achieve that look if you’re intending to have it. But the tool allows you to quantify that cost upfront, before you commit. You can plug in your variables, change the pattern, adjust for a door opening or not. Then see how total count changes. It turns what was previously vague anxiety into something concrete.
So yeah, this comes down to planning, ultimately. Planning and then laying. That’s easy. Math is hard. But math is what saves your butt from running out half way through. And also from buying too many.
You measure. You deduct the things in the way. You add in the wastage. You leave yourself some spare. You go shopping. A series of steps that returns dividends in precision and calm. A room where you pull out your tape measure, stride in and know exactly how many you want. There is no guesswork. It is just the space, the cuts, and the tiles to fill them.