Counter Height Stool Spacing Calculator
Estimate how many counter stools fit, the center-to-center spacing, end offsets, knee room, seat-height fit, and rear aisle clearance for kitchen islands, peninsulas, breakfast bars, and compact dining counters.
Pick a realistic seating layout, then adjust the run length, stool width, edge gaps, overhang, and aisle target to match your counter.
Recommended placement
3 stools on this counter with 27 in center spacing and 10 in minimum side offset.
This setup should feel comfortable for everyday counter seating if the stools tuck under the overhang and the rear aisle stays clear.
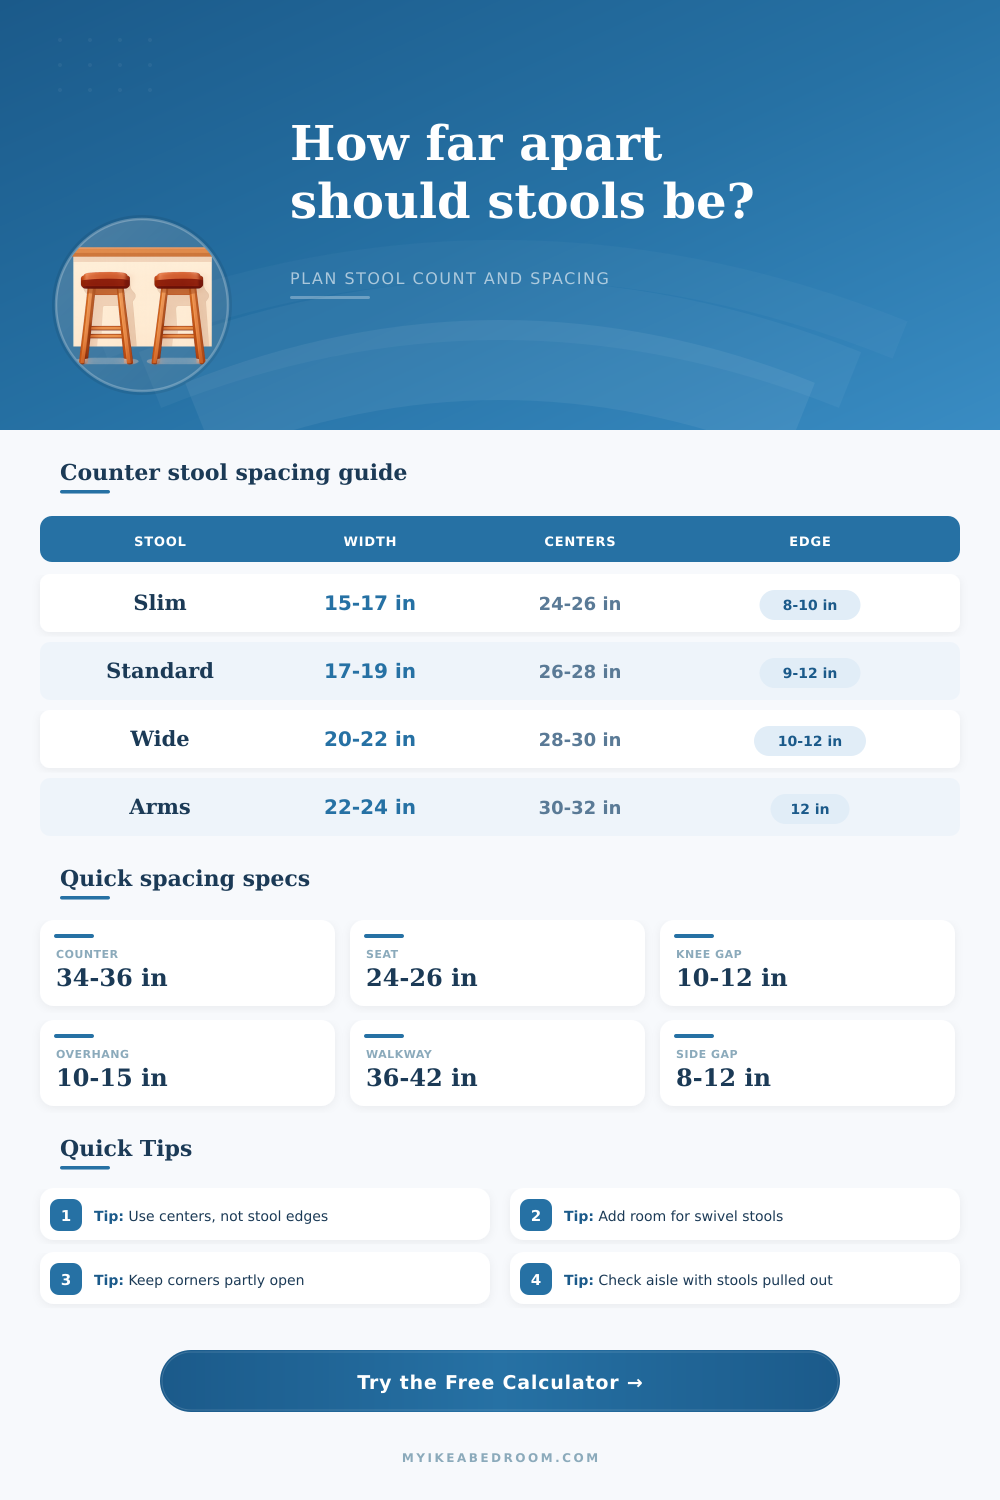
| Stool type | Typical outside width | Suggested center spacing | Best use |
|---|---|---|---|
| Compact backless stool | 15 to 17 inches | 24 to 26 inches | Small apartments, kids counters, short breakfast bars |
| Standard counter stool | 17 to 19 inches | 26 to 28 inches | Most kitchen islands and peninsulas |
| Upholstered or curved stool | 20 to 22 inches | 28 to 30 inches | Longer seating runs where comfort matters |
| Swivel stool or stool with arms | 22 to 24 inches | 30 to 32 inches | Open islands with generous aisle clearance |
| Wide lounge-style counter stool | 24 to 26 inches | 32 to 34 inches | Large islands, entertainment counters, low-density seating |
| Counter run | Comfortable count | Typical center spacing | Notes |
|---|---|---|---|
| 48 inches | 2 stools | 24 to 26 inches | Use slim stools and keep end clearance modest |
| 60 inches | 2 stools | 26 to 30 inches | Roomier two-seat counter or tight three-seat layout |
| 72 inches | 3 stools | 26 to 28 inches | Common island size for standard counter stools |
| 84 inches | 3 stools | 28 to 30 inches | Comfortable for wider stools or one blocked end |
| 96 inches | 4 stools | 26 to 28 inches | Good family island length with standard stools |
| 120 inches | 5 stools | 26 to 28 inches | Long island; check support legs and appliance clearances |
| Dimension | Comfortable target | Tight but usable | Why it matters |
|---|---|---|---|
| Seat below counter top | 10 to 12 inches | 9 to 13 inches | Keeps thighs from hitting the top while feet reach the rail |
| Counter overhang | 12 to 15 inches | 10 to 11 inches | Controls knee room and how naturally people sit forward |
| Aisle behind seated person | 36 to 42 inches | 30 to 35 inches | Allows people to pass without bumping stool backs |
| End clearance at open side | 8 to 10 inches | 6 to 8 inches | Leaves elbow room and keeps a stool off the corner |
| End clearance at wall side | 12 to 15 inches | 10 to 12 inches | Prevents shoulders, arms, and swivel motion from hitting the side |
| Layout | Allowance to subtract | Spacing priority | Planning note |
|---|---|---|---|
| Straight island | End clearances only | Even centers along the whole run | Best layout for maximizing stool count cleanly |
| Peninsula | Extra blocked-end offset | Keep the closed end less crowded | One end often meets a cabinet, wall, or appliance panel |
| L-shaped counter | Corner dead zone | Do not seat two people into the same inside corner | Subtract 18 to 24 inches around the corner before counting stools |
| Wall ledge | Extra side and rear clearance | Leave room to slide in and out | People need side access when the counter faces a wall |
Mark stool centers before buying. Tape the center marks on the floor or counter edge, then place chairs or boxes at those marks. This quickly reveals whether elbows, knees, and foot rails feel crowded.
Use the widest part of the stool. Published seat widths can ignore arms, curved backs, swivel hardware, or flared legs. Measure the outside envelope that might collide with the next stool.
Protect the corner seat. L-shaped counters often look like they have extra length, but the inside corner cannot comfortably seat two people at once. Keep that corner partly open.
Check the aisle with someone seated. Rear clearance should include stool depth plus the pull-out distance. A walkway that looks wide with stools tucked in can feel tight during meals.
The thing you’ll learn if you’ve ever purchased counter height stools: they almost never fit together like you expect. You spend weeks researching, searching for cool leather, finding good looking legs, etc., then it arrives on Tuesday and doesn’t fit next to anything. Why? Because purchasing furnitures isn’t simply purchasing the item, but rather the negative space surrounding it. It’s the difference between having a social kitchen island and a tripping hazard.
So what’s wrong? Well, it begins with measurement. If most of us is measuring the width of our stool seat and assuming that’s the gap we should have, we’re mistaken. Remember: You don’t want the edge of the stool seat touching another edge; rather, you want the middle of one stool to touch the middle of the next. And why is that? Because there will be legroom and arm space in there, plus room for fidgeting while you prepare dinner. So if you only measure width of the stool seat, you’re ignoring human body entirely.
How to Fit Stools in Your Kitchen
Once you input your exact counter measurements into the calculator, it do the math for you. Begin with a precise measurement of your counter run. An L-shaped corner typicaly won’t count toward seating because the inside angle form a pinch point. When someone sits there, their shoulders rub as if trying to escape. Eliminate this useless area from your usable space when determining how many seat will fit. Square-footage be damned; comfort avoids elbow wars, not stuffing as many people in as possible.
After you figure out how many linear feet of seating you’ll actualy use, think about what kind of stool(s) you want to purchase. Backless, skinny stools requires less space than wide-armed, cushy upholstered chairs. The calculator takes all this into account, so there’s no need for you to imagine every possible combination in your head. It even verifies whether there will be enough space behind the seating (a.k.a. “aisle clearance”), something you might not realize is important until someone knocks his/her shin on a footstool. If anyone other than you will need to navigate through the backs of the stools, aim for a minimum of 36 inches of walking space between them; otherwise, your island may become an island of isolation when that number falls under 30 inches.
The other sneaky problem is height alignment. Your stool seat should sits ten to twelve inches from the top of a counter (which typically runs at thirty-four or thirty-six inches). That leaves room for your upper legs to fit comfortabley under the overhang of counters and lets your thighs rest comfortably. Sit up too high in a stool, and you’ll perch; sit up too low, and you’ll hunch, and either way, those positions gets painful after even just twenty minutes of chatting. The tool checks whether that vertical relationship make ergonomic sense.
And don’t overlook edge clearances. Eight inches from end of countertop to seat center is good (so nobody sits back against a wall or a cabinet door). Add another inch, or even more if it is a peninsula with one end closed. This gives people breathing room to slide in without banging their hip into the surface. Simple math, but it’s pure social grace: No one feels like they’re in a tight slot between two obstacles; they feel invited.
The thing about planning for stools is that it’s really just planning for motion. You lean forward to talk to person next to you; you want to move back a little. So if you cram ‘em together on paper, trust me, they’ll feel every millimeter of that in real life. Take a minute to plan it out before you order, a couple of inches of open space are worth a couple of hundred bucks of unnecessary furnitures. Your future self should of thanked you for avoiding a kitchen obstacle course.