Recessed Light Quantity for Room Calculator
Estimate recessed light count, row layout, center spacing, wall offsets, target lumens, and beam coverage for bedrooms, closets, offices, kitchens, and open living rooms.
Choose a realistic room type, then adjust fixture lumens, ceiling height, beam angle, and brightness target to match your plan.
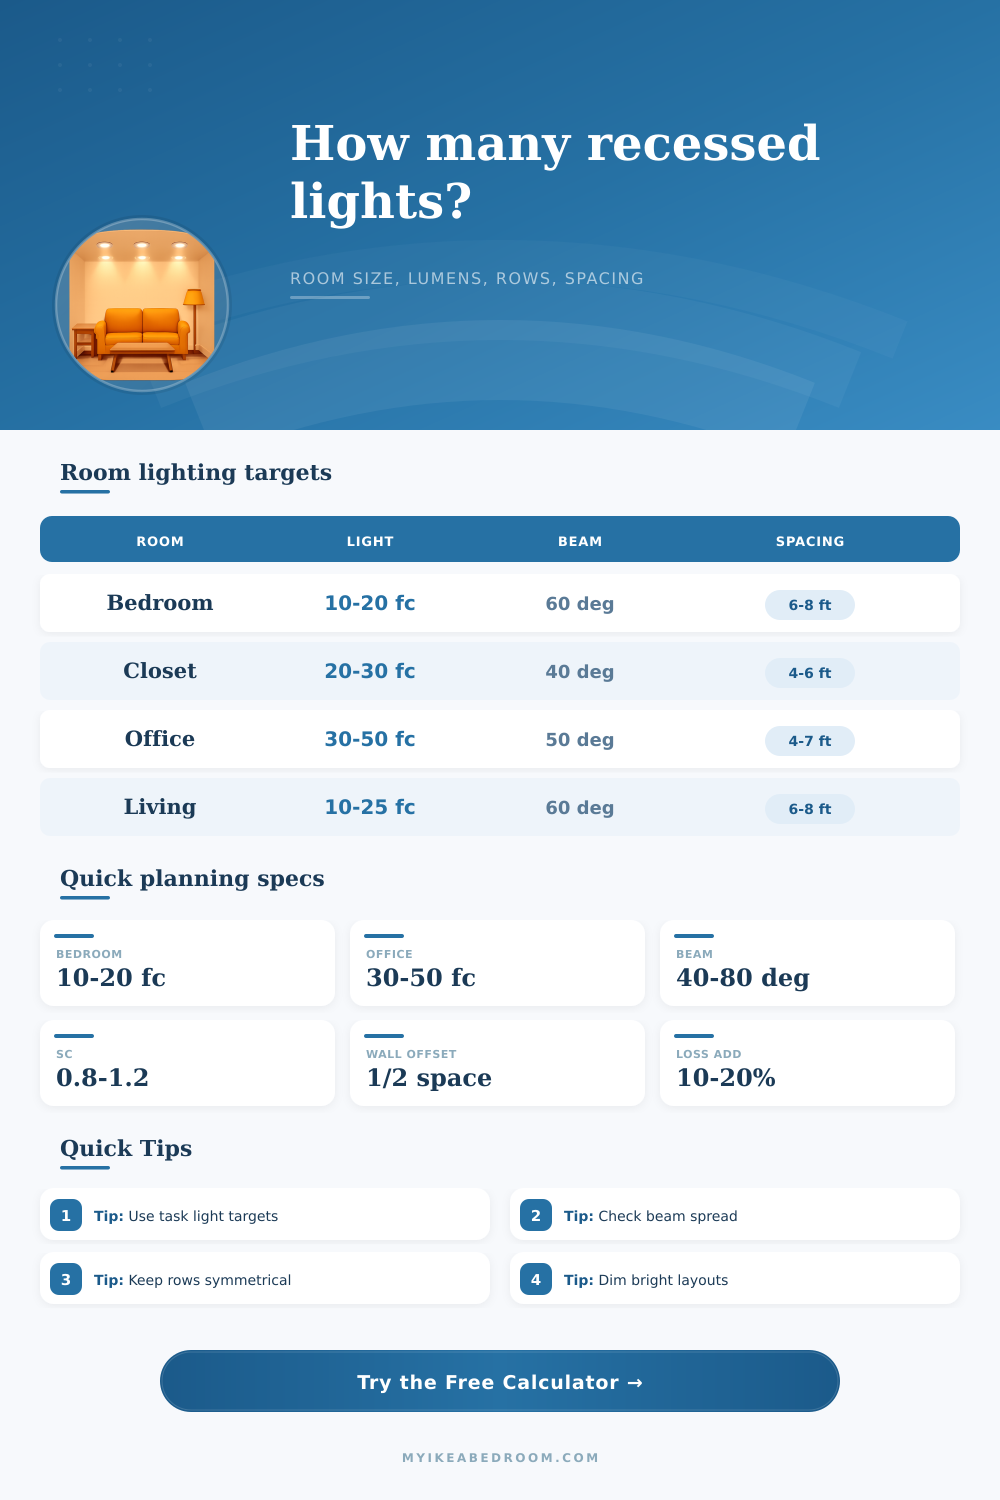
| Room or zone | Typical target | Metric equivalent | Quantity note |
|---|---|---|---|
| Bedroom soft ambient | 10 to 15 foot-candles | 108 to 161 lux | Often works best with dimming and bedside task lights. |
| Bedroom general light | 15 to 25 foot-candles | 161 to 269 lux | Good for cleaning, dressing, and everyday circulation. |
| Closet or dressing room | 20 to 30 foot-candles | 215 to 323 lux | Use more even coverage near shelves and mirrors. |
| Home office or homework room | 30 to 50 foot-candles | 323 to 538 lux | Plan ambient light separately from desk lamps. |
| Kitchen prep or laundry task zone | 35 to 50 foot-candles | 377 to 538 lux | Higher targets usually increase count or fixture lumens. |
| Ceiling and work plane | 40 degree beam | 60 degree beam | 80 degree beam |
|---|---|---|---|
| 8 ft ceiling, 2.5 ft work plane | 4.0 ft beam circle | 6.4 ft beam circle | 9.2 ft beam circle |
| 9 ft ceiling, 2.5 ft work plane | 4.7 ft beam circle | 7.5 ft beam circle | 10.9 ft beam circle |
| 10 ft ceiling, 2.5 ft work plane | 5.5 ft beam circle | 8.7 ft beam circle | 12.6 ft beam circle |
| 8 ft ceiling, floor-level ambient | 5.8 ft beam circle | 9.2 ft beam circle | 13.4 ft beam circle |
| Room area and target | Target lumens | 650 lm trims | 900 lm trims |
|---|---|---|---|
| 120 sq ft bedroom at 15 fc | 1,800 lumens | 3 fixtures | 2 fixtures |
| 168 sq ft bedroom at 18 fc | 3,024 lumens | 5 fixtures | 4 fixtures |
| 100 sq ft closet at 28 fc | 2,800 lumens | 5 fixtures | 4 fixtures |
| 120 sq ft office at 35 fc | 4,200 lumens | 7 fixtures | 5 fixtures |
| 300 sq ft living room at 20 fc | 6,000 lumens | 10 fixtures | 7 fixtures |
| Room size | Typical count | Likely grid | Layout caution |
|---|---|---|---|
| 10 x 11 ft bedroom | 4 lights | 2 x 2 | Avoid placing a light directly above pillows. |
| 12 x 14 ft bedroom | 4 to 6 lights | 2 x 2 or 2 x 3 | Use dimming when fixture lumens are high. |
| 10 x 12 ft office | 6 lights | 2 x 3 | Place rows to reduce monitor glare. |
| 6 x 8 ft closet | 2 to 4 lights | 1 x 2 or 2 x 2 | Use tight spacing for shelf face visibility. |
| 15 x 20 ft living room | 8 to 10 lights | 2 x 4 or 2 x 5 | Wide beams help avoid scallops between rows. |
Narrow 35-45 degree beams
Best for accent or tall ceilings. They usually require tighter rows in normal bedrooms.
Medium 50-65 degree beams
A common choice for bedrooms, offices, hallways, and general room lighting.
Wide 70-90 degree beams
Useful for lower ceilings, living rooms, and broad ambient coverage with fewer shadows.
Spacing criterion check
Maximum center spacing is estimated from mounting height times the selected criterion.
Keep wall offsets intentional. A common first pass puts the first row about half the center spacing from the wall. Use a smaller one-third offset near art walls, wardrobes, or closets where vertical brightness matters.
Quantity and spacing both matter. A room can meet the lumen target but still feel patchy if the beam spread or spacing criterion is too wide for the ceiling height. Check both results before marking fixture centers.
Calculating the correct number of recessed light is a necessary step in the process. The number of recessed lights that is installed in a room will determine how that room look and how it feel. If there is too few recessed lights installed in the room, then the corners of the room will remain dim.
However, if you install too many recessed lights on the ceiling, then the ceiling will have many bright spot. The total effect of recessed lighting in a room is not determined by the number of lights in one corner, but by the entire layout of the recessed lights in the ceiling. To determine the number of recessed lights that are necessary for a given room, you must first gather information about the room that is to be lit with the recessed lights.
Choose the Right Number and Layout of Recessed Lights
The area of the room and the height of the ceiling must be known. The reflectivity of the walls and ceiling in the room must also be known. Finally, the brightness level of the room that is to be design is required.
Different function within the home can require different brightness levels. For instance, the brightness of a bedroom may be different than the brightness required in a home office. A walk-in closet may require light to be installed vertical along the hanging rails for clothing, for instance.
Based off the information that is provide, the recessed light lighting calculator will determine the number of recessed lights of the layout that is required. You will enter the brightness of the room into the calculator as well as the reflectivity of the walls and ceiling. The calculator will calculate the number of recessed lights based on these factor.
Additionally, the calculator will also calculate the layout that the recessed lights should be install in. The placement of the recessed lights will be based upon the mounting height of the ceiling and the beam angle of the recessed lights. If the beam angle of the recessed lights is narrow, the lights will have to be spaced more close together.
If the beam angle of the recessed lights is wide, the lights can be spaced further apart from each other. It is necessary to understand that there are two different requirement for recessed lights. First, there may only be enough lumens necessary for the room to reach the target brightness level.
Second, the beams of the lights can cover the entire floor in the room may require more recessed lights. The recessed lighting layout calculator will help to identify this requirement. The height of the ceiling can also impact the function of the recessed lights.
For instance, an eight-foot ceiling allows for a standard sixty-degree beam from the recessed lights to cover a relatively wide area. For ceilings of nine or ten feet, the same beam will cover a smaller area of the floor, however. As a result, there must be either more recessed lights or lights with a wider beam angle install in the ceiling.
The recessed lighting layout calculator will account for the height of the ceiling when you enter the mounting height into the calculator. Another decision that can be made is the wall offset of the first row of recessed lights. If you establish the distance from the wall to the first row of recessed lights as half of the distance of the center spacing of the lights, the lighting layout will be symmetrical.
Alternatively, you can install the recessed lights closer to the wall. The wall offset can be changed in the calculator to test different distance from the wall to the first row of recessed lights. Once the recessed lighting layout calculator provides the numbers for the number of recessed lights and their layout in the ceiling, it is still necessary to examine the layout.
For instance, recessed lights should not be installed directly above a bed in the room. Additionally, the recessed lights should not be installed in an office area in the ceiling, as the light may reflect off the computer monitor. In a hallway, for instance, the recessed lights may need to be installed closer together to provide even lighting.
These adjustments may impact the total number of recessed lights by one or two only. However, they will ensure that the recessed lighting layout in the room will be functional. The final decision to be made is whether the circuit that will power the recessed lights will be dimmable.
A dimmable circuit will allow the brightness of the recessed lights to be reduced at night, for instance. Planning for a dimmable circuit will save money down the road more better than adding a dimmer switch later on. Using the recessed lighting layout calculator and considering the function that the lights will perform in the room are both steps in the right direction to installing recessed lighting.