Recliner Clearance Calculator
Check rear wall gap, footrest reach, reclined footprint, and walkway intrusion before a recliner claims the room.
📌Room and Recliner Presets
🛌Clearance Inputs
Clearance Results
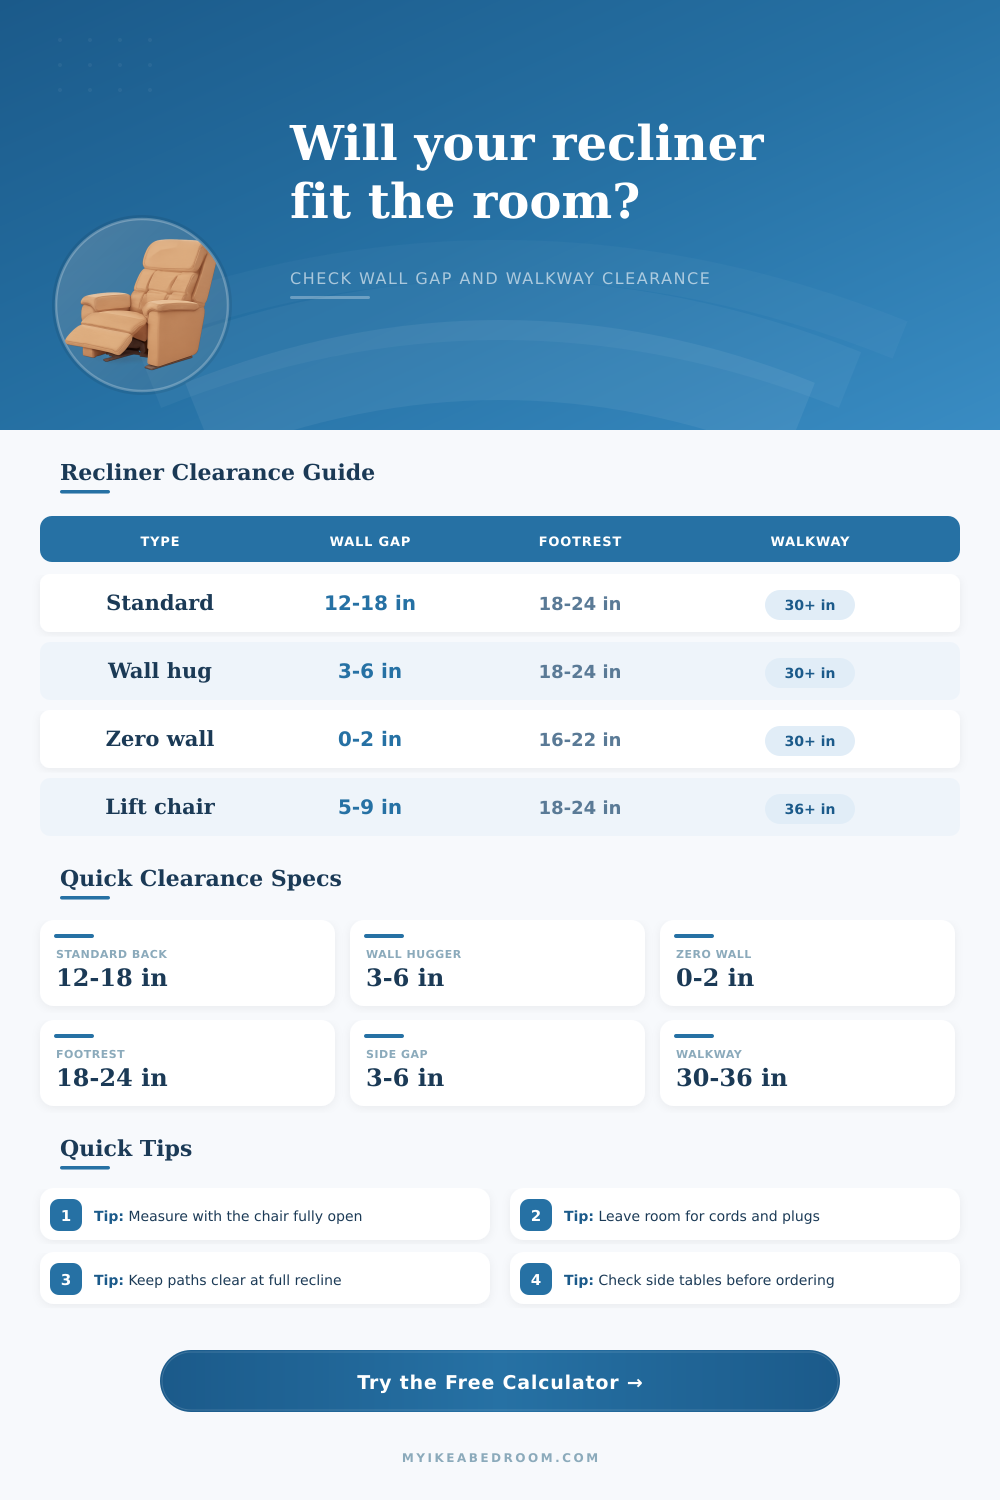
🔧Mechanism Comparison Grid
📏Wall-Hugger Mechanism Reference
| Mechanism | Typical Rear Travel | Forward Slide | Placement Note |
|---|---|---|---|
| Standard rear-pivot recliner | 12-18 in / 30-46 cm | 0-2 in / 0-5 cm | Needs the most open space behind the back. |
| Wall-hugger sliding base | 3-6 in / 8-15 cm | 3-5 in / 8-13 cm | Slides forward so the back can sit closer to a wall. |
| Zero-wall power recliner | 0-2 in / 0-5 cm | 5-8 in / 13-20 cm | Best for tight walls, but it still grows forward. |
| Pushback recliner | 8-12 in / 20-30 cm | 0-2 in / 0-5 cm | Check the rear arc because no powered slide assists it. |
| Swivel glider recliner | 8-14 in / 20-36 cm | 0-3 in / 0-8 cm | Also reserve side clearance for the swivel sweep. |
| Lift chair recliner | 5-9 in / 13-23 cm | 2-5 in / 5-13 cm | Keep a wider front path for standing assistance. |
🚶Walkway Intrusion Reference
| Path Type | Comfortable Clear Width | Tight Clear Width | Use In The Calculator |
|---|---|---|---|
| Occasional side path | 24-28 in / 61-71 cm | 20-23 in / 51-58 cm | Use 24 in if the path is rarely used. |
| Main bedroom walkway | 30-36 in / 76-91 cm | 26-29 in / 66-74 cm | Use 30 in for a normal route around the bed. |
| Shared living room aisle | 36-42 in / 91-107 cm | 30-35 in / 76-89 cm | Use 36 in when two people pass often. |
| Lift chair exit path | 36-48 in / 91-122 cm | 32-35 in / 81-89 cm | Use 36 in or more for safer stand-up space. |
🛌Common Recliner Size Ranges
| Recliner Size | Upright Width | Upright Depth | Footrest Extension |
|---|---|---|---|
| Compact bedroom recliner | 28-32 in / 71-81 cm | 34-37 in / 86-94 cm | 16-20 in / 41-51 cm |
| Standard lounge recliner | 32-38 in / 81-97 cm | 36-40 in / 91-102 cm | 20-24 in / 51-61 cm |
| Oversized recliner | 39-46 in / 99-117 cm | 39-44 in / 99-112 cm | 22-28 in / 56-71 cm |
| Lift chair recliner | 32-40 in / 81-102 cm | 38-43 in / 97-109 cm | 20-25 in / 51-64 cm |
📄Preset Scenario Reference
| Scenario | Mechanism | Wall Gap | Front Distance |
|---|---|---|---|
| Apartment wall-hugger | Wall-hugger | 6 in / 15 cm | 50 in / 127 cm |
| Bedroom reading corner | Pushback | 12 in / 30 cm | 46 in / 117 cm |
| Power zero-wall chair | Zero-wall | 2 in / 5 cm | 48 in / 122 cm |
| Lift chair path check | Lift chair | 8 in / 20 cm | 64 in / 163 cm |
💡Placement Tips
When you purchase a recliner, you must consider how the recliner will take up space in the room. A recliner require space for its back to tilt, for its footrest to extend, and for people to walk past it when in use. You must measure the space in the room in which the recliner will be placed before the recliner are delivered.
Measuring the space before the recliner is delivered is important in that it will prevent any problems in the room after the recliner has been placed in that location. One of the most important measurement of the space in which the recliner will be placed is the distance behind the recliner. Standard recliners will move the top of the back towards the wall when the recliner tilts back.
How to Measure Space for a Recliner
If the distance between the recliner and the wall is too small, the recliner will hit the wall. Wall hugger models are designed to move the back less towards the wall than standard recliners. Zero wall models are designed to leave the back of the recliner almost still when the recliner tilts.
However, the seat of the recliner will move forward and the footrest will extend forward on a zero wall model. A calculator allow you to input the type of recliner that you intend to purchase and the distance in the room behind the intended location of the recliner to determine if it will fit. Another important measurement that you should consider is the amount of front clearance that is available for the recliner.
The length of the footrest of the recliner is one component of the clearance, but there is also a movement of the base of the recliner. Adding extra space in front of the recliner ensures that you dont hit your toe or other furniture when the recliner is fully opened. The living room may have enough space for the recliner when it is upright, but there may not be enough space when the footrest is extended.
The width of the walkway that you select when you use a recliner calculator is that which will ensure that there is a path for everyone that use the recliner. Side space is another measurement that you may not think of when you are considering recliners for your home. The arms of the recliner need to have some clearance to extend out and reach for a lamp or phone.
If the recliner models that are available move outward when the recliner turns, like gliders or swivel models, there must be space for the recliner’s movement. Providing extra inches on each side of the recliner allows for a small table or cord to charge a device. A calculator can help you determine the footprint of the recliner to ensure that it will not encroach upon another piece of furniture or an opening in the room.
Some recliners will be placed in some rooms in the house and some recliners may be better suited to others. For instance, recliners in bedrooms may have more flexibility in the available space than recliners in the living room. The living room may be the main path into the house from the kitchen or out of the house on a main hallway.
In these instances, a wider recliner walkway is needed. Lift chairs require more space than recliners because the person need to be able to stand on the floor when the lift chair rises. Thus, lift chairs may require a wider path in the front of the lift chair than recliners.
One of the most common mistake people make when buying recliners is only measuring the recliner in its upright position. The footprint that the recliner takes up when it is reclined may not be a square, and thus the recliner may not be able to fit into a specific spot in the house. Thus, it is important to calculate the recliner’s footprint while it is in its fully opened reclining position.
You must also consider power cords and outlets. If the recliner is a power recliner, the power cord has to move away from the recliner’s moving parts. Thus, leaving space near one of the walls for a power cord to exit the recliner avoids pinching the cord.
If there are floor lamps or tables on one or both sides of the recliner, the swing movement of a glider recliner will hit them. Recliner calculators allow you to see the tradeoffs between the types of recliners that are available. For instance, a zero wall model will save space at the back of the recliner but will increase the depth of the recliner.
Standard recliners will require more space against the back wall but may not change the path in front of the recliner as much, especially if the recliner’s footrest is short. Seeing the tradeoffs between recliners allow you to decide which part of the room you are ready to adjust. The dimensions of the recliners listed in furniture catalogs may not match the dimensions of the recliners when they are placed in the home.
This is due to the fact that the floors in the home are not level with each other and the recliners may not all be assembled in the same way in each home. Thus, a buffer in the measurements of the recliner will account for the difference between the showroom floor and your own home. You should measure the space available for the recliner at the same time of day that you plan to use the recliner.
Additionally, walk the path that you plan to take in the room while you are carrying items. By walking the path, you will have a better idea of how much width in the path you need. The goal is for the recliner to open completely in the room without moving any other furniture in the room.
Additionally, you will want to ensure that the room is usable when the recliner is open. These two goals is balanced when you use a recliner calculator to calculate the size and type of recliner that best fits your needs.