Folding Table Quantity for Guests Calculator
Estimate dining tables, buffet tables, spare seats, aisle clearance, and room fit for dinners, parties, meetings, craft days, and open-house layouts.
Start with a real event pattern, then adjust the guest count, table size, seats per side, buffet mode, room dimensions, and clearance.
Use actual usable room dimensions after fixed furniture is moved out. The fit check tests both table orientations and includes the aisle clearance between table grids.
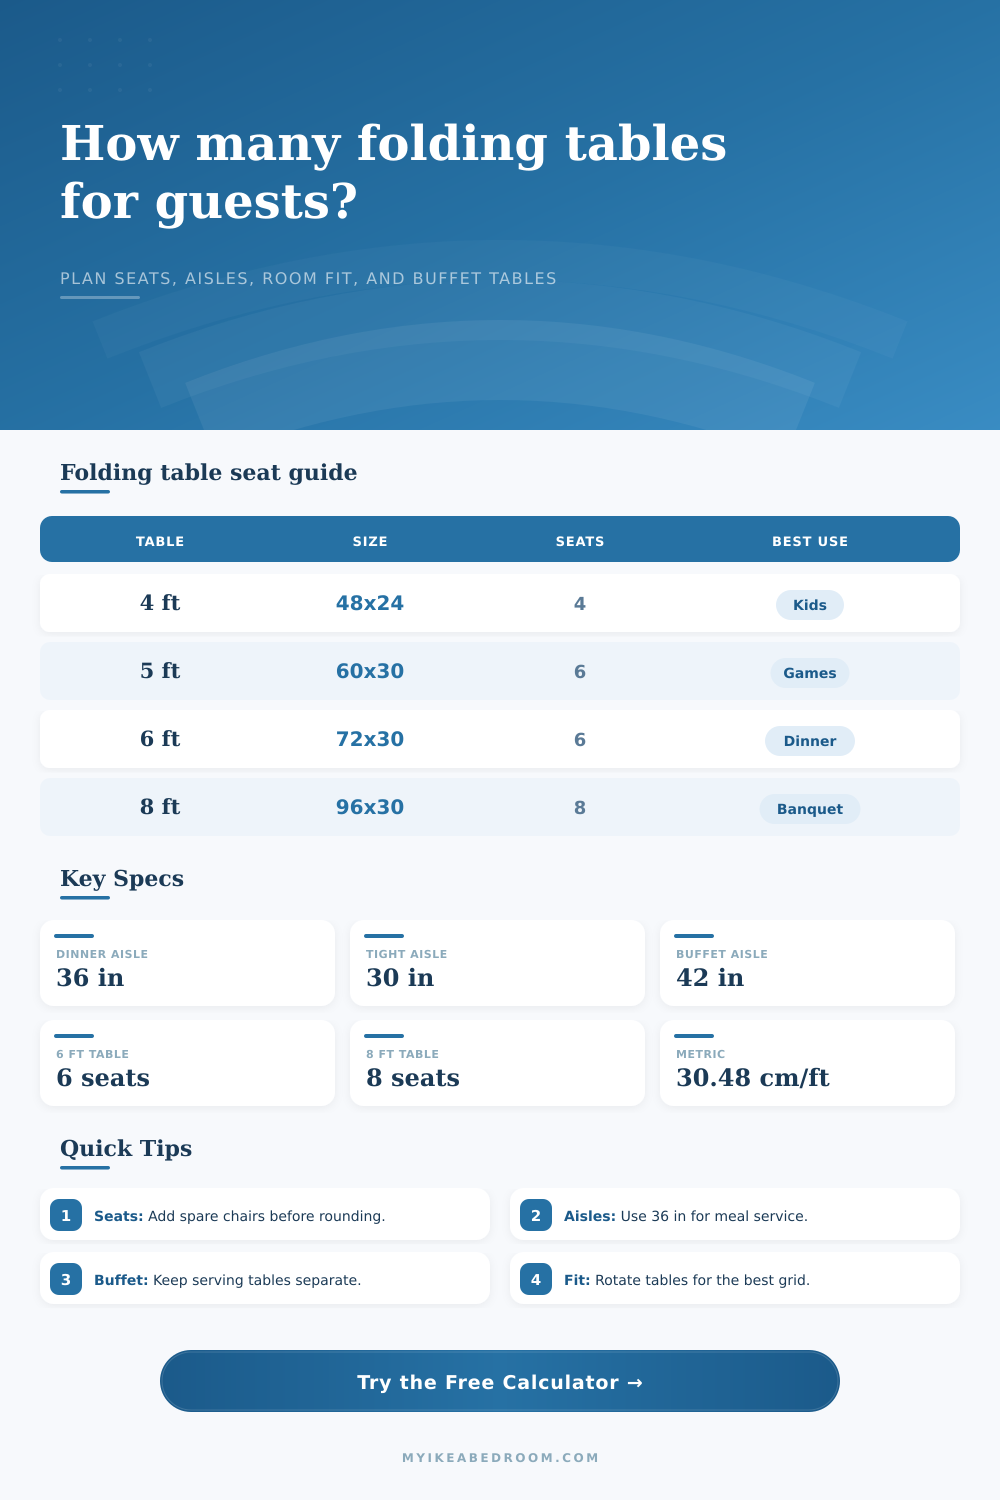
| Table type | Typical size | Meal seating | Tighter event seating | Best use |
|---|---|---|---|---|
| 4 ft rectangle | 48 x 24 in / 122 x 61 cm | 4 seats | 4 to 6 seats | Kids meals, craft stations, small apartment dinners. |
| 5 ft rectangle | 60 x 30 in / 152 x 76 cm | 4 to 6 seats | 6 seats | Game nights, small work tables, compact serving zones. |
| 6 ft banquet | 72 x 30 in / 183 x 76 cm | 6 seats | 6 to 8 seats | Most dinners, classes, meetings, and buffet support. |
| 8 ft banquet | 96 x 30 in / 244 x 76 cm | 8 seats | 8 to 10 seats | Large rooms, community meals, long buffet lines. |
| 60 in round | 60 in dia / 152 cm dia | 8 seats | 8 to 10 seats | Conversation seating where room width is generous. |
| Guests | 6 ft tables at 6 seats | 8 ft tables at 8 seats | Suggested spare seats | Planning note |
|---|---|---|---|---|
| 8 to 12 | 2 tables | 2 tables | 1 to 2 seats | Small gatherings usually benefit from flexible extra chairs. |
| 13 to 24 | 3 to 4 tables | 2 to 3 tables | 2 seats | Add a serving table if food is not placed family style. |
| 25 to 36 | 5 to 6 tables | 4 to 5 tables | 3 to 4 seats | Check doorway paths before committing to long table rows. |
| 37 to 60 | 7 to 10 tables | 5 to 8 tables | 4 to 6 seats | Rows, aisles, and buffet location matter more than the raw count. |
| 61 to 96 | 11 to 16 tables | 8 to 12 tables | 6 to 10 seats | Use a scaled floor plan for large rooms or shared venues. |
| Clearance | Feet equivalent | Centimeter equivalent | Works for | Watch point |
|---|---|---|---|---|
| 24 in | 2.0 ft | 61 cm | Stored chairs or very short access paths. | Too tight for meal service around occupied chairs. |
| 30 in | 2.5 ft | 76 cm | Compact home dining where guests stay seated. | Chair pullout can block the walking path. |
| 36 in | 3.0 ft | 91 cm | Most seated meals and family gatherings. | Still keep door swings and buffet corners clear. |
| 42 in | 3.5 ft | 107 cm | Buffets, drink stations, and busy serving routes. | Requires fewer tables or a larger room footprint. |
| 48 in | 4.0 ft | 122 cm | High-traffic event rooms and queue areas. | May need separate dining and serving zones. |
| Event style | Guests served | Serving tables | Table length to allow | Layout note |
|---|---|---|---|---|
| Drinks or dessert only | Up to 24 | 1 table | 4 to 6 ft / 122 to 183 cm | Place near a wall with aisle space in front. |
| Home buffet line | 12 to 30 | 1 to 2 tables | 6 to 12 ft / 183 to 366 cm | Separate plates from drink refills when possible. |
| Potluck or open house | 31 to 60 | 2 to 3 tables | 12 to 24 ft / 366 to 732 cm | Use a return path so the line does not block dining seats. |
| Community meal | 61 to 100 | 3 to 5 tables | 24 to 40 ft / 732 to 1219 cm | Split serving into two stations if the room is wide enough. |
Seat count first: Add spare seats before dividing by seats per table, because the final table is rarely filled perfectly.
Buffet separation: Count serving tables separately from dining tables so plates, drinks, and food do not steal guest seats.
You grabbed a handful of tables from storage. Thought they would work for 20 people. Clear out garage or rent a hall? Now, you have those tables arranged, show up, and bam! It’s too tight. There’s nowhere to walk. Someone knocks over their drink when pulling out a chair. The area is a cramped, awkward grid where it’s hard to move or eat comfortabley.
You did the math in your head and it seemed fine. But then reality… Table counts is as much an exercise of spatial balancing as arithmetic: weighing where we want people sitting with where we want them moving. Most gets it wrong because they only count their guests, divide by the number of seats at each table and stop. But that approach doesn’t account for spare chairs for unexpected guest, buffer lines or aisle space. Plugging your room’s dimensions and guest count into calculator takes care of math for you; you don’t need to guess how those invisible inches of clearance stack up against a six-foot table.
How to Plan Your Table Layout
First, consider seat count. For any kind of meal at a standard six-foot banquet table, six is really comfortable; three on either end. Six are that sweet spot for both conversation and elbow room. If you’re really desperate, you might be able to jam eight around, but no one enjoys being knee-to-knee with their neighbor. If this is a seated dinner, then there should of been a chair for every guest. If this is a more casual standing affair, then you only really need seats for about a quarter of your guests (typically those that don’t want to stand). This lets you switch between those two modes and adjust the number of dining tables needed to match. It also provides extra seat just in case. Because when things go slightly off script, they matter greatly.
The final piece is the room itself. It is not about its total square footage (which includes corners, door swings and areas required for serving stations), but its usable square footage. The silent killer of all party plans is aisle clearance. Thirty inches is tight, just enough for one person carrying a plate to squeak through. Thirty-six inches are standard for meal service, with plenty of room for someone to pull out a chair without obstructing the walkway. Forty-two inches is ideal for a buffet line, where people can flow in both directions. Plan for aisles or find yourself with a grid that may look full on paper but feel restrictive in person.
Then there’s the buffet tables which is a whole different animal. Not only do they take up valuable floorspace, but they don’t come with chairs. You may need an additional 2 tables to hold all your drinks and food for a party of 30. If possible, the buffet tables should exist outside of eating grid to avoid mixing serving traffic with eating traffic. The calculator helps you split this count as well, since you wouldn’t want to count a table towards your seating while using it for lasagna! It’s a small detail, but it’ll prevent your layout from collapsing if you find yourself short on surface area.
The layout also changes with the right choice of table size. For example, four foot tables work well at craft stations or kid sized tables, but they’re not very efficient if you want to seat many people; there’s no extra seating and all that end space gets wasted. On the other hand, an eight foot table can handles a lot, but it doesn’t leave much room in small spaces. That reference table on the page does a good job of explaining how the various sizes will accommodate differing requirements. You’ll also notice some benefit by switching the orientation (sometimes a row of tables going sideways gives you another two tables within the same aisle width). The tool checks both orientations, so you get the best grid for your actualy room shape.
So in conclusion: The layout of a good event doesn’t show itself. No one at your party should be aware of how close the tables are together or where the aisle ways is positioned. It shouldn’t matter. All that matters is that there’s enough space for everyone to breathe. The measurements and calculations happens up front when no one is looking. On the night of the party, everything seems effortless. The chairs fit, the people move, and the food reaches the table without causing a traffic jam; then you know you got it right.