Table Spacing for Party Layout Calculator
Estimate how many tables fit, how much clear floor area the layout needs, and whether the room still has space for chairs, aisles, buffet lines, dance space, and walkways.
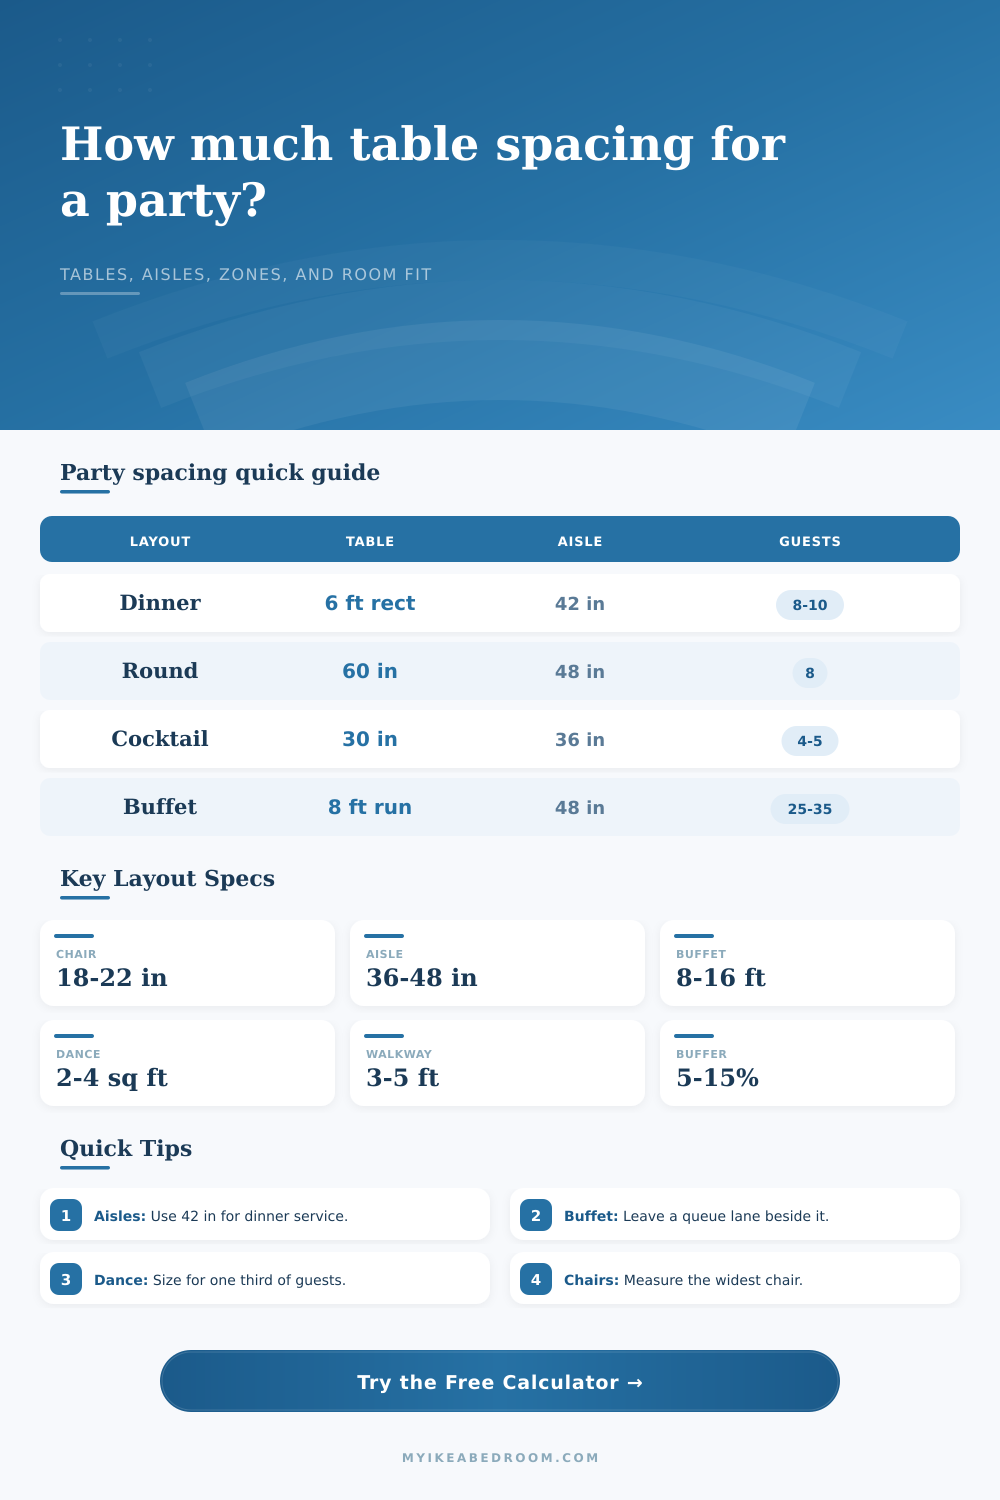
| Table type | Typical size | Comfortable guests | Clear footprint with chairs and aisles |
|---|---|---|---|
| Rectangle dining | 6 ft x 30 in | 8 to 10 | About 12 ft x 8.5 ft with 24 in chairs and 42 in aisles. |
| Rectangle banquet | 8 ft x 30 in | 8 to 12 | About 14 ft x 8.5 ft when both long sides are seated. |
| Round dinner | 60 in diameter | 8 | About 12 ft diameter with chairs and comfortable service aisle. |
| Large round | 72 in diameter | 10 to 12 | About 13 ft diameter, often better in wide rooms. |
| Square table | 36 to 48 in | 4 to 6 | Works for small rooms because corners keep layouts compact. |
| Cocktail table | 30 in diameter | 4 to 5 standing | About 7 ft diameter with circulation clearance. |
| Style | Chair spacing | Aisle target | Best use |
|---|---|---|---|
| Banquet efficient | 18 to 20 in per guest | 36 in | Short meals, simple place settings, and compact rooms. |
| Comfortable dinner | 20 to 22 in per guest | 42 in | Most home parties with seated meals and passing guests. |
| Family style | 22 to 24 in per guest | 42 to 48 in | Shared platters, centerpiece space, and longer meals. |
| Spacious party | 24 in or more per guest | 48 in | Mixed ages, bulky chairs, or frequent movement. |
| Classroom rows | 24 to 30 in per guest | 36 to 42 in | Talks, demos, or food served away from the table rows. |
| Cocktail standing | 4 to 5 per high table | 36 in | Short stays, circulating guests, and standing snacks. |
| Zone | Planning size | Calculator input | Spacing note |
|---|---|---|---|
| Buffet run | 8 ft for 20 to 30 guests | Length x queue depth | Add more run length for two-sided service or separate drinks. |
| Bar or drinks | 6 to 10 ft run | Use buffet run or add to it | Place away from the entry so the line does not block arrivals. |
| Dance floor | 2 to 4 sq ft per guest | Mode or custom area | The calculator assumes about one third of guests dance at once. |
| Main walkway | 3 to 5 ft wide | Width x length x lanes | Keep a clear route between entry, food, restroom, and exits. |
| Door swing area | 3 ft clear at doors | Include in walkway | Do not place chairs where doors need to open freely. |
| Preset | Room size | Guests | Layout focus |
|---|---|---|---|
| Apartment dinner | 14 ft x 16 ft | 8 | One rectangular table with modest buffet space. |
| Round dinner | 18 ft x 18 ft | 12 | Two 60 in rounds with 42 in clear aisles. |
| Buffet supper | 28 ft x 20 ft | 24 | Banquet tables plus an 8 ft buffet run. |
| Cocktail mixer | 30 ft x 22 ft | 40 | High tables, standing flow, and wider walkways. |
| Reception dinner | 45 ft x 34 ft | 64 | Rounds, buffet zone, dance area, and two walkway lanes. |
Measure the fixed obstacles: Columns, radiators, door swings, built-ins, and low pendant lights reduce the usable party area even when the room dimensions look generous.
Protect the food route: Keep the buffet, bar, and return path out of the main seating aisle so guests are not squeezing behind occupied chairs.
There’s always that instant of terror that hits right before the guests arrive. Food and beverage is prepared. But then there’s the whole “living room” problem. You know what I mean: it feels as if every piece of furnitures in the room came from same furniture store explosion. A potted fern blocks access to buffet. The tables is too close together. When guests stands up, their chairs bang into one another.
No, it isn’t about how many bodies fit. It’s about whether anybody can breathe. And that’s where people go wrong. Count ‘em up. Divide by number of seats at a table. Forget the basic way people move around which determines whether a party feels relaxed or cramped.
How to Plan Your Party Space
Party math isn’t really geometric, it’s human-behavioral math. It take into account the space required by a chair when it pulls back. It considers width of an aisle for a waiter or for someone carrying a loaded plate. It also include the buffer zone where elbows don’t collide. The space occupied by one seated person is far greater then what most hosts estimate.
Add up the dimensions: a standard chair is twenty inches across, plus another twenty-four inches of depth behind it so the person can slide in or out without crushing their neighbor. Then throw in a minimum of thirty-six-inch-wide service aisle and you’ve suddenly grasped why a ten-by-twenty room feels half its actual floor-plan size.
This is where a good calculator becomes your best friend. Instead of guessing whether to add another table, you just punch in the size of your rooms, how many guests you’ll have, and what type of tables you’re using (like if they are rectangular). Is there anything that protrudes from it?) … and the calculator does all the work. It figures out how much floor space you need for the furniture itself, plus any buffet lines, plus additional “clear” floorspace needed for guests to move around, oh, and maybe even a dance floor if you get really ambitious. Instead of having a vague concept of “personal space,” you now have actual square feet.
Want to switch from banquet style seating to something looser (like a family-style dinner)? No problem, it’ll show you how those decisions affects the space.
Take the buffet, for example. Sure, you could put up a table against the wall, but that’s not really a buffet; that’s a traffic bottleneck. For guests waiting in line, you need width; for servers working behind the scene, you need depth; and for everyone else walking past, you need a lane. When you don’t provide adequate space here, your dinner turn into an obstacle course. The calculator will let you figure out how deep the queue should of be and how long your buffet run needs to be so that the flow of guests doesn’t grind to a halt next to the potato salad.
And it helps you understand the trade-offs: Perhaps you can make your aisles slightly narrower while shrinking the size of a round table, or if you’d rather have a bigger dance floor, you’ll need to give up some of those round tables. It is all about balance.
Keep in mind, the fixtures don’t come with floor space. Radiators, doors that swing open, columns … they all takes up real estate you didn’t see on your renter’s invoice. If you’re renting furnitures that may not quite match what you imagined, or your room has any other oddities, add a fifteen percent buffer. This will allow you some wiggle room when something unexpected happens such as guests arriving at the last minute. Maybe a centerpiece ends up being wider than promised.
In short, everything just works. The party is now seamless. As guests walk around with their food they can go anywhere, take another plate without clogging the line, or sit down without being crowded. It changes the dynamic of the event. The anxiety dissapears and everyone gets to talking. You’re not just hosting people; you’re hosting an experience.
Use the math as your guide. Account for the depth of those pull-back chairs. Let the numbers lead you to an open, though crowded, layout.