Ceiling Area Calculator
Estimate flat or sloped ceiling surface area, tray drop faces, beam faces, skylight shafts, openings, waste allowance, and material coverage in imperial or metric units.
Choose a real room scenario, then adjust the shape, ceiling details, coverage rate, coats, and waste.
Your ceiling area estimate
| Shape | Use when | Base area formula | Measurement note |
|---|---|---|---|
| Rectangle or square | Most bedrooms and offices | Length × width | Measure wall to wall at ceiling level. |
| L-shape | Room plus alcove, dressing nook, or offset closet zone | Rectangle A + rectangle B | Split into two non-overlapping rectangles. |
| Circle | Turret, round reading nook, or circular feature ceiling | π × radius² | Use inside diameter across the widest span. |
| Triangle | Loft plane, gable insert, or triangular ceiling panel | Base × height ÷ 2 | Height is perpendicular to the base. |
| Custom | Plans already show a ceiling area | Entered area | Add slope only if the plan area is floor area. |
| Ceiling detail | Area effect | Typical waste | Calculator method |
|---|---|---|---|
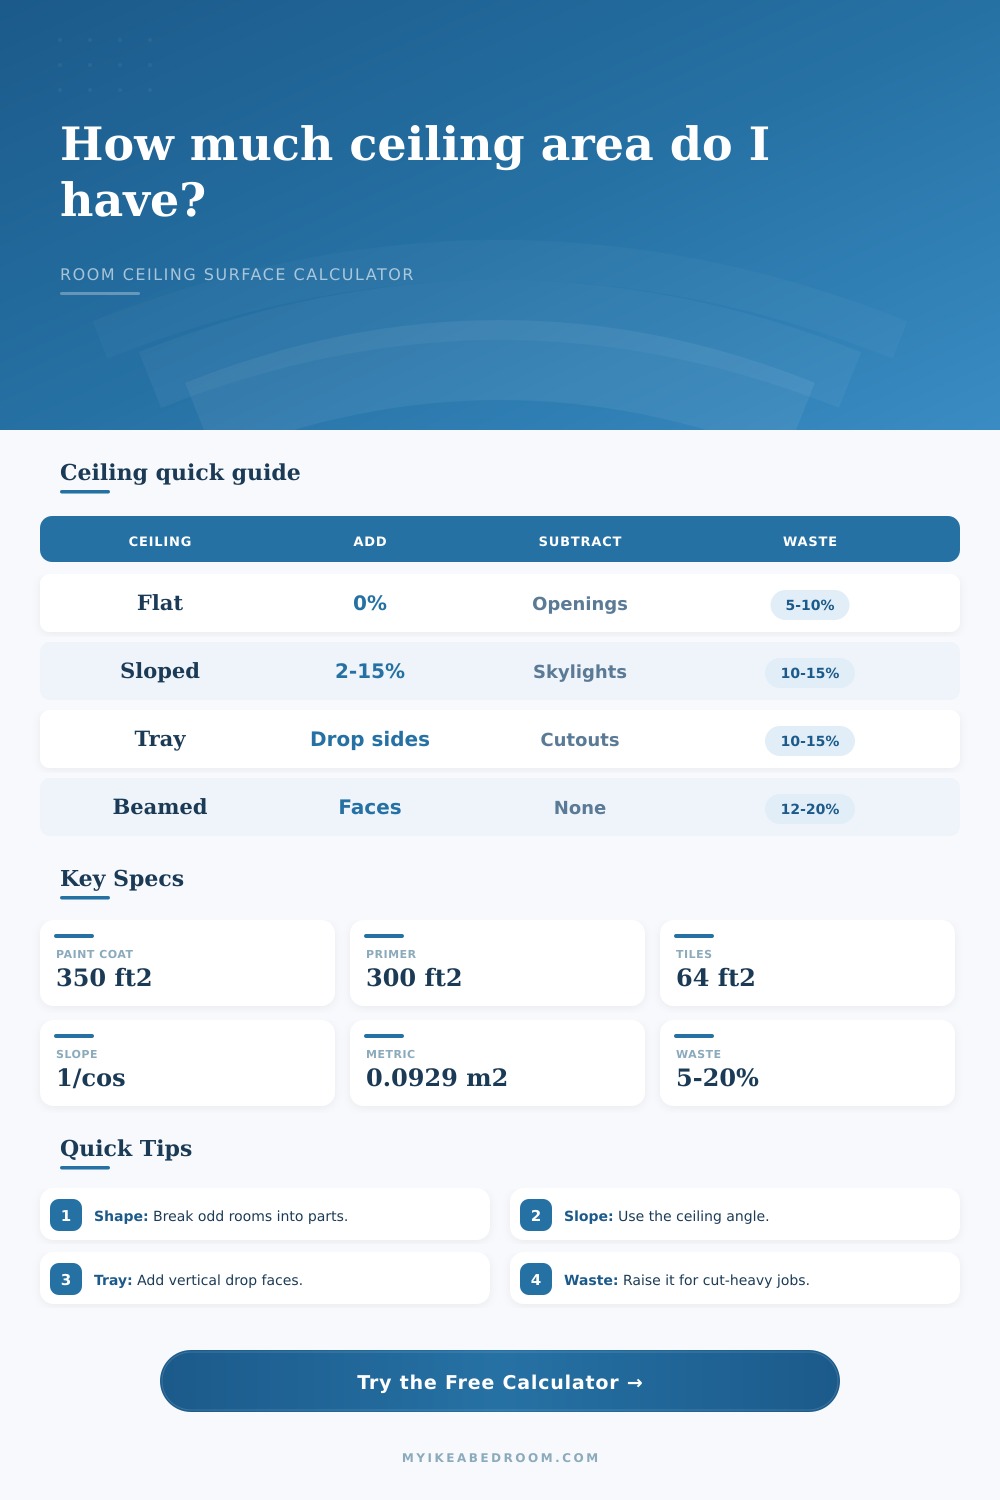
| Flat ceiling | No slope increase | 5% to 10% | Base area stays at 1.000 multiplier. |
| Single slope | Area increases by 1 / cos(angle) | 10% to 15% | Applies the multiplier to the whole base area. |
| Vaulted ceiling | Often similar to two sloped planes | 12% to 20% | Uses the same angle multiplier for planning. |
| Tray ceiling | Adds vertical perimeter band area | 10% to 15% | Tray perimeter × drop height, doubled for stepped trays. |
| Coffered or beam ceiling | Adds beam bottom and side faces | 15% to 20% | Beam length × visible width, count applied. |
| Feature | Subtract | Add back | Planning note |
|---|---|---|---|
| Skylight glass opening | Length × width | Shaft side returns | Deep shafts can add more area than the opening removes. |
| Ceiling vent | Vent face area | Usually none | Small vents may be grouped in other openings. |
| Access panel | Panel area if unpainted | Panel area if painted separately | Keep it in the area when it receives the same finish. |
| Decorative beam | None by default | Bottom and two sides | Enter visible beam drop, not full structural height. |
| Ceiling fan canopy | Usually tiny | None | Ignore unless many fixtures are grouped together. |
| Material mode | Default coverage | Package logic | Waste suggestion |
|---|---|---|---|
| Ceiling paint | 350 sq ft per gallon | Area × coats ÷ coverage | 5% to 10% for normal rooms. |
| Primer | 300 sq ft per gallon | Often one coat before paint | 10% for patched or porous ceilings. |
| Ceiling tiles or panels | 64 sq ft per box | Area with waste ÷ box coverage | 10% to 20% for edge cuts. |
| Wallpaper or liner | 56 sq ft per roll | Area with waste ÷ roll coverage | 15% to 20% for pattern matching. |
| Skim coat | 120 sq ft per kit | Area with waste ÷ kit coverage | 10% to 15% for texture changes. |
Don’t Measure Your Ceiling Like You Do Your Floor
I see so many folks pick up a tape measure and run it along their walls. Multiply, head to the hardware store. This is fine for a typical room with a flat ceiling like a bedroom. This is not the case if there are exposed beams, a recessed tray or a sloped ceiling. That simple ‘multiply’ doesn’t account for all the vertical faces that must be covered.
Why Ceilings Are Harder to Measure Than Floors
Result? You end up buying too much or to little of something, like insulating foam, paint, or tiles. You need to understand what is actualy being measured.
A sloped ceiling are the most common trap. As it climbs toward the roof so does the surface area. A ten by twelve room isn’t just 120 square feet if its ceiling slants. The shape stretch the surface. Factor in the angle. Divide by the cosine of the known pitch. Sounds like high school trigonometry? It is just a multiplier that increases as slope increases. An angle that’s fairly flat will add a little more surface. A steep vault will add a lot. Ignore this and you’ll be out of material.
The architectural details includes vertical surface area. A tray ceiling look like a sunken box. Then there is the recess itself with vertical sides. That take just as much paint as the horizontal surface. You’ve got the main flat area plus the vertical side of that recess.
Beams are deceptive. They has multiple faces. Bottom is covered. But so are the two side. Four wide beams in a room add a lot of square footage. Your basic length times width calculation doesn’t account for this.
Once you input your dimension, the calculator above does the math for you. It saves you from having to manually add up all your vertical faces and then subtract all the openings.
Intuition also fails at openings. Removing square footage from the ceiling itself mean removing surface area. Often it results in creating additional surfaces to cover. Vents and skylights has sides. Sides require drywall finish, paint, or primer. They also add to the overall surface area. Take away the glass opening but don’t take away the shaft that’s required for the skylight and now you’re throwing off your number. Do you want to finish those shafts? That adds wall space and now you have to subtract that from what was taken off. Or, depending on the depth of the shaft, you face a net loss.
The last factor in this equation is waste. Waste is what distinguishes a good budget from a nightmare budget. If you have a nice flat ceiling with just some basic rolling then maybe you’re looking at 5% overage. For that, you bleed the edges and do your touch ups.
Complicated tray ceilings and sloped ceilings requires much more material. Cutting out many edges during tile installation take a lot more material. The average is between 15-20%. That’s when you’ve got those tricky corners, beams, or vent cuts. You just can’t reuse all your scrap ceiling tiles like you could with the leftovers from a can of paint. On an involved project, accounting for more than you think will save you another run to Home Depot.
What you get isn’t just a number. What it does is break down the painted surface coverage. This is based off your planned number of coats. Every time you add a coat, that’s twice as much effective surface. Yet the physical size of the ceiling hasn’t increased. And the tool accounts for that. It will tell you exactly what amount of material to use, such as gallons, rolls, or boxes. And it translates to metric. Sometimes you use international standards for materials or other things. This can help.
This allows you to visualize the entire task. Do this before you even pick up the ladder.
A few years later: A good lesson was learned; planning saves money versus fixing your mistakes. You actualy measured the true surfaces. These surfaces are hard to see, such as verticals or those with a slope. So you purchase enough material. You won’t need a half-finished dry brush job full of frustration.
Get the ceiling right the first time. Do a nice clean job. Not all sloppy. Don’t worry about not having enough supplies. Running out will cause stress.
Measurements from a floor plan is different than what the real surface looks like. It can be smooth or messy.