Irregular Room Area Calculator
Split an uneven room into rectangles, triangles, bay window bump-outs, alcoves, closets, and excluded zones, then estimate usable area, perimeter, and waste-adjusted coverage.
▦Room presets
Choose a starting shape, then adjust every field to match your measurements.
⇄Units and shape measurements
Switch units before entering measurements. Existing numbers convert between feet and meters.
▣Shape component quick checks
▤Reference tables
| Component | Area formula | Perimeter contribution | Best use |
|---|---|---|---|
| Main rectangle | Length × width | 2 × (length + width) | Largest room block |
| Attached rectangle | Length × width | Own perimeter minus shared edge twice | L-shape leg or side nook |
| Triangle bump-out | Base × height / 2 | Two angled sides added | Sloped wall or dormer point |
| Closet rectangle | Width × depth | Two side returns added | Covered or total-only closet |
| Bay window type | Area formula | Perimeter estimate | Measure this first |
|---|---|---|---|
| Rectangular bump-out | Opening width × depth | Add two side depths | Wall opening width |
| Angled trapezoid | (Back + front) / 2 × depth | Front plus angled sides minus back | Back width and front width |
| Curved half-round | π × radius² / 2 | Half arc minus opening width | Diameter across the opening |
| No bay | 0 | 0 | Leave bay dimensions at zero |
| Waste allowance | Use when | Coverage multiplier | Typical geometry |
|---|---|---|---|
| 0% | Planning finished area only | 1.00 | Measured report or sketch |
| 5% | Few cuts and square edges | 1.05 | Simple rectangle with closet |
| 10% | Normal irregular bedroom | 1.10 | L-shape, alcove, one exclusion |
| 15-20% | Many offsets or diagonal layout | 1.15-1.20 | Bay, angle wall, repeated notches |
| Room plan | Helpful split | Common exclusion | Perimeter note |
|---|---|---|---|
| L-shaped bedroom | Two rectangles | Built-in wardrobe base | Subtract shared interior edge |
| Bay window room | Rectangle plus bay | Radiator or window bench | Bay sides increase trim length |
| Attic bedroom | Rectangle plus triangle | Low-headroom storage strip | Angled wall changes edge length |
| Alcove room | Rectangle plus repeated recesses | Column or chase | Each recess adds two returns |
✦Measurement tips
A perfectly square room is easy to measure: take measurement of its length and width, then multiply them together. Unfortunatley, real rooms aren’t so nice and tidy. They has alcoves and bay window; closets with sticking-out parts; and weird corners.
The problem isn’t the math. The problem is figuring out what part of floor you should be counting toward your project. In the case of paint, it’s all about walls. With vinyl or laminate, it’s about waste (which can add up fast), so every square foot count. For flooring, it’s the usable surface area, plus adjustments needed for fitting in odd angle.
How to Measure Odd-Shaped Rooms
What’s most popular? You make one giant sweep across the odd-shaped space in hopes that you will get it right. Guess what? It doesn’t work. How do you know? Because people often drags their tape diagonally through room from a corner and then guess remaining area. Nope. That is wrong way.
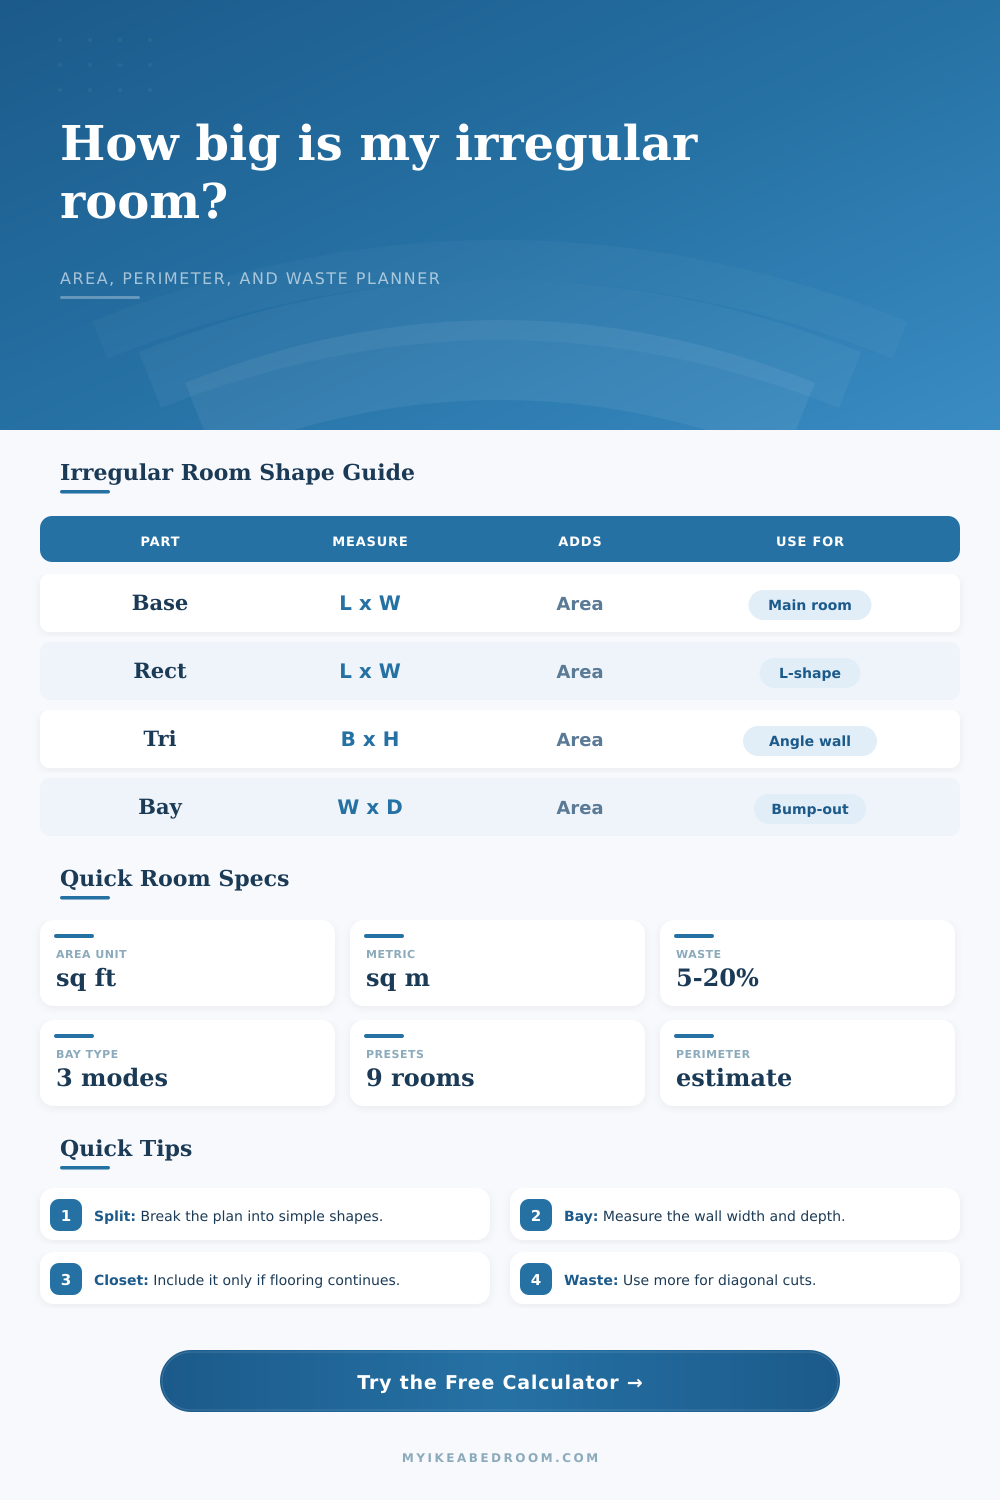
Instead, divide the room up into simple shape: rectangles and triangles. Visualize biggest rectangle first, call it “the big rectangle.” Next figure out which other rectangles is attached to it, such as legs of an L-shape. You can also look for triangle bump-out of attic eaves or rectangular portion of a bay window. Measure those simple shapes separately.
The calculator then add them together for you. Plus it subtracts out closets (if you want) but adds in triangles or bay windows. Result is a perfect measurement that removes mistake of guessing a few feet too far in either direction.
The other issue is closet. Should you measure inside? It all comes down to type of material. Are there floor in your closet? Yes, then you have to account for it. Do you not want to run through the closet? No, then don’t. Exclude it. Select that in the tool.
Why? Because you’ll either remember the closet and make an intentional decision or you will forget about it until you’re at store with extra board. Making that decision now prevents the freak out later.
In terms of shape, bay windows pose another challenge. Calculating a rectangular bay is simple: Width times Depth equals square feet. If it’s a trapezoidal bay (the side walls angle in), average width at both ends then multiply that number by depth. Curved half-round bays involve radius and pi math (hard to perform in your head). To make this easier, the reference tables on the page explains each formula well.
Remember, a curved bay adds more perimeter than it add square footage. So though your flooring may come up short in square footage, there’ll be far more transition strips and trim required. Irregularity has an unseen price, perimeter. The more curvy the shape, then the higher number of linear feet of edge trim and baseboard you’ll end up with. To help you budget accordingly, the calculator estimates your perimeter so you can plan for any added cost.
Then there’s the math of allowances. That means no matter how good you are, you’re not going to make a room cut up in perfect squares. There’s no way around it, you’ll cut around uneven walls, pipes, door frames. Normal irregularities account for about ten percent waste. Complex angles, lots of little offsets or a really diagonal layout? Bump that number up to 15 or even 20 percent. It is much cheaper to buy too much than it is to not buy enough.
Return policies on unopened boxes tend to work in your favor, but stop the project mid-installation with a trip to hardware store. Take your napkin (or whatever you used) and roughly draw out your room, using triangles and boxes for shape. Tag each area. Next, measure each independently. Finally, enter those figures into this calculator, which will work out total coverage while accounting for exclusions and waste.
You should of used more care with the layout. What was once a confusing maze is now a shopping list. You’ll know exactly how much you will need. You won’t have to guess in the odd spots anymore; you will just figure out the math behind it all. It’s no longer a puzzle but an equation.