Wall Area Minus Openings Calculator
Calculate gross room wall surface, subtract doors, windows, closet openings, sloped sections, blocked rectangles, and partial wall faces, then get a net paint or panel area.
Pick a realistic room situation, then adjust the actual wall runs and openings from your field measurements.
Switch between feet/inches and meters/centimeters. Wall runs use the large unit; door and window sizes use the smaller unit.
Wall area result
Gross wall area
0 sq ft / m²Opening deduction
0 doors, windows, closetsNet paint/panel area
0 sq ft / m²Percent blocked
0% openings + blocked| Opening type | Typical size | Area to subtract | Use when |
|---|---|---|---|
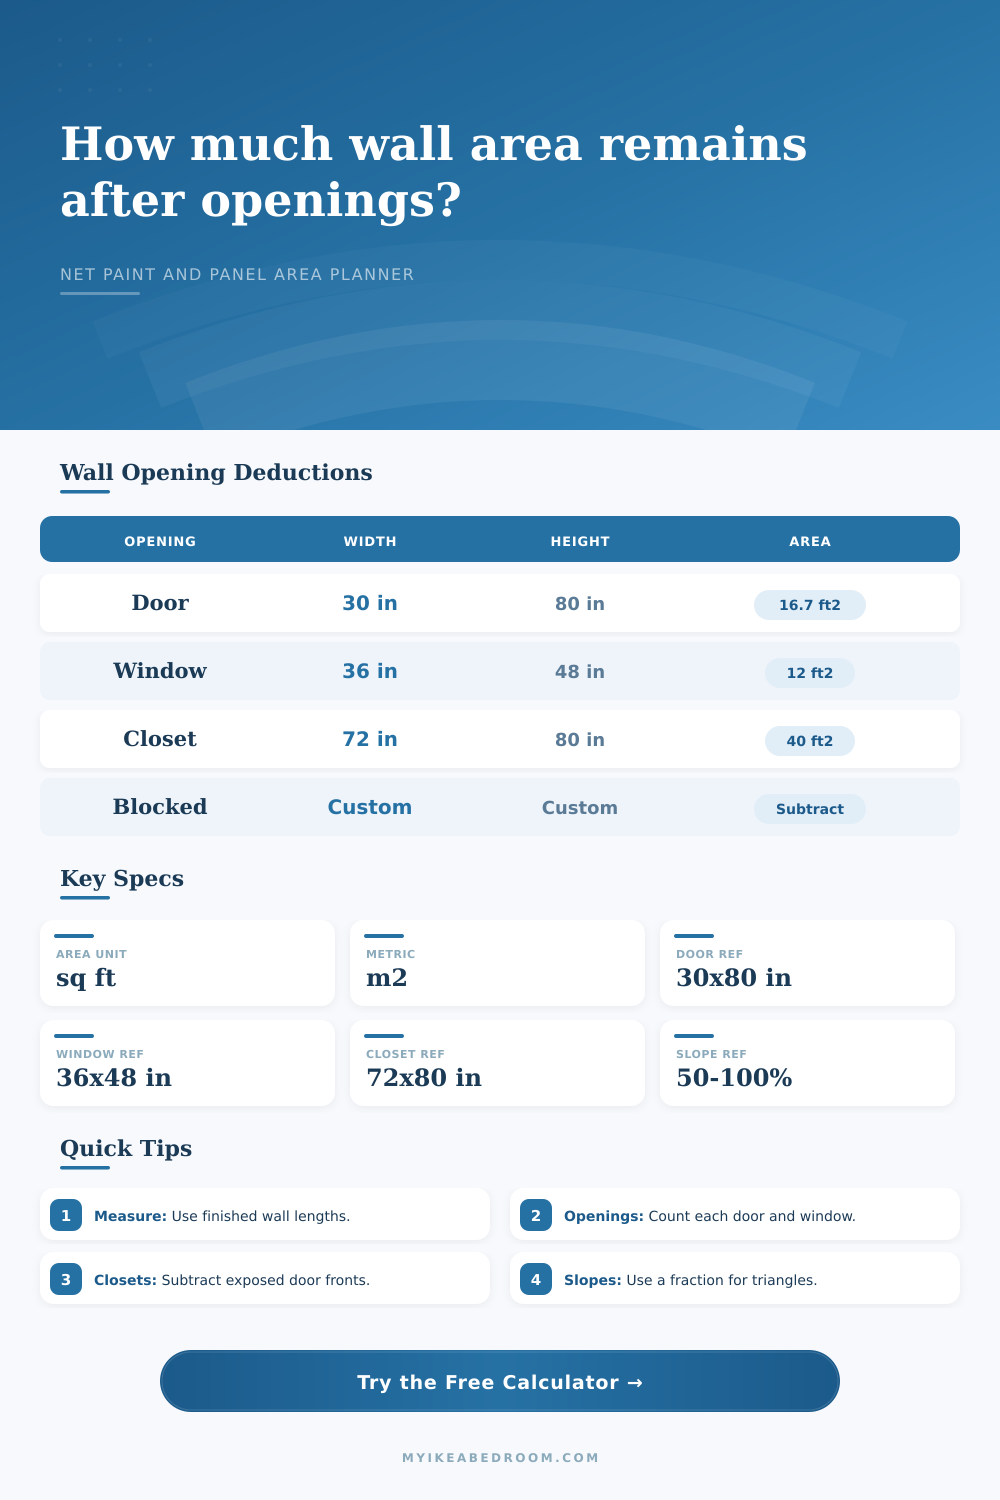
| Interior hinged door | 30 in × 80 in | 16.7 sq ft / 1.55 m² | Bedroom entry or ensuite entry opening. |
| Tall interior door | 32 in × 84 in | 18.7 sq ft / 1.74 m² | Older homes, taller frames, or upgraded door heights. |
| Single bedroom window | 36 in × 48 in | 12.0 sq ft / 1.11 m² | A common rectangular window deduction. |
| Wide closet opening | 72 in × 80 in | 40.0 sq ft / 3.72 m² | Sliding, bifold, or open wardrobe fronts. |
| Mode | Gross formula | Best use | Measurement note |
|---|---|---|---|
| Four wall room | (A + B + C + D) × height | Closed bedrooms, offices, and simple rectangles. | Measure each wall separately if the room is not square. |
| Three wall run | (A + B + C) × height | Open-plan rooms, alcoves, and one missing wall side. | Set the open side aside instead of entering zero everywhere. |
| Custom gross | Entered area + partial wall area | Accent walls, panel zones, and measured wall schedules. | Enter area before subtracting doors, windows, or blocked zones. |
| Partial wall add | Partial length × partial height | Pony walls, returns, soffit faces, and divider faces. | Add only the side that receives the same finish. |
| Deduction type | Factor | Formula | Planning example |
|---|---|---|---|
| Triangular attic rake | 0.50 | width × height × 0.50 | Sloped ceiling cuts a triangular paint zone from the wall. |
| Clipped or knee wall zone | 0.75 | width × height × 0.75 | Angled storage or low ceiling blocks most of a rectangle. |
| Fixed built-in rectangle | 1.00 | width × height | Cabinet backs, fixed wardrobes, utility panels, or mirrors. |
| Small obstruction allowance | 0.25 | width × height × 0.25 | Small blocked corners, partial shelving, or pipe boxing. |
| Room situation | Likely blocked percent | What drives deduction | Check before finishing |
|---|---|---|---|
| Simple bedroom | 10% to 18% | One door and one window. | Confirm window size and door height. |
| Closet wall bedroom | 18% to 32% | Wide closet openings dominate the deduction. | Decide whether closet fronts get the same finish. |
| Attic or sloped room | 20% to 40% | Triangular slope plus low blocked zones. | Use average height only for full wall sections. |
| Accent wall only | 0% to 25% | One direct wall area minus local openings. | Use custom gross area for a cleaner takeoff. |
You can’t use a floor plan square foot measurement to determine how many gallons of paint you will need. A floor plan doesn’t take into account interruptions in the walls. For example, closets, windows and doors cuts down on amount of space that needs to be painted. Additionally, sloping ceilings alter the space. If you measure the perimeter then multiply by height of room, you’ll end up purchasing more paint then you actualy need. You may even find yourself running short on paint because big door were not factored in!
You use a calculator to do the math for you. First it calculates your gross area. That’s the total surface of all the walls, as if the walls were flat surfaces. You’ll enter in the length and height of every wall. The tool will simply adds them up. If you’re working with a rectangle this goes very well.
How to Measure Your Walls for Paint
Most rooms aren’t perfect rectangles though. They may contains partial walls or other stuff like pipes or niches. You can account for this manually by adding on those areas. Measure the surface that receives the paint, not the volume of the room.
Now we will subtract non-wall space. Windows and doors is the primary components. For a typical interior door, use 30 x 80 (inches). That takes out almost seventeen square feet off wall. Subtract almost fifty square feet for two doors and a window. The tool allow you to enter how many there are, and their size. If it is simple, it defaults to an average size. This applies if all bedroom door are the same size. Otherwise, simply estimate total glass area and subtract that total.
Closets are a common problem area. A wide sliding door opening can take up forty square feet of wall area. Is it painted inside? Add it to count. Is it painted outside? Deduct it from the count. The variation due to various doors is shown on the reference table below. Big closets makes bigger differences (more then 3 small windows). Details need to be accurate on big items and less so on little items. It doesn’t hurt if the windows aren’t precisely accurat in height. But screw up the closet width by too much and the whole budget goes out the door.
It gets complicated with all the nooks & crannies. Triangular rooms in an attic bedroom don’t allow painting above. A factor allows you to subtract those spaces with the tool. For a triangle, just draw half a rectangle. It’s a useful hack for odd-sized room. Draw the bounding box of the sloping section. Then apply the correct fraction. It is not true-to-geometry, of course but it is good enough. You’ll need to account for any other permanent barrier such as cabinets or radiators. That’s not a door; that’s just absent wall space.
So what’s left over? That’s the net area. How much do you have to paint? In most rooms, this is usually fifteen to twenty percent less then the gross area. That’s why buying paint by gross area isn’t cost-effective. Buy based off your net area plus a little extra if you like touching up or a second coat.
What does the percentage blocked metric tell you? It tells you what percentage of wall is usable. If it’s high, there are lots of openings/obstructions. Maybe that will affect which accent color or type of trim you select.
Take wall measurements: Think of each room as a collection of surfaces. Every plane that the roller touches need to be mapped. This takes observation. Doing the math takes time, and it’s so much faster with a calculator. Then there’s the door you didn’t remember to account for. Or the alcove where the roller will have to cover more surface than normal. Oh, right, the sloping ceiling means less space can actualy be painted.
When you know what goes in and what comes out, everything else make sense. No more guesswork. It’s all about the plan.
And the paint cans? They wait.
The math? Ready.