Bathroom Remodel Budget Breakdown Calculator
Split a user-entered bathroom remodel budget into tile, fixtures, vanity, plumbing, electrical, labor, and contingency categories, then compare area, wet-zone share, and variance.
Presets fill planning percentages and room context only. Replace every number with your own allocation before using the breakdown.
Budget breakdown result
| Category | User percent | Budget amount | Variance range | Planning cue |
|---|---|---|---|---|
| Tile | 18% | $0 | $0 to $0 | Wet-zone influenced surface share. |
| Fixtures | 14% | $0 | $0 to $0 | User-defined fixture allowance. |
| Vanity | 10% | $0 | $0 to $0 | Cabinet, top, mirror, and sink share. |
| Plumbing | 12% | $0 | $0 to $0 | Rough-in and connection share. |
| Electrical | 7% | $0 | $0 to $0 | Power, lighting, and fan share. |
| Labor | 29% | $0 | $0 to $0 | Work and coordination share. |
| Contingency | 10% | $0 | $0 to $0 | Visible reserve share. |
| Preset | Tile / fixtures / vanity | Plumbing / electrical / labor | Contingency and variance |
|---|---|---|---|
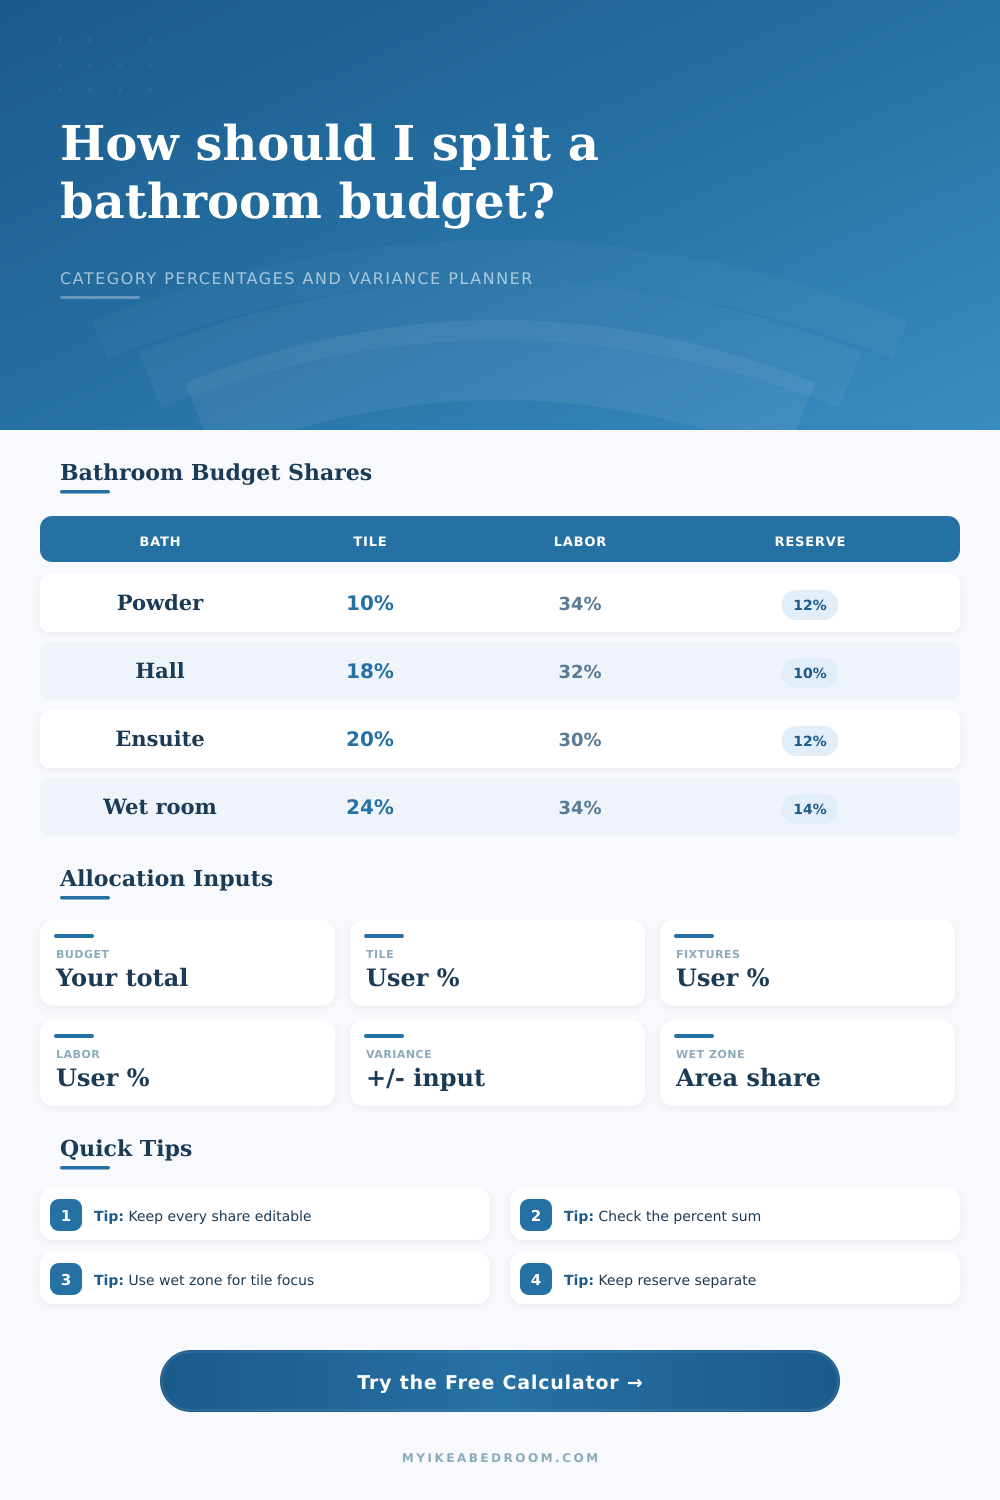
| Powder room refresh | 10% / 16% / 18% | 10% / 6% / 28% | 12% reserve, 10% variance |
| Compact full bath | 18% / 14% / 10% | 12% / 7% / 29% | 10% reserve, 12% variance |
| Hall bath remodel | 18% / 15% / 9% | 13% / 7% / 28% | 10% reserve, 12% variance |
| Shower-first bath | 23% / 12% / 8% | 13% / 7% / 26% | 11% reserve, 14% variance |
| Tub-shower family bath | 19% / 16% / 9% | 12% / 7% / 27% | 10% reserve, 12% variance |
| Primary ensuite | 20% / 13% / 14% | 12% / 7% / 22% | 12% reserve, 13% variance |
| Accessible-leaning bath | 17% / 12% / 9% | 14% / 8% / 26% | 14% reserve, 15% variance |
| Wet-room layout | 24% / 11% / 7% | 14% / 7% / 23% | 14% reserve, 16% variance |
| Rental turnover bath | 14% / 17% / 12% | 11% / 6% / 32% | 8% reserve, 9% variance |
| Owner-managed split | 20% / 15% / 12% | 13% / 8% / 20% | 12% reserve, 18% variance |
| Wet zone share | What it means in this calculator | Tile pressure cue | Use with |
|---|---|---|---|
| 0% to 20% | Mostly dry-room planning context | Tile share may stay modest | Powder rooms or half baths |
| 21% to 40% | Typical tub, shower, or splash area | Balanced tile allocation | Compact and hall baths |
| 41% to 60% | Large bathing fixture share | Review tile and labor shares | Shower-first bathrooms |
| 61% to 100% | Wet-room or highly tiled plan | Tile share should be checked | Wet rooms and large showers |
| Variance input | Range around $10,000 | Range around $25,000 | Calculator use |
|---|---|---|---|
| 5% | $9,500 to $10,500 | $23,750 to $26,250 | Use for tight, known scope. |
| 10% | $9,000 to $11,000 | $22,500 to $27,500 | Use for ordinary planning. |
| 15% | $8,500 to $11,500 | $21,250 to $28,750 | Use when scope may shift. |
| 20% | $8,000 to $12,000 | $20,000 to $30,000 | Use for early rough planning. |
The typical approach to a bath remodel begins with an arbitrary number. Maybe you saw something online you liked; maybe you want to get a tile treatment similar to one you’ve seen somewhere else. So you think that’s gonna be about twenty grand. That’s a starting place. But it’s not a plan.
A bottom line isn’t meaningful unless you break it down into its parts. A total budget without a breakdown are a wish.
How to Plan Your Bathroom Budget
Enter the calculator (above). Plugging in your room dimensions plus your preferences for how things will break out, what percentage of the total will go toward materials? Labor?. Takes care of math part. And it eliminates all the guessing as to whether you’re going to spend half your budget on materials or half your budget on labor. It turns a fuzzy idea into a specific line-item you can stand behind.
It starts with this: Fixtures and tile aren’t just products you buy, they’re structural choices. How much of your budget you spend on tile determine how much of the room’s look you are buying. The tile share needs to be higher for a shower-first layout, where complex cuts and waterproofing cause more material waste. It also has to be greater if you’re doing a wet room.
If your shower is big and your tile share is low, you’ll feel the pinch. As in, realizing you couldn’t afford both the backer board and the grout, let alone the labor required to install them properly.
You can toggle that share up or down using the tool to see how it affects your remaining funds. It may seem like a small adjustment but it matters more then you think.
Most estimates fall short in their consideration of labor. Because we know homeowners often underestimate the time it actualy takes to demo, prep, and finish a small space, labor can account for as much as 30% of the budget for a lot of whole-bathroom remodel. That’s the price of getting plumbing rough-ins installed, moving walls around and ensuring water doesn’t pool in your shower. Try to reduce this piece of the pie and you’re probably underestimating how hard the task is.
When the calculator shows the dollar amount for each piece of the pie, it is harder to ignore the fact that skilled tradespeople cost money. You might save a few bucks on fixtures, but you can’t save yourself a few bucks on a plumber with some experience.
And then there’s the contingency. This is the portion of the budget that saves your sanity. Ten to fifteen percent are the norm and for good reason. There’ll be rot beneath the walls. The old electrical panel won’t support the new heater. No, these aren’t worst-case scenarios; they are almost certain to happen if you’re working with an old house.
Having that contingency in sight as part of your plan allows you to avoid blowing it on a more attractive mirror at the expense of a busted pipe requiring immediate repair. The table on the page make it clear. A modest difference percentage goes a long way toward protecting your wallet if things go wrong.
Those percentages makes sense when considered in terms of area and wet-zone share. An eighty square foot master suite isn’t like a forty-five square foot hall bath. Your paint and tile cost will scale up accordingly, but perhaps you’ll get some minor efficiency-based reduction in labor per square foot.
Wet-zone share gives you another input by which to judge what part of the room is going to be water-related. High wet-zone share equals more sloping, more waterproofing, more careful installation. It’s a proxy for complexity. So when the calculator tweaks your breakdowns based off these inputs, it’s really doing so with an eye toward accounting for the physical reality of the space, rather than simply the look.
Finally, and this is the most important thing: a bathroom remodel is all about making choices. You want beautiful tile. But you also need functioning plumbing. You want a custom vanity. But you’d rather finish before the drywall begins to droop.
When you break the budget into categories, you’re forced to make these choices. Explicitly. There is no room for doubt. So when you see twenty-nine percent of your dollars going towards labor, you don’t question why the contractor’s estimate seems so steep. You know you are paying someone for there experience.
And when you see that ten percent cushion in reserve, you aren’t stressing, you’re feeling secure.
A good plan isn’t about saving money… It’s about spending money on purpose. You should of began with the numbers; but end with the calm that comes with knowing where each dollar is headed.