Chicken Coop Size Calculator
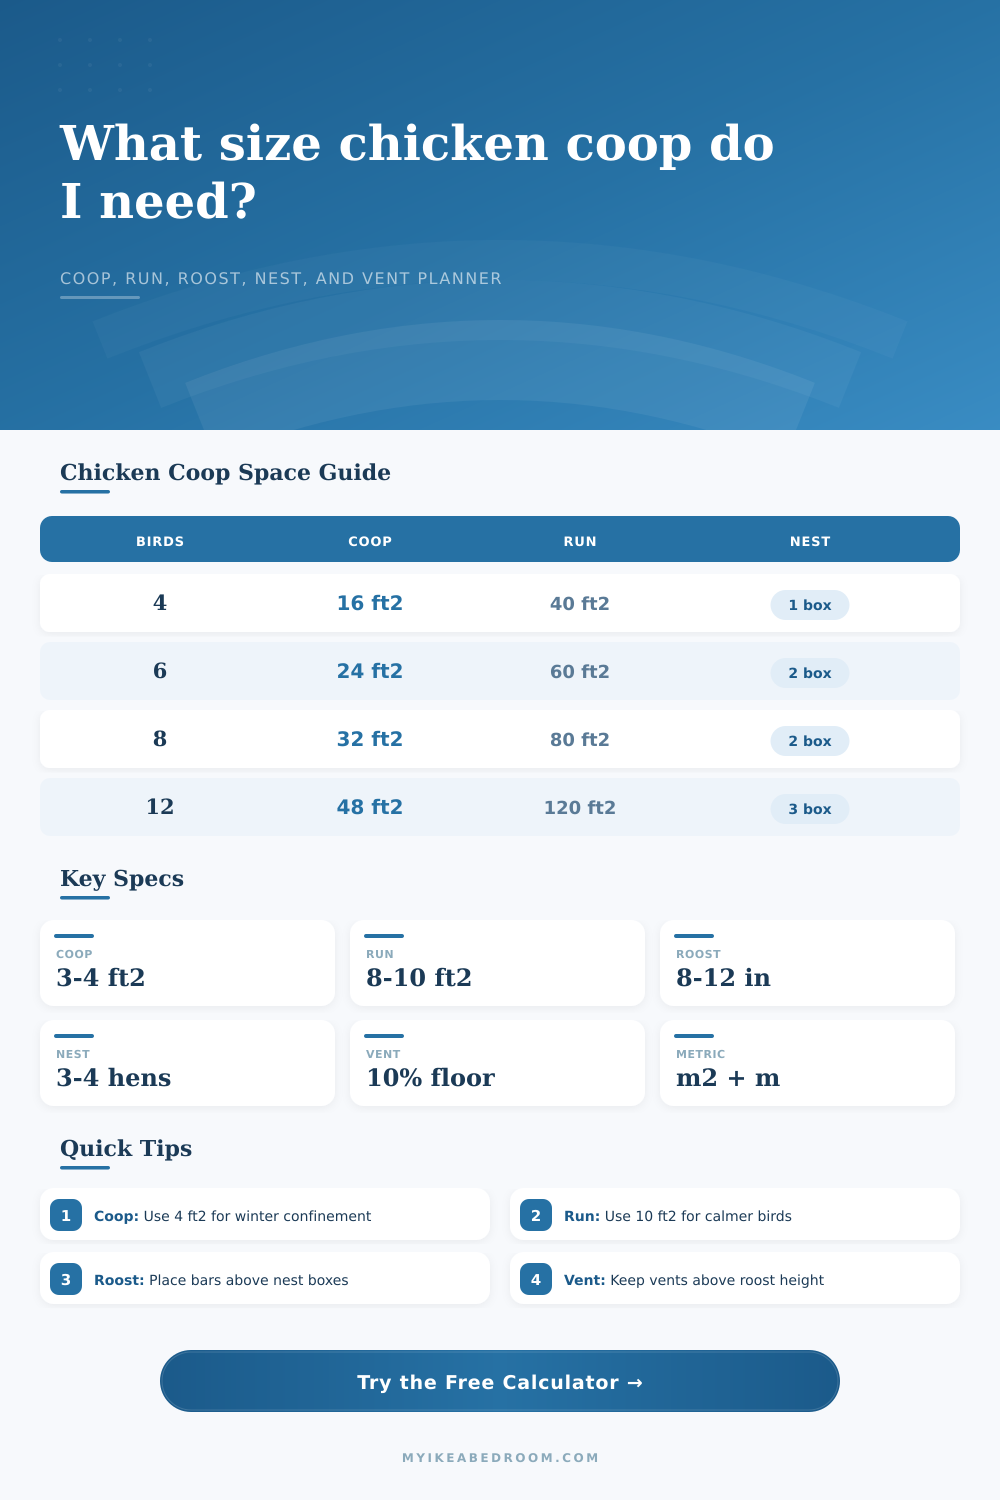
Estimate coop floor area, outdoor run space, roost bars, nest boxes, ventilation opening area, and metric equivalents from flock size and planning comfort.
Choose a flock size, then adjust the space rates, buffer, and planned footprint to match the birds and site.
Use feet and inches or metric labels for planned dimensions. Space formulas still follow common chicken-keeping references and show both unit systems.
Coop size estimate
| Flock | Indoor coop range | Outdoor run range | Roost range | Nest boxes |
|---|---|---|---|---|
| 3 birds | 9 to 12 sq ft / 0.8 to 1.1 m² | 24 to 30 sq ft / 2.2 to 2.8 m² | 2.0 to 3.0 ft / 0.6 to 0.9 m | 1 box |
| 4 birds | 12 to 16 sq ft / 1.1 to 1.5 m² | 32 to 40 sq ft / 3.0 to 3.7 m² | 2.7 to 4.0 ft / 0.8 to 1.2 m | 1 to 2 boxes |
| 6 birds | 18 to 24 sq ft / 1.7 to 2.2 m² | 48 to 60 sq ft / 4.5 to 5.6 m² | 4.0 to 6.0 ft / 1.2 to 1.8 m | 2 boxes |
| 8 birds | 24 to 32 sq ft / 2.2 to 3.0 m² | 64 to 80 sq ft / 5.9 to 7.4 m² | 5.3 to 8.0 ft / 1.6 to 2.4 m | 2 to 3 boxes |
| 10 birds | 30 to 40 sq ft / 2.8 to 3.7 m² | 80 to 100 sq ft / 7.4 to 9.3 m² | 6.7 to 10.0 ft / 2.0 to 3.0 m | 3 to 4 boxes |
| 12 birds | 36 to 48 sq ft / 3.3 to 4.5 m² | 96 to 120 sq ft / 8.9 to 11.1 m² | 8.0 to 12.0 ft / 2.4 to 3.7 m | 3 to 4 boxes |
| 15 birds | 45 to 60 sq ft / 4.2 to 5.6 m² | 120 to 150 sq ft / 11.1 to 13.9 m² | 10.0 to 15.0 ft / 3.0 to 4.6 m | 4 to 5 boxes |
| 20 birds | 60 to 80 sq ft / 5.6 to 7.4 m² | 160 to 200 sq ft / 14.9 to 18.6 m² | 13.3 to 20.0 ft / 4.1 to 6.1 m | 5 to 7 boxes |
| Item | Planning range | Metric equivalent | How the calculator uses it |
|---|---|---|---|
| Indoor coop floor | 3 to 4 sq ft per bird | 0.28 to 0.37 m² per bird | Birds multiplied by selected indoor rate, plus fixed allowances and buffer. |
| Outdoor run | 8 to 10 sq ft per bird | 0.74 to 0.93 m² per bird | Birds multiplied by selected outdoor rate, then increased by buffer. |
| Roost bar | 8 to 12 in per bird | 20 to 30 cm per bird | Birds multiplied by selected roost rate and converted to linear feet and meters. |
| Nest boxes | 1 box per 3 to 4 hens | Same ratio | Laying hens divided by selected ratio and rounded up to a whole box. |
| Ventilation | 8% to 12% of coop floor | 0.08 to 0.12 m² per m² | Net open vent area is compared with a small per-bird minimum. |
| Footprint | Area | Good indoor fit | Good run fit | Metric area |
|---|---|---|---|---|
| 4 ft by 4 ft | 16 sq ft | 4 birds at 4 sq ft | 2 birds at 8 sq ft | 1.5 m² |
| 4 ft by 6 ft | 24 sq ft | 6 birds at 4 sq ft | 3 birds at 8 sq ft | 2.2 m² |
| 6 ft by 8 ft | 48 sq ft | 12 birds at 4 sq ft | 6 birds at 8 sq ft | 4.5 m² |
| 8 ft by 10 ft | 80 sq ft | 20 birds at 4 sq ft | 8 birds at 10 sq ft | 7.4 m² |
| 10 ft by 12 ft | 120 sq ft | 30 birds at 4 sq ft | 12 birds at 10 sq ft | 11.1 m² |
| 12 ft by 16 ft | 192 sq ft | 48 birds at 4 sq ft | 19 birds at 10 sq ft | 17.8 m² |
| Flock | 10 in roost total | 10% vent on 4 sq ft rate | Metric vent area | Planning note |
|---|---|---|---|---|
| 4 birds | 3.3 linear ft | 1.6 sq ft net open vent | 0.15 m² | One long bar or two shorter bars. |
| 6 birds | 5.0 linear ft | 2.4 sq ft net open vent | 0.22 m² | Keep vents high and draft-free at roost level. |
| 8 birds | 6.7 linear ft | 3.2 sq ft net open vent | 0.30 m² | Split roost bars if one wall is too short. |
| 12 birds | 10.0 linear ft | 4.8 sq ft net open vent | 0.45 m² | Use screened openings on more than one wall. |
| 20 birds | 16.7 linear ft | 8.0 sq ft net open vent | 0.74 m² | Plan several roost sections with clear landing space. |
Most backyard chicken projects fail before first board is cut. There’s nothing wrong with the plan. The vision is always beautiful, but the reality is more like a stinky box that no hen want to lay in while she fights for the tiny bit of floor she has.
Why does one succeed where the other fails? It is not because of luck and not because of breed. It’s all about square feet. If you get it right at the start, you won’t be taking apart walls and putting up new roosts next week, month, or year.
How Much Space Your Chickens Need
The formula to do the math (and the calculator above to do it for you) only requires plugging in your constraints and flock size. There are no conversions or coefficients, just guesswork.
First, let’s look indoors: this would be the “floor” area of your house, where the birds hang out: eating, sleeping, taking cover. It is not the run. Newbies often mix up the two, imagining their home as a big yard around a little house. OK, in the summer, that might work. But then it gets cold (or stormy) and all the birds hunkers down inside. At that point, your 3 sq ft/bird plan is maxed out.
For year-round comfort, aim for four square feet per bird. That gives everyone some wiggle room while avoiding the ammonia/dust issues caused by overcrowding. In the tool, you can switch between roomy and minimum to see difference that extra foot of width makes. It is a small detail, but it will make a big difference when you are scrubbing the coop in January.
But don’t skimp on the run space either. Even in an enclosed space, chickens are busy creatures who like to forage. If the space isn’t large enough, they will eat all of your grass in a matter of days. Before long, you’ll have a mud hole with parasites and other nasty stuff brewing.
For a permanent run, ten square feet per chicken is a decent goal. That way they can stretch out their wings, scratch around for bugs and not beat the hell out of the ground turning it to dust.
The calculator adds some buffer to these figures. This is smart because no one builds perfectly and you really do need a bit more space for waterers, feeders, etc. These consume floor space at an alarming rate.
And then there’s the sleeping situation. A perch isn’t just a perch. It’s a roost which is essentially a social hierarchy on legs made of wood. By instinct, chickens wants to sleep on high ground. With not enough room, the lower birds gets booted out and bullied. No one sleeps well and you’ll end up with more feather than eggs.
Eight to twelve inches per chicken is the standard (though if your birds tend toward being assertive, twelve is even better). The calculator figures it all out for you, too.
But what else? Think about placement: roosts must be higher than nest boxes. Why? Because the birds will want to sleep in the boxes, poop in the boxes, and so forth. It is messy business. Worked out that way for a good reason. Gravity does its part to keep the sleeping quarters clean.
Ventilation is the silent killer. Stagnant air means ammonia in your poop builds up and rises. Over time this affects respiratory health. To ventilate you need openings equal to at least 10% of the floor space. But the openings should be high up. You want to get rid of gas and moisture without creating a draft as the birds sleep.
The tool will tell you how much net open area you need. Then it’s up to you to construct the openings. Use hardware cloth to let the air in but block predators out. It’s a balance of airflow vs insulation.
In colder climates you may be tempted to seal the coop to prevent drafts. Bad idea. Wind chill doesn’t do as much cold damage as moisture.
As a rule of thumb for nest boxes, you should of plan on one box per three to four hens. They’re communal creatures. Having more than that amounts to wasted space.
If you don’t have laying hens, and still have some pullets or maybe even roosters, it will adjust for how many laying hen you have in the flock. And it rounds up to full boxes, easier when ordering supplies.
On the page they have some typical footprints laid out in reference tables to make it easy to compare sizes quickly. For example, a start size is a four by six coop. A family flock size is a six by eight. That way you can look at the dimensions and visualize how big it would be against your backyard before purchasing lumber.
They also include the metric conversions so the ratios still work no matter what units you use if you aren’t in the US.
It’s a biology lesson to plan one, but it’s a construction project to build one. It’s about designing a home for your birds, one in which their natural behaviors can be accommodated. Plan to get the space right, and you’ll have happy hens. Plan to get it wrong, and you’ll spend everyday solving problems.
It’s simple math with real-world consequences. Start with the square footage, and everything else will fall into place.