Egress Window Size Calculator
Check a basement or bedroom window opening against IRC-style net clear opening, minimum width, minimum height, sill height, and window well clearance rules.
🪟Basement and window presets
⚙Calculator inputs
Your egress window result
Calculation breakdown
📐Formula used
net clear opening sq ft = clear width inches x clear height inches / 144
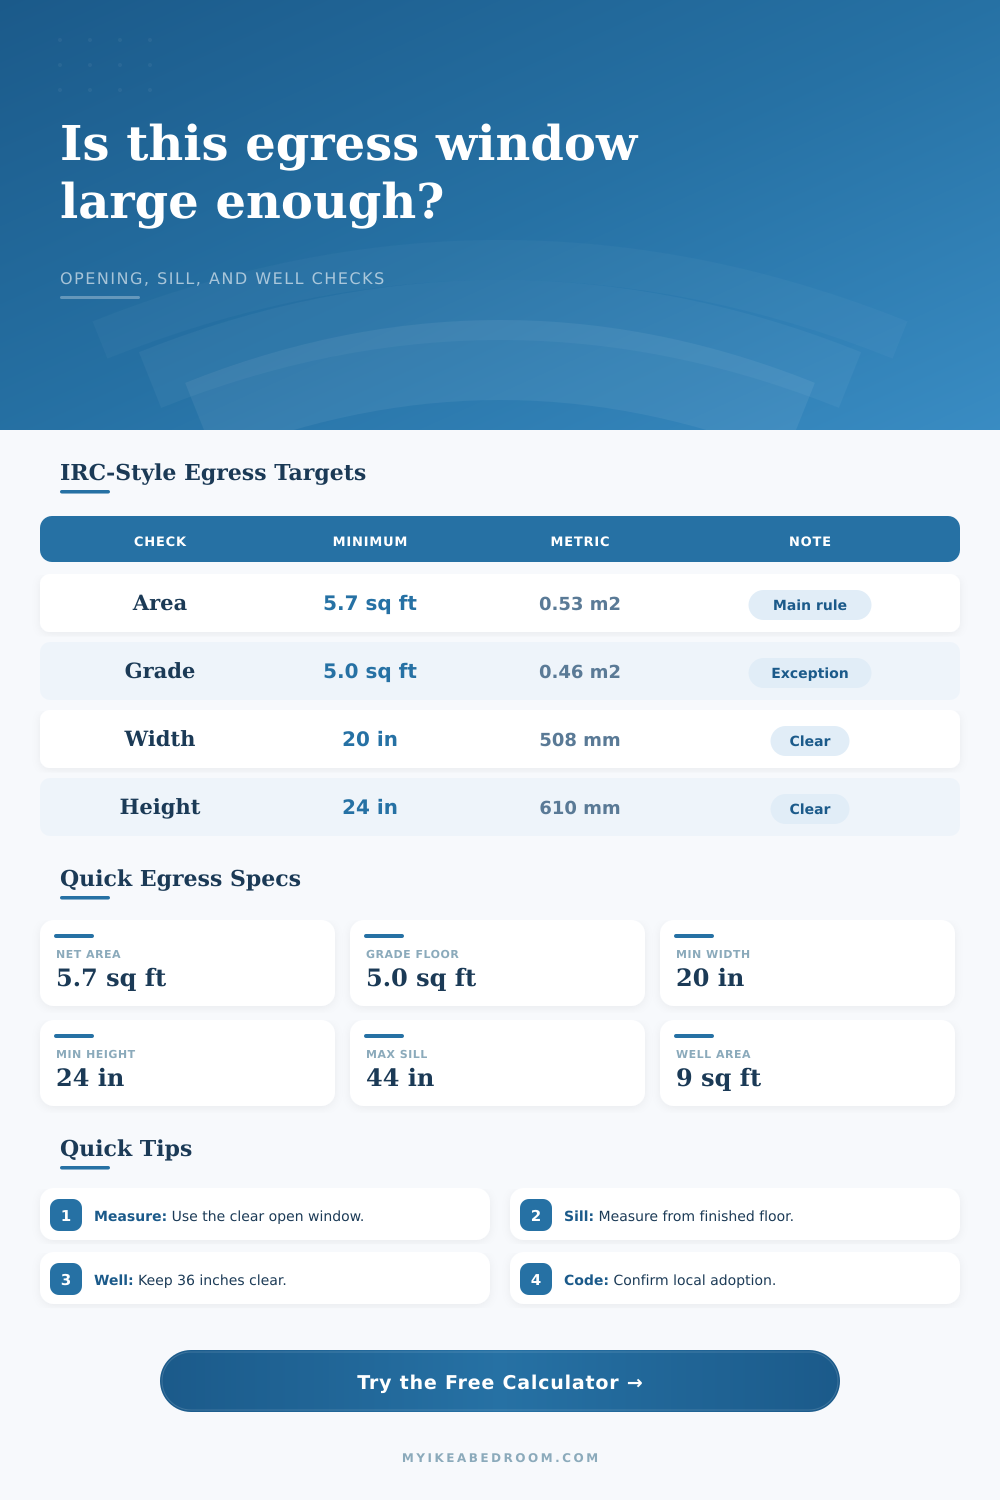
minimum area = 5.7 sq ft, or 5.0 sq ft for grade-floor openings
window well area sq ft = clear well width inches x clear well projection inches / 144
well target = at least 9 sq ft, 36 in width, and 36 in projection
🔧IRC-style reference cards
📊Opening size reference table
| Clear opening | Net area | 5.7 sq ft check | 5.0 sq ft grade-floor check |
|---|---|---|---|
| 20 in x 24 in | 3.33 sq ft | Below target | Below target |
| 20 in x 42 in | 5.83 sq ft | Meets area and dimensions | Meets area and dimensions |
| 24 in x 34.2 in | 5.70 sq ft | Meets area and dimensions | Meets area and dimensions |
| 30 in x 27.4 in | 5.71 sq ft | Meets area and dimensions | Meets area and dimensions |
| 32 in x 24 in | 5.33 sq ft | Below 5.7 sq ft | Meets grade-floor area |
| 36 in x 24 in | 6.00 sq ft | Meets area and dimensions | Meets area and dimensions |
🪟Window well clearance table
| Well condition | IRC-style target | Calculator check | Planning note |
|---|---|---|---|
| Horizontal area | At least 9 sq ft | Width x projection / 144 | Area must allow the window to fully open |
| Clear well width | At least 36 in | Compared directly | Measure finished inside face to inside face |
| Clear projection | At least 36 in | Compared directly | Measure outward from the window wall |
| Deep well | More than 44 in deep | Ladder or steps checked | Permanent ladder or steps should remain usable |
| Ladder encroachment | Up to 6 in allowed in many IRC-style summaries | Not deducted here | Measure local clear dimensions carefully |
| Drainage | Approved drainage path | Geometry only | Confirm foundation drain or approved alternative |
📝Preset scenario table
| Preset | Clear opening | Sill height | Likely review point |
|---|---|---|---|
| Basement casement | 30 in x 42 in | 42 in | Well size passes when 42 in by 42 in |
| Grade-floor casement | 32 in x 24 in | 30 in | Uses 5.0 sq ft grade-floor area reference |
| Double-hung upgrade | 28 in x 30 in | 41 in | Area clears 5.7 sq ft but check actual sash travel |
| Small slider check | 22 in x 28 in | 40 in | Area is below the common 5.7 sq ft target |
| Hopper window check | 30 in x 18 in | 38 in | Clear height is below 24 inches |
| Deep window well | 30 in x 42 in | 42 in | Well depth over 44 inches needs ladder or steps |
| Narrow well review | 30 in x 42 in | 42 in | Opening passes, well width does not |
📘Dimension combinations table
| Clear width | Height needed for 5.7 sq ft | Height needed for 5.0 sq ft | Dimension caution |
|---|---|---|---|
| 20 in | 41.0 in | 36.0 in | At the width minimum |
| 24 in | 34.2 in | 30.0 in | Common casement target range |
| 28 in | 29.3 in | 25.7 in | Works if sash clears fully |
| 30 in | 27.4 in | 24.0 in | Grade-floor can meet at 24 in height |
| 34 in | 24.1 in | 24.0 in | Still must meet 24 in minimum height |
| 36 in | 24.0 in | 24.0 in | Height minimum controls both cases |
💡Measurement tips
So what’s wrong with basement bedrooms? Nothing. Until you want to sell the house. Then some code guy look at a tiny window in the corner and pulls up code. What’s this about? It’s not about comfort. It’s about escape. When building is compromised, like on fire. People need to get out, and firefighters needs to get in. Those are reasons for egress windows.
Most homeowners reason that if they can crawl through their window, then it’s good enough. That is the first mistake. If the window doesn’t pass code, you can usually fit your body into opening. The problem is that the rules aren’t interested in the rough frame. They’re interested in the clear opening: the space available when sash is all the way open.
Why Basement Windows Must Meet Safety Rules
Once you input your measurements into the calculator above, it takes care of all that tricky geometry for you. You won’t have to guess at sill height and frame thickness based off whether it is going to be legal square footage or not. When you’re measuring, make sure you measure the clear opening with window open. For casements: Measure the glass itself as it opens outward. For double-hung windows: Measure the bottom sash (the one below).
The second challenge is that basement windows are below grade. They’re underground. They don’t open directly into the yard. They require a window well. Now you have some outdoors space where someone could escape. So it isn’t simply about how deep the well needs to be so that the window can open. It must also be wide enough and stick out far enough from house for a person to stand up and move around the window.
In other words, if the well is deep, there will need to be a ladder. A fixed ladder. It should not of been a folding step stool that you store in the closet. Nope. This must be a fixed mechanism that can be used when the window are completely open.
This is presented in the chart on the page. The chart shows all the different combinations of height and width that add up to required area. If your window is narrow, it has to be realy tall. If your window is wide, it can be shorter. And yet, it’s got to reach both minimum requirements for height and width on its own. You cannot have a tall, narrow window that doesn’t also meet the width minimum. You cannot have a wide, short window that doesn’t also meet height minimum. The area is the mean. The dimensions are the guardrails.
The other thing people don’t realize is the minimum size of the well area is also nine square feet. No. That’s not a recommendation. It’s a requirement. It is a rigid requirement. So if your well is long and narrow, then you need to extend it farther out so it meets the required square footage. Or if your well is deep instead, you need to widen it. The math gets ugly quickly.
This is where the tool comes in handy. It takes both the window dimensions AND the well dimension into consideration. It lets you know whether you’re failing on the well itself, on the sill, or on the opening. You could get everything else perfect on your window but have a puny well. It is still going to be a fail.
And then there’s the grade-floor exception. You know, if you’re on the main level (meaning your bedroom), you can get away with smaller required area. It is a slightly easier target. However, the dimension and sill height rules are still in effect. Usually this is just enough to save an older window without replacing it. Before buying new glass, check out what floor your bedroom happens to be on.
Measuring properly is the most difficult part of all of it. Many builders leave the rough opening huge. Then there’s the frame. That takes up space too. Then there’s the glass. It uses more space. What’s left? This is the clear opening. Go to the open window and get a tape measure out. Measure from one side of the sash, inside edge, to the other frame. Do the same for the height. No estimating. It may only be a few inches but that can make the difference between pass or fail.
Every jurisdiction is different. Some are tighter than others. Others are looser. Standard IRC references was used in this calculator. Check with your local building dept always. For now it’s a good base line to plan by. Before calling that contractor, decide if you want to adjust the sill down or want a larger well so you can budget properly. Don’t buy the wrong window and wait for delivery. The math is simple enough to run yourself. The peace of mind is worth the effort.
You want to know that the window works before you need it. Measure carefully. Check the well. Plan for the ladder if needed. It’s not a negotiation. It’s a requirement. The numbers are strict because the stakes are high. Safety isn’t just about the glass. It’s about the path. It’s about making sure that if things do goes wrong, there is a clear way out.