Smoke Detector Quantity Calculator
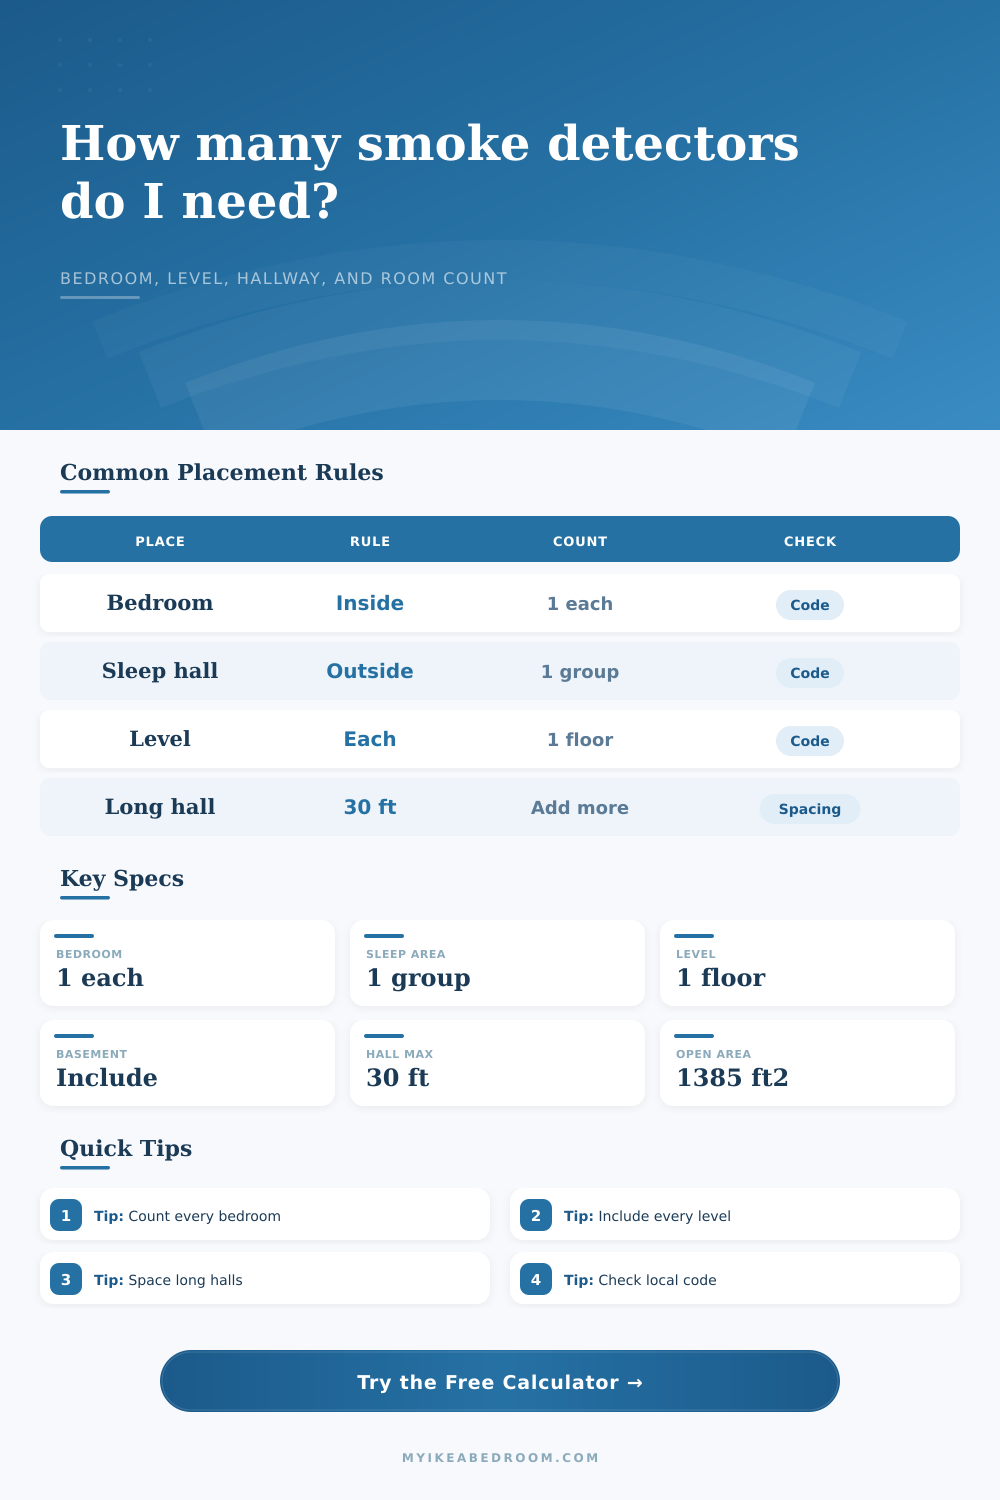
Estimate smoke alarm quantities for every bedroom, outside sleeping areas, each level including basements, long hallways, large open rooms, and interconnected alarm planning.
Smoke Detector Results
| Location | Common rule used by calculator | Quantity basis | Planning note |
|---|---|---|---|
| Bedrooms and sleeping rooms | Install smoke alarms inside each bedroom or regular sleeping room. | 1 alarm per room | Count guest bedrooms and rooms used for regular sleeping. |
| Outside sleeping areas | Install an alarm outside each separate sleeping area, often in the hallway. | 1 alarm per sleeping-area group | Bedrooms split across different hallways usually create separate groups. |
| Each home level | Install at least one smoke alarm on every level of the home. | 1 alarm per level | Include the basement and finished attic or loft levels when used as living space. |
| Basement | Basements are included in common home smoke alarm guidance. | 1 alarm per basement level | Place near the stairs if that matches the manufacturer and local code guidance. |
| Interconnected alarms | Choose interconnected alarms so that when one sounds, all planned alarms sound. | Usually the full planned set | New construction and major remodels may have stricter hardwired rules. |
| Area shape | Calculator spacing rule | Example count | How to use it |
|---|---|---|---|
| Short bedroom hall | Covered by the outside sleeping-area alarm input. | 1 sleep-area alarm | Set long hallway length to 0 if no extra spacing is needed. |
| Hallway longer than 30 ft | Add alarms so spacing is about 30 ft or less between alarms. | 48 ft hall = 2 alarms | The calculator adds only the alarms beyond the first hallway alarm. |
| Very long hall | Divide hallway length by 30 ft and round up. | 74 ft hall = 3 alarms | Check dead-end hall rules and exact placement with local code. |
| Large open room | Use one planning alarm per 1,385 sq ft of open area. | 1450 sq ft = 2 alarms | The calculator treats the first alarm as covered by the level count, then adds extras. |
| Irregular great room | Use the largest connected open area, then review obstructions. | Use total open sq ft | Beams, dropped ceilings, and room breaks can require different placement. |
| Home preset | Layout assumptions | Base alarms | Spacing additions |
|---|---|---|---|
| Studio apartment | 0 bedrooms, 1 sleeping area, 1 level | 2 alarms | No hallway or large-room addition |
| One-bedroom condo | 1 bedroom, 1 sleeping area, 1 level | 3 alarms | Add for long corridors when needed |
| Two-bedroom flat | 2 bedrooms, 1 sleeping area, 1 level | 4 alarms | One hallway alarm outside bedrooms |
| Three-bedroom ranch | 3 bedrooms, 1 sleeping area, 1 level | 5 alarms | Large family room may add one more |
| Basement family home | 3 bedrooms, 1 sleeping area, 2 levels plus basement | 7 alarms | Count basement and long lower-level hall |
| Interconnection plan | Calculator result | Typical use | Important check |
|---|---|---|---|
| Interconnect all planned smoke alarms | Full planning quantity | Whole-home replacement, remodel, or coordinated upgrade | Use compatible devices and follow manufacturer instructions. |
| Interconnect required core alarms | Bedrooms, sleep areas, and levels only | When extra large-room or hall alarms are added separately | Local rules may still require all alarms to interconnect. |
| Existing interconnected set only | Shows the core count to review | Older homes with hardwired alarms already installed | Confirm age, compatibility, power source, and coverage. |
| No interconnection planned | Zero interconnected alarms | Temporary estimate only | Interconnected alarms give better whole-home warning. |
Smoke detectors are sold in quantities because most consumers think “more = better”, which means you’re left with a half-basement void, or a ceiling cluttered with redundant sensors. The problem isn’t the detector; it’s the geometry of your home. How fire moves depends upon airflow and temperature gradients. Map that first; then start drilling holes.
The calculator will do some of the math for you, but knowing how to think about inputs will save you from expensive errors when you go to install.
How to Choose the Right Number of Smoke Detectors
For example, consider bedrooms. Typically code says there must be an alarm both within each sleeping room and also outside sleeping areas. Easy enough, except when you’ve got a split level home or a hall dividing into two distinctly different area. In most cases, if all your bedrooms is located along one half of a landing, one alarm in the hall is fine. But if they’re spread out along a very long hall with a laundry room between them, you may need multiple sleeping-area alarms to reach all the bedroom doors with sound. That’s where “separate sleeping-area groups” trips us up; it makes us look at how sound travels rather than just counting doors.
Next think about the vertical stack. That means all the levels must be covered. Don’t neglect the basement. Most people don’t realize that the floor up top will stop the fire, till it’s too late. Heat builds up in the lower levels where your furnaces and water heaters resides, and smoke travels upward. Does your basement rec room get treated like a real room? It should be. Finish it out or not, it’s still a level that requires coverage. They include a special toggle to mark this off because most people overlook this part of protection.
You’re covering all the habitable living space, not just the rooms where you sleep.
Hallways are another problem. Common wisdom says put alarms about every thirty feet. So if you have a ten foot hall one should do the trick, but if there’s a huge corridor stretching forty feet to that detached wing, you may want two. This is where hallway length input on the calculator comes in. It isn’t pretty; it’s practical. Is someone standing at the opposite end of a long hall going to hear the alarm before they see the smoke?
Same applies to large open spaces. Does your great room measure almost fifteen hundred square feet? One alarm centrally located may be too remote from the edges to give anyone enough time to react.
The last part is interconnection. All alarms connects through hardwire or wireless so that a fire in the basement will wake somebody upstairs in their bedroom. The calculator gives you an idea of how many total interconnected ones to have. Why? A lone living-room alarm doesn’t help if nobody can hear it go off. It’s about matching responses.
In short, this is only an estimate (a starting point for the calculation of something else), not a legal permit. Some places has very specific requirements regarding where beams can go. Others have very specific requirements on ceiling slopes. Others still may specify carbon monoxide combo units. Take what comes out as a shopping list, check in with building inspector/fire marshal and compare.
It tells you, but only if you planned the layout properly. You would of must plan where you want it just as carefully as you plan your wiring so that it actualy works when you need it.