Solar Panel Roof Area Calculator
Estimate usable solar roof area, panel count, system size, and annual energy from roof area, panel wattage, panel area, setbacks, sun hours, azimuth, and tilt.
📌Roof Presets
📏Solar Roof Inputs
Your Solar Roof Area Estimate
🧮Core Solar Sizing Cards
☀Panel Wattage and Area Table
| Panel class | Typical wattage | Typical panel area | W per ft² | Best planning use |
|---|---|---|---|---|
| Compact residential | 350 W | 18.5 ft² / 1.72 m² | 18.9 | Small roof planes and tight layouts |
| Standard residential | 400 W | 21.0 ft² / 1.95 m² | 19.0 | Common home solar planning baseline |
| High-output residential | 450 W | 22.5 ft² / 2.09 m² | 20.0 | More kW from a limited roof area |
| Large-format module | 500 W | 25.0 ft² / 2.32 m² | 20.0 | Broad simple planes with room to handle larger modules |
🏠Usable Roof Area Reference
| Roof condition | Usable percentage | Setback loss | Resulting layout area | Planning note |
|---|---|---|---|---|
| Simple south-facing gable | 70-80% | 5-10% | High | Few obstructions and one clean rectangular plane |
| Typical suburban roof | 55-70% | 10-15% | Medium | Vents, dormers, valleys, and access paths reduce layout area |
| Hip roof or complex plane | 40-60% | 15-20% | Lower | Triangular edges and ridge setbacks break panel rows |
| Flat roof with tilted racks | 45-65% | 10-20% | Medium | Row spacing prevents panels from shading each other |
🧭Azimuth and Tilt Derate Table
| Roof orientation | Tilt condition | Derate factor | Formula role | Planning note |
|---|---|---|---|---|
| Ideal south | 20° to 35° | 1.00 | Full sun-hour value | Best fit for the calculator baseline |
| Near south | Typical pitched roof | 0.95 | Small production reduction | Often close to ideal in annual energy |
| East or west | Typical pitched roof | 0.88 | Moderate production reduction | Useful where morning or afternoon output is acceptable |
| Flat or mixed roof | Spacing or angle loss | 0.78-0.82 | Layout plus sun-angle reduction | Use a lower derate when row spacing is tight |
📋Common Roof Preset Examples
| Example roof | Roof area | Usable after setbacks | Panel basis | Estimated system |
|---|---|---|---|---|
| Small south roof | 520 ft² | 332 ft² | 400 W, 21 ft² | 6.0 kW from 15 panels |
| Ranch gable roof | 900 ft² | 515 ft² | 400 W, 21 ft² | 9.6 kW from 24 panels |
| Large suburban roof | 1450 ft² | 752 ft² | 420 W, 21.5 ft² | 14.7 kW from 35 panels |
| Flat roof layout | 1100 ft² | 495 ft² | 450 W, 22.5 ft² | 9.9 kW from 22 panels |
💡Roof Layout Tips
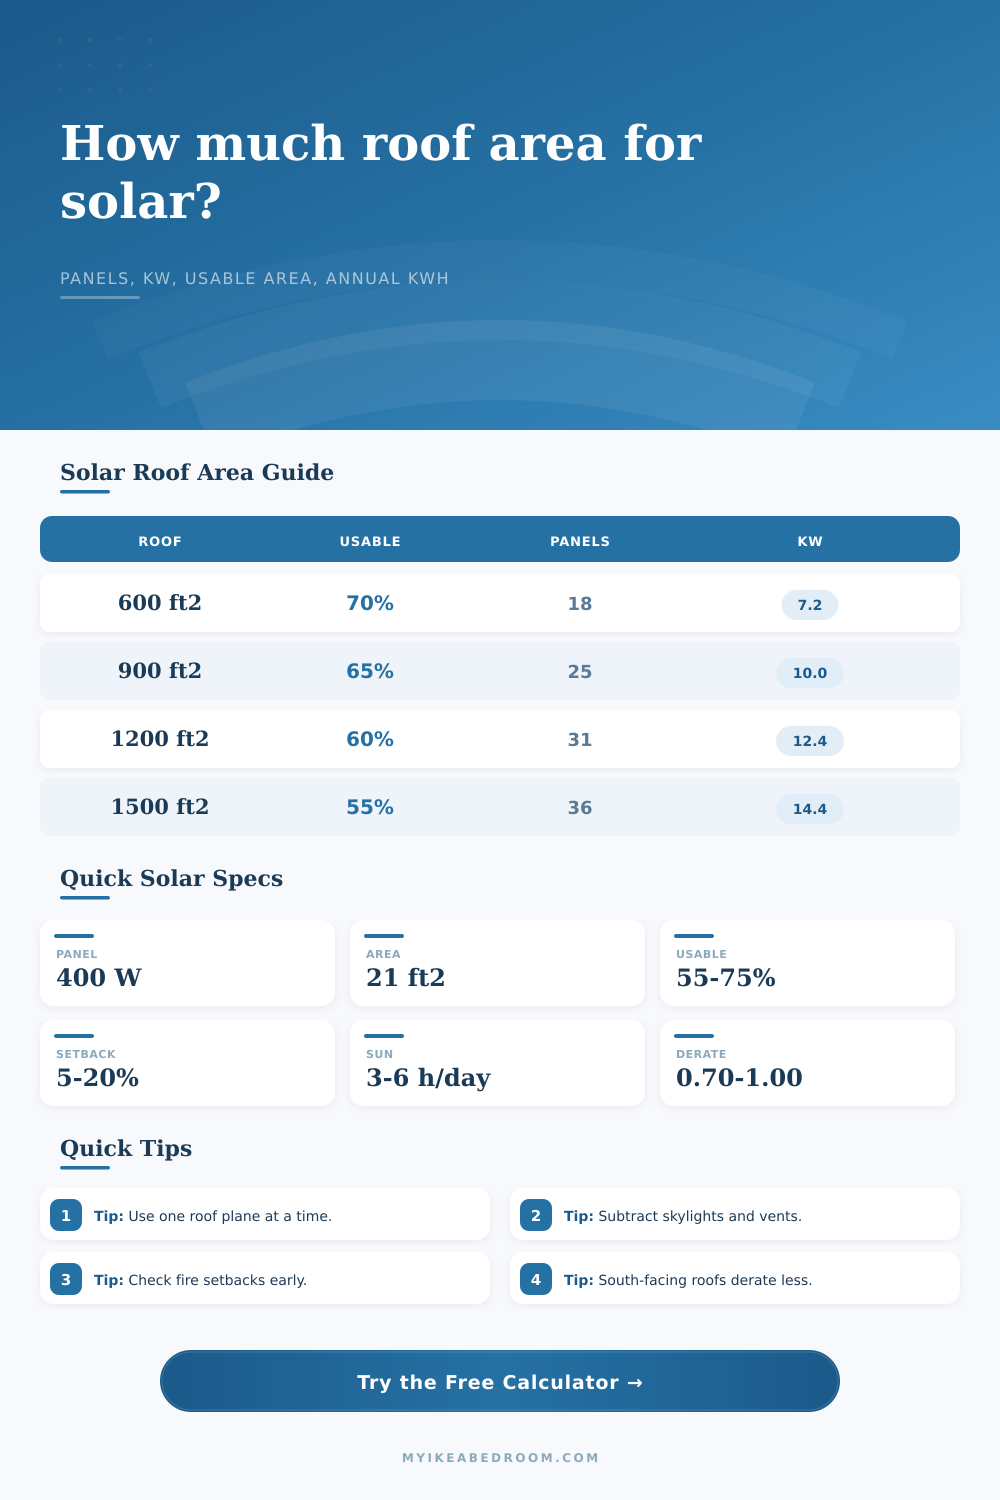
Formulas used: usable area = roof area × usable percentage × (1 - setback loss). Panels = floor(usable area / panel area). System size kW = panels × panel wattage / 1000. Annual kWh = kW × sun hours × 365 × derate.
To you, it’s just a bunch of square feet on your roof. To a solar installer, it’s geometry and obstructions and setbacks. That difference is how many homeowners gets a smaller-than-hoped-for system; or lose money altogether.
The solar panel roof area calculator helps fill this gap by translating bare-bones architectural measurements into real-world energy potential. It makes you think about the ugly details of installation before accepting a quote (or a budget).
How to Use the Solar Calculator
Begin by entering the gross area of all roof planes, though don’t assume it’s what your county records say. Many tax record numbers reflects attic space or intricate hip areas unsuitable for a panel installation. Enter instead the true square feet of exposed sloping/flat area good for mounting.
Then enter your assumed usable percent. This is a matter of art as well as science. For a basic gable facing south you can assume nearly seventy percent will be usable (few vents, valleys, etc., to disrupt the panel layout). On a more ornate hip roof with skylights and dormers, you may assume only half (55%) or less. That’s no guess; just a reasonable recognition that no one wants their living room window shaded or chimney covered by floating solar panels.
Setbacks are the other big number-cruncher on your solar potential. Typically, fire code require a few feet of unobstructed space surrounding the array (and along its ridge line), as do manufacturers’ guidelines. That’s where the usability factor comes into play; subtracting the setback loss from the calculator.
What it amounts to is this: Even when your roof appears to be a clean slate of perfect flatness, you won’t install a module all the way out to the corner or up against the peak of the roof. The tool accounts for this leftover footprint and then divides it by actual size of the panel(s) of your choice.
Moddern residential-scale modules tend to be roughly twenty-one square feet, with a rating of four hundred watts. If you enter a more powerful panel, without changing the actual area, the calculation falters. To inform you precisely how many panels will fit, the calculator do the division.
After that, we shift to energy production. That’s when things like orientation and location becomes important. Here you’ll enter how many average peak sun hours your area gets. An east-facing roof in the Pacific Northwest is going to produce less than a south-facing roof with a 30 degree pitch in the Southwest.
The calculator takes those efficiencies into consideration and puts a derate factor on top. It is usually something around zero point seven to one, but it have a huge impact on the total estimated annual kilowatt-hours. That includes the inefficiency of the inverter, wiring loss and the angle of sunlight to the glass.
The last kilowatt-hour figure is not a firm commitment; it’s the theoretical max in standard conditions. In real life, actual production depends on how good the inverter is, the amount of shade from nearby trees, and which season of the year you live in.
There’s a set of reference tables on the page to help you sanity-check your results. Your usable percentage should seem reasonable if it’s a complicated roof, but the table will tell you what other people are getting with similar buildings.
But the numbers aren’t all that matters. They show you clearly how big the system would be in kilowatts, how much energy it’d produce per year within a reasonable range, and how many panels it would take to cover the entire roof.
Armed with that knowledge, you can then compare prices from different contractors on an apples-to-apples basis. You will no longer wonder whether solar makes sense. Instead, you will focus on whether the specific system offered fits within the physical limits of your roof.
Make the roof do the math. When you know which spaces are physically possible, the rest of the decision process becomes one of preferences and finances. The calculator above does the math for you, removing the guesswork so you can focus on the result. It could of helped you more if it was simpler.