Bathroom Pipe Boxing Size Calculator
Size a bathroom pipe cover around soil stacks, waste pipes, hot and cold supplies, clips, board thickness, access openings, and fixture trim gaps.
📌Bathroom pipe boxing presets
📏Pipe boxing measurements
Your bathroom pipe boxing size
🧱Board thickness quick guide
📚Bathroom pipe boxing reference tables
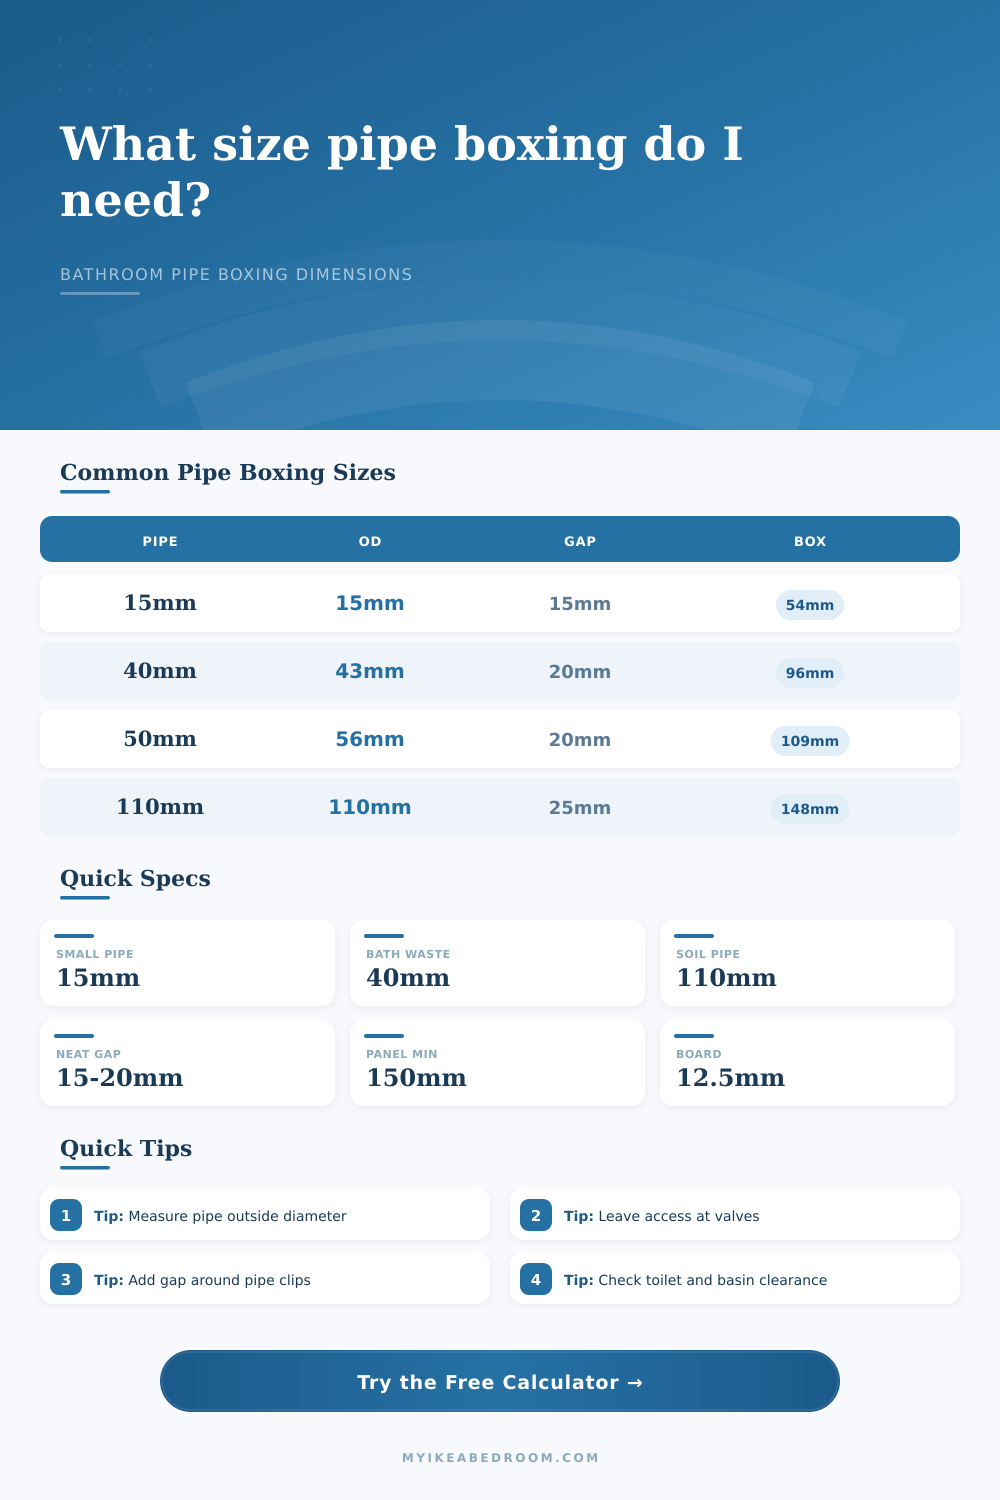
| Bathroom pipe type | Nominal size | Typical outside diameter | Boxing note |
|---|---|---|---|
| Copper or PEX supply pipe | 15 mm | 15 mm / 0.59 in | Common hot and cold feeds to basins, baths, and toilets. |
| Copper supply pipe | 22 mm | 22 mm / 0.87 in | Often used for higher-flow bath feeds and branch supplies. |
| Plastic basin waste | 32 mm | About 36 mm / 1.42 in | Allow extra depth near traps, compression nuts, and fall changes. |
| Plastic bath or basin waste | 40 mm | About 43 mm / 1.69 in | Common under bath runs and longer bathroom waste routes. |
| Plastic shower waste | 50 mm | About 56 mm / 2.20 in | Use more clearance where the run changes direction. |
| Small soil pipe | 82 mm | 82 mm / 3.23 in | Found in compact layouts; check fittings before boxing. |
| Standard soil stack | 110 mm | 110 mm / 4.33 in | Needs room for collars, brackets, rodding access, and boxing face boards. |
| Insulated or sleeved stack allowance | 110 mm pipe plus sleeve | 125 mm / 4.92 in allowance | Use when sound wrap, insulation, or a sleeve increases the service envelope. |
| Boxing situation | Clearance each side | Use when | Dimensional effect |
|---|---|---|---|
| Tight decorative cover | 10 mm / 0.39 in | Small straight supply pipes with no bulky clips inside the box. | Smallest visual box, least tolerance for fittings. |
| Standard supply pipe cover | 15 mm / 0.59 in | Hot and cold pipes with small clips or elbows. | Good balance for neat bathroom boxing around slim services. |
| Waste pipe or compression joint | 20 mm / 0.79 in | 32 mm, 40 mm, and 50 mm waste pipes with nuts or slight fall. | Gives space for pipe fall, joint collars, and minor wall unevenness. |
| Soil pipe or rodding point | 25 mm / 0.98 in | 82 mm and 110 mm stacks, brackets, collars, and cleanout access. | Raises finished projection but reduces crowding around fittings. |
| Wrapped, clipped, or uneven run | 30 mm / 1.18 in | Insulation, acoustic wrap, large pipe clips, or rough walls. | Use when the pipe envelope is not perfectly straight or round. |
| Board or panel | Thickness | Typical bathroom use | Dimension allowance |
|---|---|---|---|
| Flexible plywood or thin PVC sheet | 6 mm / 0.24 in | Light, removable covers away from direct impact. | Add 12 mm to face width when both edges wrap a pipe envelope. |
| Moisture-resistant MDF or plywood | 9 mm / 0.35 in | Painted boxing faces and simple service panels. | Add 18 mm across a box with two side returns. |
| Plasterboard or tile backer board | 12.5 mm / 0.49 in | Skimmed, tiled, or finished bathroom pipe boxing. | Add 25 mm across a box with two side returns. |
| Furniture board or thick removable panel | 18 mm / 0.71 in | Rigid vanity returns, plinth covers, and screw-fixed access faces. | Add 36 mm across a box with two side returns. |
| Access or fixture detail | Reference size | Where it matters | Calculator use |
|---|---|---|---|
| Small valve access opening | 150 × 150 mm / 6 × 6 in | Isolation valves, supply elbows, small service joints. | Suggested for 15 mm and 22 mm service boxing. |
| Trap or waste access opening | 200 × 200 mm / 8 × 8 in | Basin traps, bath wastes, shower waste couplers. | Suggested for 32 mm to 56 mm waste boxing. |
| Soil stack service opening | 300 × 300 mm / 12 × 12 in | Rodding points, large collars, concealed connections. | Suggested for 82 mm, 110 mm, and sleeved stack boxing. |
| Toilet pan side or rear trim gap | 50 to 75 mm / 2 to 3 in | Boxing beside close-coupled toilets and back-to-wall pans. | Compare against the fixture gap input before final sizing. |
| Basin pedestal or vanity scribe gap | 20 to 40 mm / 0.8 to 1.6 in | Boxing meeting a basin pedestal, cabinet side, or vanity unit. | Use a larger gap if the fixture face is not square to the wall. |
| Bath panel edge clearance | 10 to 20 mm / 0.4 to 0.8 in | Low boxing that meets a bath panel or removable side panel. | Keeps the boxing face from trapping the bath panel edge. |
💡Pipe boxing sizing notes
Most bathroom remodels follow a pattern: high hopes and a measuring tape lead to an arm wrapped around your body. You’ve selected your vanity, the tile’s been chosen… then it’s time for the plumbing. That pipe coming down the wall, running along the floor, look like a design disaster! The usual solution is to box it in. However, you might discover you’ve got the dimensions wrong and wasted money on materials, while also losing the look you was going for. It’s not just a matter of hiding the pipe. It’s about making something solid that will sit right up against your fixtures while leaving plenty of space in the room.
So how do you solve this? The key: what’s the diameter of whatever it is that’s in the wall? That’s not always a simple cylindrical tube. It’s a collection of elbows, maybe some compression nuts, pipe clips, possibly insulation, etc. Those fittings projects beyond the outer diameter of the pipe barrels themselves. If you size the box based off the nominal pipe size, guess what…you’ll make it too small.
How to Build a Bathroom Pipe Box
The calculator (above) do all the math for you after you enter the pipe sizes and your desired clearances. No more having to count each joint and collar and add them up by hand. Begin with the biggest thing being served. Is it a single 110 mm soil stack? Bulkier still, you might have a cluster of three 15 mm supply pipes running side by side. It is even bulkier. It could also be a single 110 mm soil stack. Those named values stamped on the package don’t tell the whole story; it’s the outside diameter that counts.
Now build up an allowance within that envelope. That’s the space where the plumber will need to get in there again someday (to tighten a fitting, perhaps) or you might want to reach to turn a valve. Ten millimeters is snug and requires absolutly straight runs with not a single fitting anywhere. Twenty is better-safe-than-sorry with its slight fall angle and bulky nut for waste pipe.
Finally, what about the thickness of the board? That sounds unimportant until you think about how it will alter your finished project. For example, standard 12.5 mm plasterboard adds nearly an inch to the depth of the box. That means if you’re boxing around a pipe at the end of a wall, it might stick out too far. This extra thickness could touch the back of the bath panel or hit edge of the toilet cistern. To make up for it, the tool increase the projected width and depth by adding on the board thickness so you don’t find yourself buying something that fits the hole but not your house.
The second factor in finish and durability is choice of materials. For instance, moisture resistant MDF is popular. It holds its shape in moist conditions, paints well and is widely available. Light duty covers can be made from thin ply. However it tends to bow unless you have a strong back frame. Heavy furnitures board provides good stiffness for pull away access doors, but requires larger framing members to carry the load. See the reference table on the page which details these. This illustrates the effect of each material thickness on final size.
The other thing everyone seems to forget until it’s time to drain the system is access. When you have a trap or a stop valve boxed in, you’ll require a removable panel. How large? That depends on what fitting sits behind it. For example, a small valve requires just a modest opening, while a rodding point for a soil stack require something much bigger so a drain snake can fit through. Don’t build a nice box only to find out later that you can’t reach the isolation valve if there is a leak. The calculator will suggest a panel size based on the diameter of the pipe you choose.
The last thing to check is the fixtures: how much space do they have? You want your boxing to clear the edge of the bath, the pedestal of the basin and the pan of the toilet. Sometimes it’s only a few millimeters but this will be the difference between having to scribe neatly or see a noticeable gap filled with dust. If your boxing calculation comes up against the fixture you might have to widen the gap around the pipe. Or reposition the pipe before constructing the frame. Better to find that clash on screen than once the plasterboard has been stuck up and painted. You should of checked it first.
Take your measurements. Make a square frame. Give yourself some wiggle room. A good sized pipe box goes unnoticed. It doesn’t distract from your bathroom or make it look like it was all patched together. Instead, it looks clean and intended to be there.