Bathroom Extractor Fan Size Calculator
Estimate fan capacity from bathroom area, room volume, wet fixtures, air-change target, and duct allowance.
📌Bathroom Presets
📏Bathroom Measurements
Your Fan Size Estimate
🧮Core Fan Sizing Data
🚿Bathroom Size Reference
| Bathroom type | Typical dimensions | Floor area | 8 ft room volume | Baseline fan size |
|---|---|---|---|---|
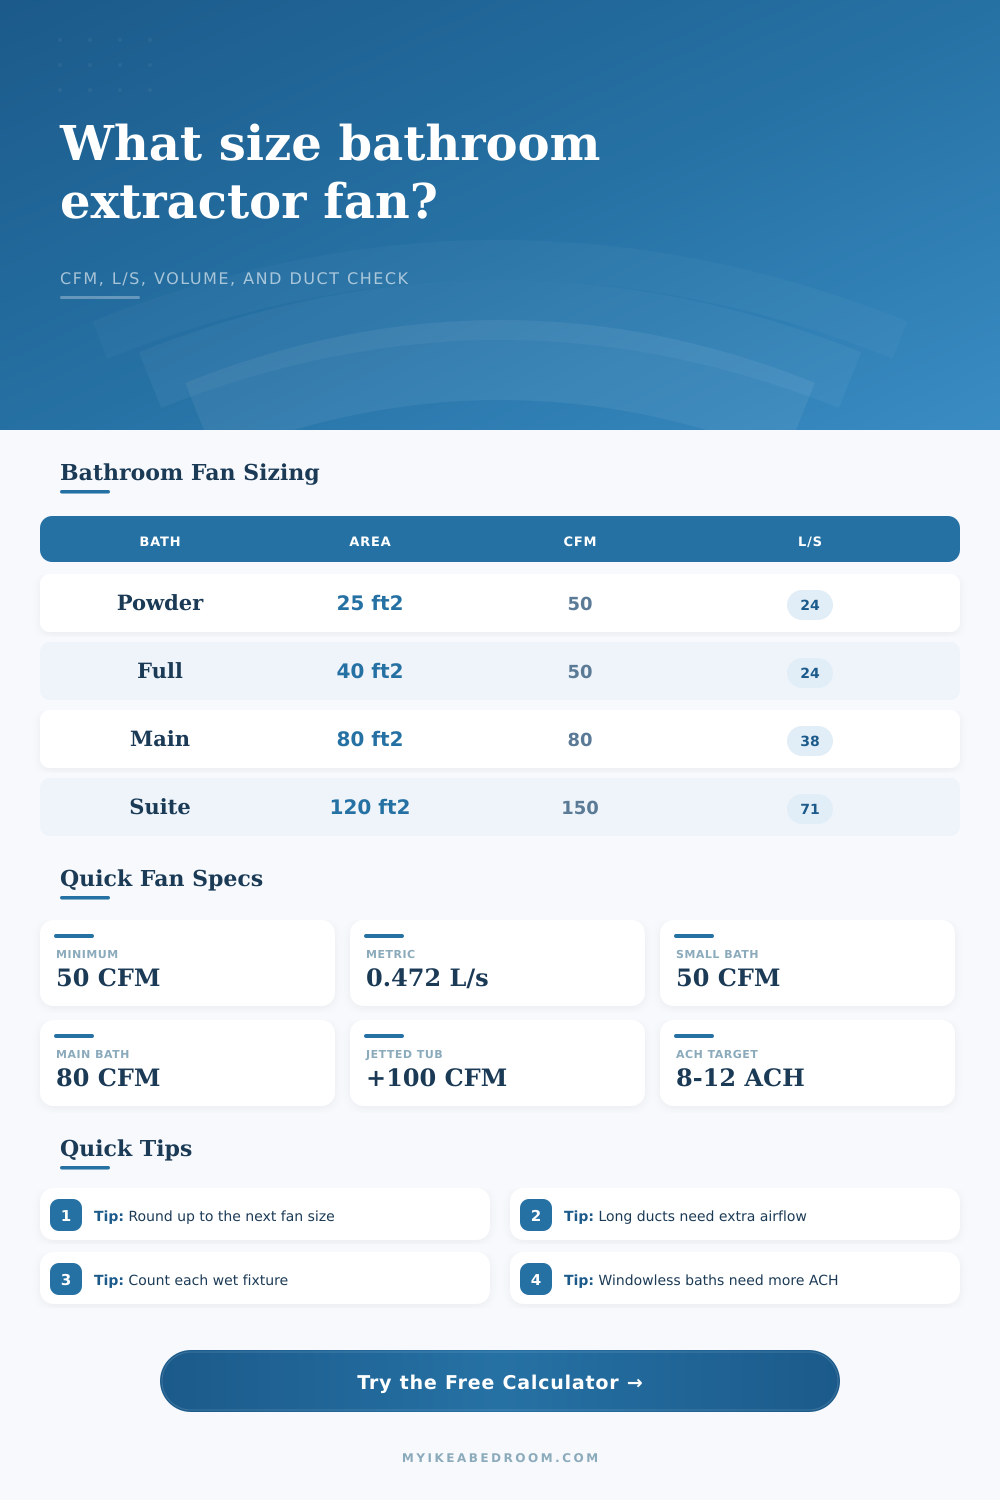
| Compact powder room | 3 ft × 6 ft | 18 ft² / 1.7 m² | 144 ft³ / 4.1 m³ | 50 CFM / 24 L/s |
| Small full bathroom | 5 ft × 8 ft | 40 ft² / 3.7 m² | 320 ft³ / 9.1 m³ | 50 CFM / 24 L/s |
| Standard family bath | 8 ft × 10 ft | 80 ft² / 7.4 m² | 640 ft³ / 18.1 m³ | 80 CFM / 38 L/s |
| Large ensuite | 10 ft × 12 ft | 120 ft² / 11.1 m² | 960 ft³ / 27.2 m³ | 150 CFM / 71 L/s |
| Spa bathroom | 12 ft × 14 ft | 168 ft² / 15.6 m² | 1344 ft³ / 38.1 m³ | 200 CFM / 94 L/s |
♻Air Changes and Room Volume
| Target ventilation | CFM per 100 ft³ | L/s per 100 ft³ | Minutes per air change | Best fit |
|---|---|---|---|---|
| 6 ACH | 10 CFM | 4.7 L/s | 10 minutes | Powder room without shower |
| 8 ACH | 13 CFM | 6.3 L/s | 7.5 minutes | Typical bathroom use |
| 10 ACH | 17 CFM | 7.9 L/s | 6 minutes | Windowless or frequent use |
| 12 ACH | 20 CFM | 9.4 L/s | 5 minutes | Heavy shower humidity |
🔧Wet Fixture Sizing Method
| Fixture or zone | Added airflow | Metric airflow | Example count | Example total |
|---|---|---|---|---|
| Toilet compartment | 50 CFM | 24 L/s | 1 toilet | 50 CFM / 24 L/s |
| Shower stall | 50 CFM | 24 L/s | 1 shower | 50 CFM / 24 L/s |
| Bathtub | 50 CFM | 24 L/s | 1 tub | 50 CFM / 24 L/s |
| Jetted tub | 100 CFM | 47 L/s | 1 tub | 100 CFM / 47 L/s |
| Toilet plus shower plus tub | 150 CFM | 71 L/s | 3 fixtures | 150 CFM / 71 L/s |
💨Duct Route Allowance
| Duct route | Typical path | Allowance | 100 CFM design becomes | Notes |
|---|---|---|---|---|
| Direct wall cap | 0-5 ft, no elbow | × 1.00 | 100 CFM / 47 L/s | Shortest path with low resistance |
| Short roof run | 6-15 ft, 1 elbow | × 1.05 | 105 CFM / 50 L/s | Small allowance for fittings |
| Typical attic run | 16-25 ft, 2 elbows | × 1.12 | 112 CFM / 53 L/s | Common ceiling fan route |
| Long duct path | 26-40 ft, 3 elbows | × 1.20 | 120 CFM / 57 L/s | Upsize fan and keep duct smooth |
| Restrictive path | 40+ ft or tight turns | × 1.30 | 130 CFM / 61 L/s | Check fan curve and static pressure |
📋Common Bathroom Examples
| Example room | Dimensions | Fixtures | Calculated basis | Practical fan size |
|---|---|---|---|---|
| Apartment shower bath | 2.1 m × 1.7 m × 2.4 m | Toilet, shower | 100 CFM fixture basis | 100 CFM / 47 L/s |
| Family bath with tub | 8 ft × 10 ft × 8 ft | Toilet, shower, tub | 150 CFM fixture basis | 150 CFM / 71 L/s |
| Windowless full bath | 7 ft × 9 ft × 8 ft | Toilet, shower | 100 CFM plus duct | 110 CFM / 52 L/s |
| Ensuite with jetted tub | 10 ft × 12 ft × 9 ft | Toilet, shower, jetted tub | 200 CFM fixture basis | 200 CFM / 94 L/s |
💡Calculation Notes
Most people buy a bathroom fan based off the box price. That’s how most folks shop, and then they ask why the mirror steams up for twenty minutes after each shower. It is not because the motor sucks. More often than not, it’s about the math. How much air humidity do you want moved? How much ductwork will it go through? Against what resistance, and who even sees it?
A correctly sized fan take into account you’re not just flipping a switch but moving some volume of moist air around a certain length of ducting. You do this against unseen forces called physics every single time you run it. In case you have the measurements, the calculator above does all the heavy lifting.
How to Choose the Right Bathroom Fan Size
It considers three approaches to calculating airflow requirements. Because there’s no such thing as “too much” when it comes to ensuring dry walls, it selects the largest one. These are the methods:
First is the floor area rule. For each square foot of floor space, this rule recommend an airflow of one cubic foot per minute. This makes sense: for smaller powder rooms, this is a reasonable starting point. Beyond that, though, things begin to come undone. An ensuite with a ten by twelve footprint has more than enough square footage. Add in a steam shower and/or a jetted tub, though, and the square footage approach will greatly understate the amount of moisture being generated.
This leads to the second part of the question: wet fixtures. Humidity gets added up from all the bathtubs, shower heads, and toilets. By default, the calculator assume a certain amount of output (airflow) per standard fixture. Why? Because it’s the water that produces the steam, not the square footage of wall where it sits. For tubs with jets, the calculator will add additional capacity by default. Why? All those air bubbles produce a very fine mist. That mist lingers in the air long after regular shower steam. Failing to account for that additional burden results in mold…behind the drywall. Trust me: mold is far more costly than an oversized fan.
Next is air changes per hour, or ACH. It’s the number of times all of the air in the room are completely changed within one hour. So yes, your little room with a tall ceiling may have less square feet. But perhaps it has a huge amount of air space to flush out. This input also allows you to specify your target for ACH according to usage patterns. For instance, if you’re working on a guest bathroom which gets light traffic, maybe six air changes will do. If it’s the family bath where everybody takes hot morning showers, you probably want more like ten or twelve.
This input makes you consider usage patterns. Not just dimensions. Think about usage pattern.
And then there’s the duct route. This is the last part of the puzzle that trips up most DIY installations. On a spec sheet, an 80 CFM-rated fan can absorbs 80 cubic feet per minute…in a perfect world. In a perfect world, the air would blow into a short, straight duct. Real homes feature long paths to the roof vent, sharp elbows, and sometimes even runs through the attic. Every foot of distance reduce the airflow; every bend creates a restriction called static pressure. The calculator factors in your estimated duct length and then multiplies it by a factor. So if you have multiple bends and a long path, the tool will recommend a much larger fan than the bare minimum. And it’s doing this to make up for the loss. Because if not, the fan won’t deliver any air, it’ll just spin around making a lot of noise but accomplishing nothing.
The page lays out common scenarios in reference tables. Use those to see if what you get makes sense. Keep in mind that they’re targets. No guarantee. The point is to maintain relatively low humidity so there’s no water condensing on cold surfaces. Pick a fan rated for or above the calculated number. Have a fan rated for the static pressure of your duct setup. It is better to have a slightly stronger fan that is as quiet as a mouse than a weaker one that barely manages to move the steam.
Where does mold like to grow? It grows in damp environments with minimal airflow, also known as stagnant air. What takes away stagnant air? By matching your fan capacity to the room’s volume and duct resistance, you remove that moisture. It removes it before it settles. A simple calculation, yet protection against the structure of the house. Next time you look in the mirror, you’ll thank yourself for it. You will see a clear reflection instead of a haze of fog.
One should of checked the math more carefuly. If you want to recieve better results, just use the tool. Most modern fans can absorbs air easyly if you follow these rules.