Pantry Cabinet Depth Calculator
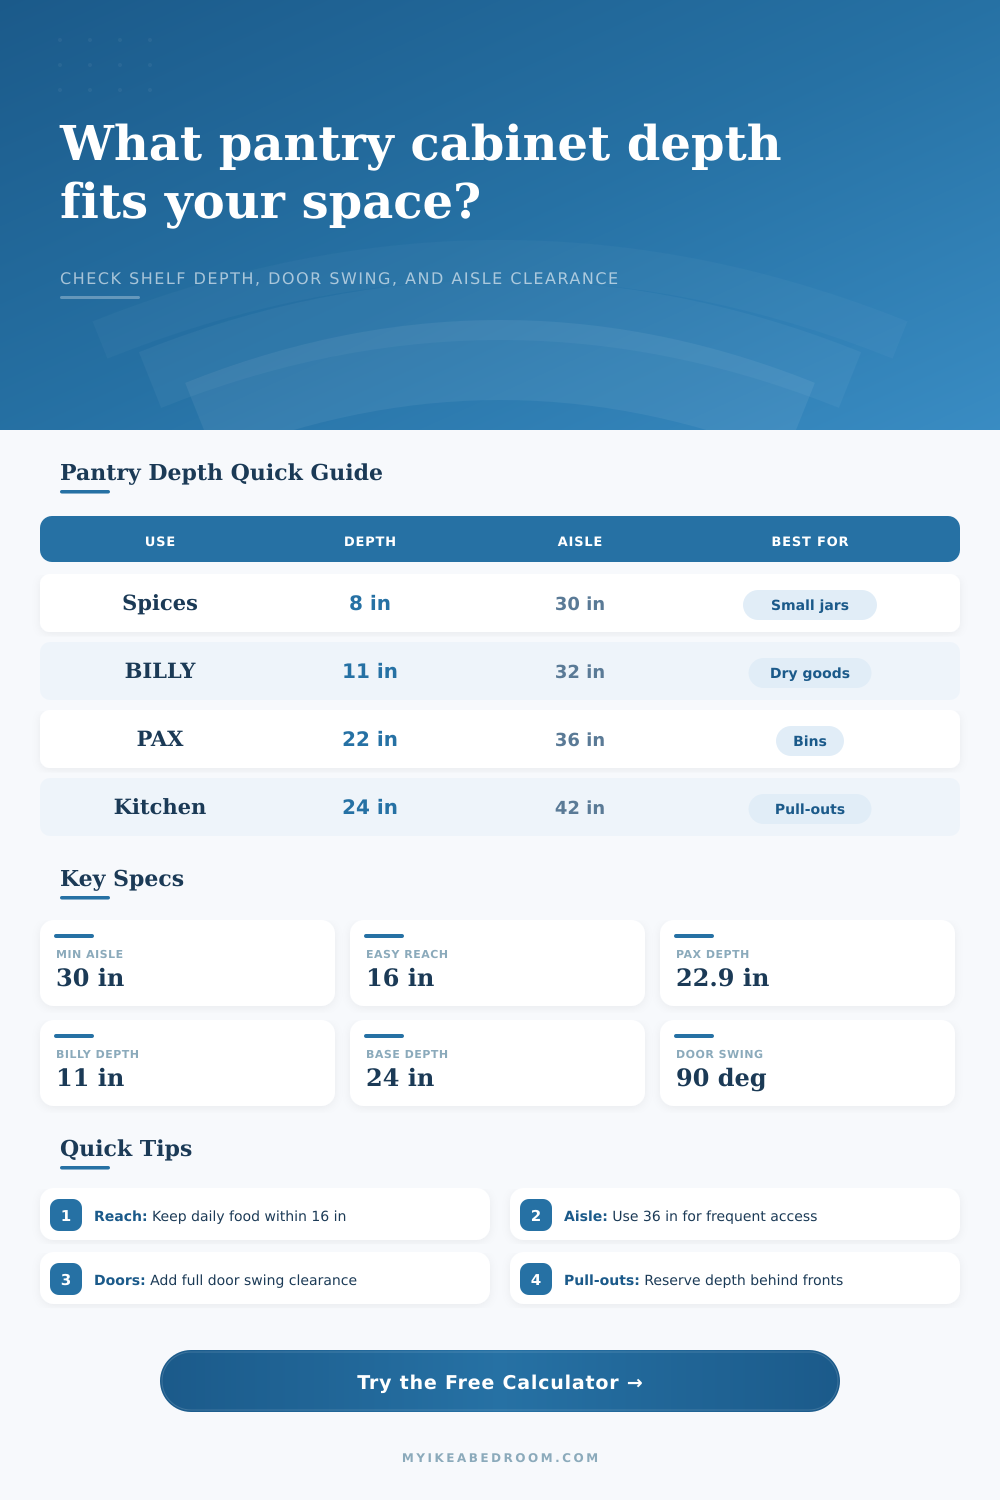
Plan an IKEA pantry cabinet depth that leaves usable shelf space, enough aisle clearance, and realistic door or drawer room before you commit to a PAX, BILLY, SEKTION, or custom pantry layout.
| System or context | Typical outside depth | Estimated usable shelf depth | Pantry use |
|---|---|---|---|
| BILLY bookcase pantry | About 11 in / 28 cm | About 10 in / 25 cm | Cans, cereal boxes side-on, jars, spices, baking supplies |
| IVAR shallow shelving | About 11.75 to 13.75 in / 30 to 35 cm | About 11 to 13 in / 28 to 33 cm | Open pantry rows, baskets, appliances stored sideways |
| PAX wardrobe pantry conversion | About 13.75 or 22.875 in / 35 or 58 cm | About 12.5 or 21.5 in / 32 or 55 cm | Bulk dry goods, bins, pull-out trays, larger containers |
| SEKTION kitchen tall pantry | About 24 in / 61 cm cabinet depth | About 22.5 in / 57 cm before fittings | Full kitchen pantry, interior drawers, pull-out shelves |
| Wall cabinet pantry zone | About 15 in / 38 cm | About 13.5 to 14 in / 34 to 36 cm | Everyday pantry above counters or in a narrow wall run |
| Stored item | Comfortable shelf depth | Best cabinet context | Clearance note |
|---|---|---|---|
| Spice jars and small tins | 4 to 8 in / 10 to 20 cm | Door rack, shallow insert, narrow BILLY shelf | Use shallow rows so labels stay visible |
| Cans, jars, condiments | 8 to 12 in / 20 to 30 cm | BILLY, shallow PAX, upper kitchen cabinet | Add risers if the shelf is deeper than one row |
| Cereal boxes and dry goods | 12 to 16 in / 30 to 41 cm | 15 in wall pantry or shallow tall pantry | Most daily items remain reachable without pull-outs |
| Baskets and storage bins | 16 to 22 in / 41 to 56 cm | PAX deep frame or kitchen tall unit | Leave finger space above and beside bins |
| Small appliances and bulk packs | 20 to 24 in / 51 to 61 cm | SEKTION tall pantry or deep PAX | Use drawers, trays, or labeled bins to avoid lost items |
| Access style | Clearance to plan | Works well with | Depth warning |
|---|---|---|---|
| Open shelves | 30 in / 76 cm minimum aisle | Shallow BILLY or pantry niche | Dust and visual clutter are more exposed |
| Hinged doors | Door width plus standing room | Kitchen tall cabinets, shallow PAX, BILLY with doors | Wide doors can collide with islands or opposite cabinets |
| Sliding doors | 36 in / 91 cm comfortable aisle | PAX pantry conversions and wardrobe-style storage | Half the opening is covered while accessing the other half |
| Pull-out drawers or baskets | Cabinet depth plus 18 to 24 in standing room | Deep PAX, SEKTION, appliance pantry zones | Check handle, drawer extension, and opposite-wall clearance |
| Clear aisle | Access comfort | Best pantry depth | Use case |
|---|---|---|---|
| 24 to 29 in / 61 to 74 cm | Tight | 8 to 12 in shelves | Occasional reach-in storage, narrow hall, no pull-outs |
| 30 to 35 in / 76 to 89 cm | Workable | 11 to 15 in shelves | Daily pantry access with shallow doors or open shelves |
| 36 to 41 in / 91 to 104 cm | Comfortable | 15 to 22 in shelves | PAX pantry, sliding fronts, baskets, frequent use |
| 42 in+ / 107 cm+ | Generous | 22 to 24 in tall cabinets | Kitchen pantry drawers, two-person traffic, large doors |
Cereal Box migrates to the back of the cabinet. You had that cereal box up-front, yet somehow it has migrated to the back of the shelf. This is what happens in pantries. It is not because of the number of shelves, it is because of the depth of the shelves. People gets seduced by deeper shelves. Deeper isn’t always better. Deep with no reach equals just space for dust.
When you input your cabinet depth and width of the wall, the calculator does the math. So you don’t have to guess if it’s going to be seen or buried. Compare inside depth to outside depth for a clear shelf. The outside depth, which is what you see in the product specs, isn’t actualy the inside depth you care about. That’s how wide the entire thing is. The total width include the back board and the two side panels. Maybe that’s eleven inches. Maybe it’s nearly twenty-three inches if you’re talking about a wardrobe conversion.
How to Measure Shelf and Aisle Depth
The door front has a thickness that needs to be removed. And if you have an uneven wall, maybe you need a gap somewhere to make it level, and that gets factored in too. This is the part where you subtract. Because an inch makes all the difference. One inch of wasted space mean the difference between fitting a standard soda can or having it lean precariously. Or leaning over. Construction tolerances makes a mess of your useful volume. Hardware does as well. If you ignore that you’ll end up with nothing but tight spots for stuff to fit in.
One critical rule of kitchen design: how far do people reach? Research shows most humans has a max reach of ~16″ out from themselves. Anything beyond that is hidden, by definition. To measure this, the calculator considers your depth against the max reach. Choosing a deeper frame yields a large shelf surface. Its notes caution that everyday items becomes inaccessible unless stored in pull-out baskets. A deep pantry without these baskets becomes a maze. Who knows where anything went except for whoever stashed it there? It’s a tiny detail with big impact on your day-to-day friction.
Another part of the equation is aisle clearance. Here, many renovations fall short. Give a swinging door some clearance. Stand a human being there. In a narrow hallway, a wide hinged door will hit the wall on the opposite side. This traps half the pantry behind a piece of wood. The table at right matches the width of each aisle to the style of its door.
To save swing space, slide that door instead. You sacrifice sightlines since half the opening is always covered. Open shelves require very little aisle space. With open shelves you accept the visual clutter. It’s a tradeoff. It’s a tradeoff: you can gain interior capacity only by sacrificing exterior circulation, or vice versa.
First, determine which storage will be used for what. Shallow units work well for spices and small jars. Shallow areas allow for labeling that can be seen easy at a glance. Deep units are necessary for bulk bags. Deep units is also needed for large appliances. No one size fits all. Match the unit to its content.
Once you know how much space you have on a given shelf, it’s easier to decide how deep the shelves should of been. Knowing how wide an aisle is helps too. With this knowledge, you don’t guess anymore. You plan. Knowing how wide an aisle is helps too. With this knowledge, you don’t guess anymore. You plan.
It’s not about maximizing cubic footage. It’s about minimizing effort in finding that cup of coffee. Does the shelf depth accommodate my reach? Then the pantry works for me. Must the aisle accommodate the width of my door? That cereal box? At the front. Visible. Easy reach. No digging around in the back. Breakfast isn’t a treasure hunt. Depth serves no purpose if I cannot recieve it.