Vapour Barrier Sheet Quantity Calculator
Estimate roll quantity, sheet area, overlap allowance, cut strips, and turn-up waste for bedroom floors, walls, closet backs, and under-bed coverage zones.
Use turn-up where the sheet wraps slightly onto walls, plinths, or built-in wardrobe sides.
Detailed Breakdown
| Roll Format | Sheet Width | Roll Length | Gross Area | Best Bedroom Use |
|---|---|---|---|---|
| Narrow repair roll | 3 ft | 50 ft | 150 ft² | Closet strips, small wall patches |
| Compact room roll | 6 ft | 50 ft | 300 ft² | Small bedroom floors with one or two seams |
| Wide room roll | 10 ft | 100 ft | 1,000 ft² | Bedrooms up to 10 ft across with fewer seams |
| Large sheet roll | 12 ft | 100 ft | 1,200 ft² | Queen and king rooms where one-width coverage may fit |
| Extra-wide roll | 20 ft | 100 ft | 2,000 ft² | Open floor zones with minimal taped seams |
| Overlap Choice | Metric Lap | Use Case | Impact on Sheet | Calculator Effect |
|---|---|---|---|---|
| 2 in | 5.1 cm | Careful taped seams on flat subfloor | Lowest overlap allowance | Maximum effective roll width |
| 3 in | 7.6 cm | Moderate bedroom and closet seams | Balanced seam allowance | Small reduction in usable width |
| 4 in | 10.2 cm | Default lap for irregular room edges | Extra sheet in every joined strip | Higher strip count in wide rooms |
| 6 in | 15.2 cm | High-buffer lap around wardrobes or alcoves | Largest seam reserve | Most conservative roll estimate |
| Bedroom or IKEA-Scale Item | Reference Dimensions | Approx Area | Metric Area | Barrier Planning Note |
|---|---|---|---|---|
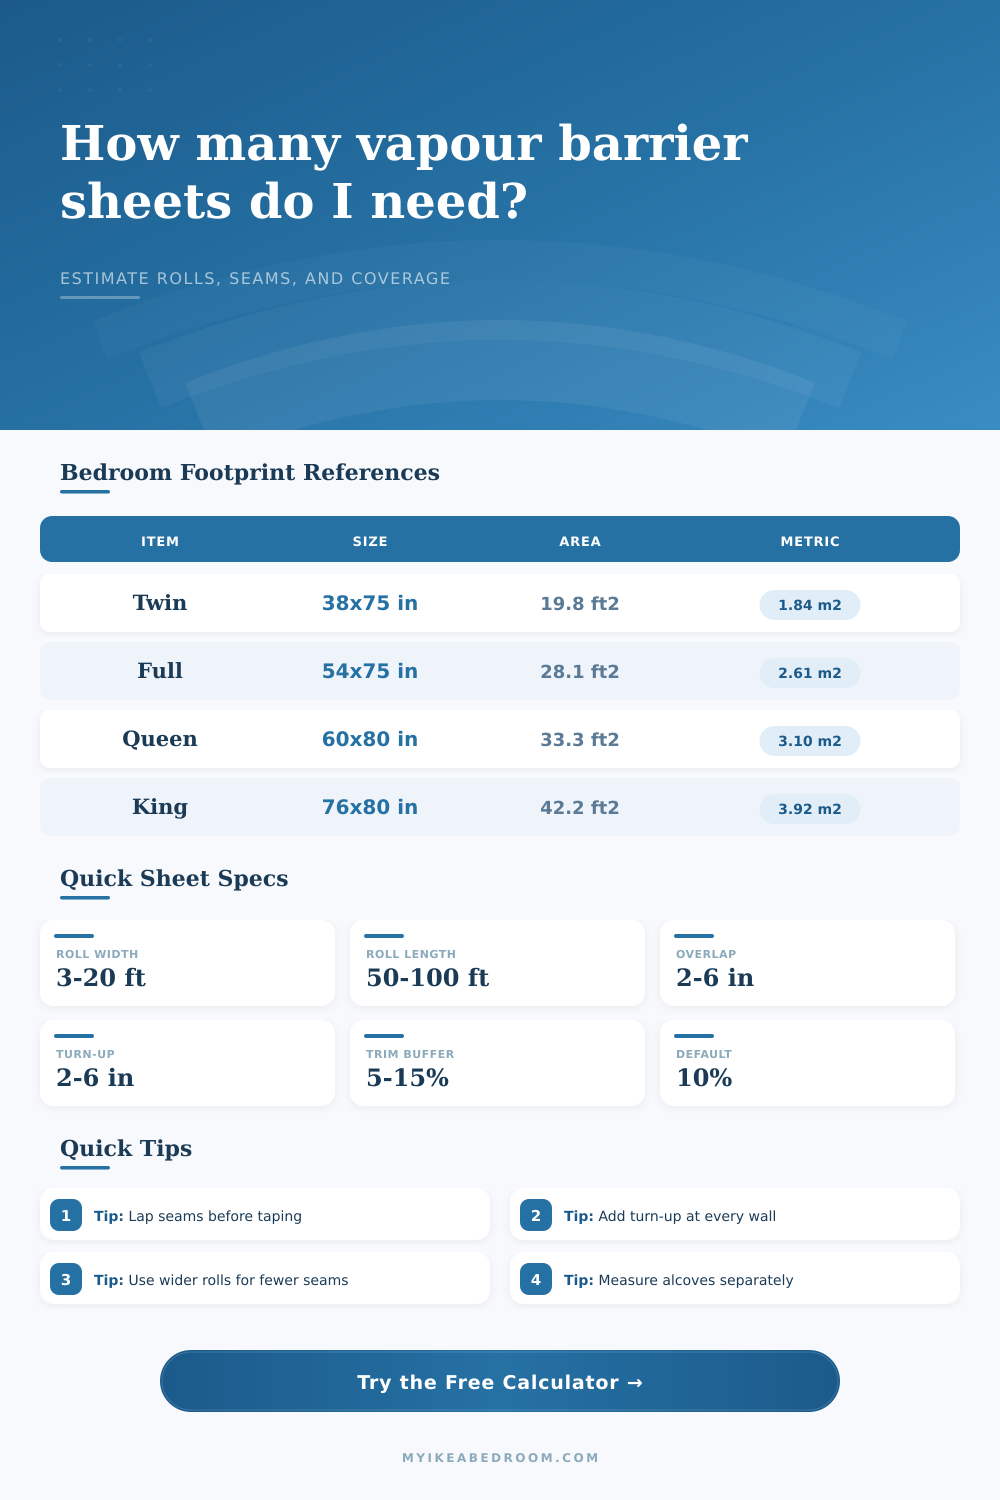
| US twin mattress footprint | 38 in x 75 in | 19.8 ft² | 1.84 m² | Useful for under-bed sheet checks |
| US full mattress footprint | 54 in x 75 in | 28.1 ft² | 2.61 m² | Measure bed recess plus side clearance |
| US queen mattress footprint | 60 in x 80 in | 33.3 ft² | 3.10 m² | Common MALM queen mattress footprint reference |
| US king mattress footprint | 76 in x 80 in | 42.2 ft² | 3.92 m² | Allow more side trim around platforms |
| IKEA PAX narrow frame | 19 5/8 in x 22 7/8 in | 3.1 ft² | 0.29 m² | Small closet base or rear panel zone |
| IKEA PAX wide frame | 39 3/8 in x 22 7/8 in | 6.3 ft² | 0.58 m² | Combine widths for wardrobe runs |
| Common Bedroom Surface | Dimensions | Base Area | With 10% Buffer | 10 ft Roll Strips |
|---|---|---|---|---|
| Small bedroom floor | 10 ft x 10 ft | 100 ft² | 110 ft² | 1 long strip before turn-up |
| Twin room floor | 10 ft x 12 ft | 120 ft² | 132 ft² | 2 strips if laid across width |
| Queen bedroom floor | 12 ft x 14 ft | 168 ft² | 185 ft² | 2 strips with overlap |
| Walk-in closet floor | 6 ft x 8 ft | 48 ft² | 53 ft² | 1 strip on a 10 ft roll |
Now that you’ve got sheet down, it’s time to start laying it out, but lo and behold, you realize you were being overly optimistic in your planning. That happens alot, because the difference between the perfect blueprint and real-world floor space is the difference between a budget-friendly DIY project and one where you have to pay for costly errors.
By entering your room size and specific rolls of flooring you want to use, our calculator does all math for you so you don’t have to worry about conversions and factors. It turns what would otherwise be a confusing collection of measurements into a simple order list, and simplifying anything always help avoid extra trips to the hardware store.
How to Calculate Sheet Goods
I know many folks think of sheet goods as being like carpet; they figure the area is fixed no matter what shape you cut out. Nope. Sheet goods (like vapour barrier) come on rolls that is very inflexible in one dimension (width), but very flexible in another (length). If your wall is 12 feet long, you can’t unroll a ten foot-wide roll of sheet goods and expect to cover it with no seam. If you have to join two sheets by taping them, you’re going to be charged for the overlap. This means you’ll be losing a few inches of usable width for every piece that has to be overlapped. A couple of inches might not seem like much but it adds up fast… and in a big bedroom, those inches translate into an extra strip of material.
Fortunately, the calculator factors in the width of each strip (depending on the size of the lap you specify). This way, you’ll know exactly how many full rolls you need to cover surface area of the net itself, plus the amount lost due to overlap.
That’s where most homeowners get tripped up: The details. How wide should you overlap? That depends on two things: how experienced are you at installing this product, and what’s the state of the subfloor? If everything is dead-on flat, and you’ll be very careful with your tape job, a two-inch lap might do it. If you’re doing it yourself or the floor has some imperfections, a six-inch lap would give you a little extra safety margin. You will used more material, but there is less likelihood of making mistakes.
You can also look up various lap options in the table above. This will tell you the resulting square footage of sheets so you can trade off a few dollars of materials against a lower risk of something going wrong. Your call.
The other thing we get is what I call the turn-up, i.e., that last inch or two of sheet that comes all the way up the wall. It seems like wasted paper but it acts as insurance. If the sheet stopped right at edge of the wall, there would be no room for error if the baseboards move or if the floor expands later. A 4″ turn-up conceals these lapses, while also providing a seamless barrier where the wall joins the floor, usually the weak point.
You can then give yourself a trim buffer percentage above and beyond actual turn-up, and a safe one is ten percent for most rooms. That’s for things like doorways and irregular shapes, plus just plain fighting with big rolls. That’s where room shape comes in. Rectangular rooms that has bulges out (or “sticking out” rooms) are less efficient then square rooms. Measure any areas within the room which differ from a square, this includes bay windows or wardrobes recessed into the room. You can split complicated shapes into rectangles to get better measurements, and tool presets will also handle some common scenarios such as the footprint of a standard bedroom. Remember: these aren’t replacements for measurement. For example, the standard bed footprint doesn’t take into account the irregular shape surrounding it.
Also, keep in mind the length of each roll. If you buy 10 foot wide sheeting on a roll, then one roll is a thousand square feet total (not net). That means there will be some left over. Those odds and ends will come into play later when you have closets and need small patches, which can all be used to save some money. It helps with waste too, since you want to cut big first then use the odd bits for smaller areas. This applies whether you’re tiling, painting or laying down flooring… This method makes sense with anything.
There’s no more worry when it comes to your project because you know how many materials will be required. No more stress over whether or not you’ll run out; you purchase the amount needed and continue installing. The sheets goes down, seams are taped, and the room is sealed. You did the math, and now you simply have to follow the process. That’s the way to convert a confusing number of dimensions into a completed room.