Cavity Wall Insulation Volume Calculator
Estimate net wall cavity volume, ordered insulation volume, material units, and filled weight after openings, cavity width, clear-fill factor, and overage are applied.
Calculated Cavity Fill
Bonded EPS Bead
Use: clear masonry cavities with drill-and-fill access.
Volume basis: net cavity ft³ plus bead binder and injection allowance.
Watch: voids, debris bridges, and very narrow cavity sections.
Injection Foam
Use: cavities where expanding fill is specified by survey.
Volume basis: cured yield ft³ or m³ from kit data.
Watch: expansion pressure, lift control, and vents.
Fiber Fill
Use: timber-frame or accessible retrofit cavities.
Volume basis: installed density multiplied by net volume.
Watch: settling, moisture, and consistent packing density.
Mineral Granulate
Use: heavier fire-rated or acoustic cavity fill layouts.
Volume basis: dense granulate volume and weight range.
Watch: wall loading and flow around ties or mortar fins.
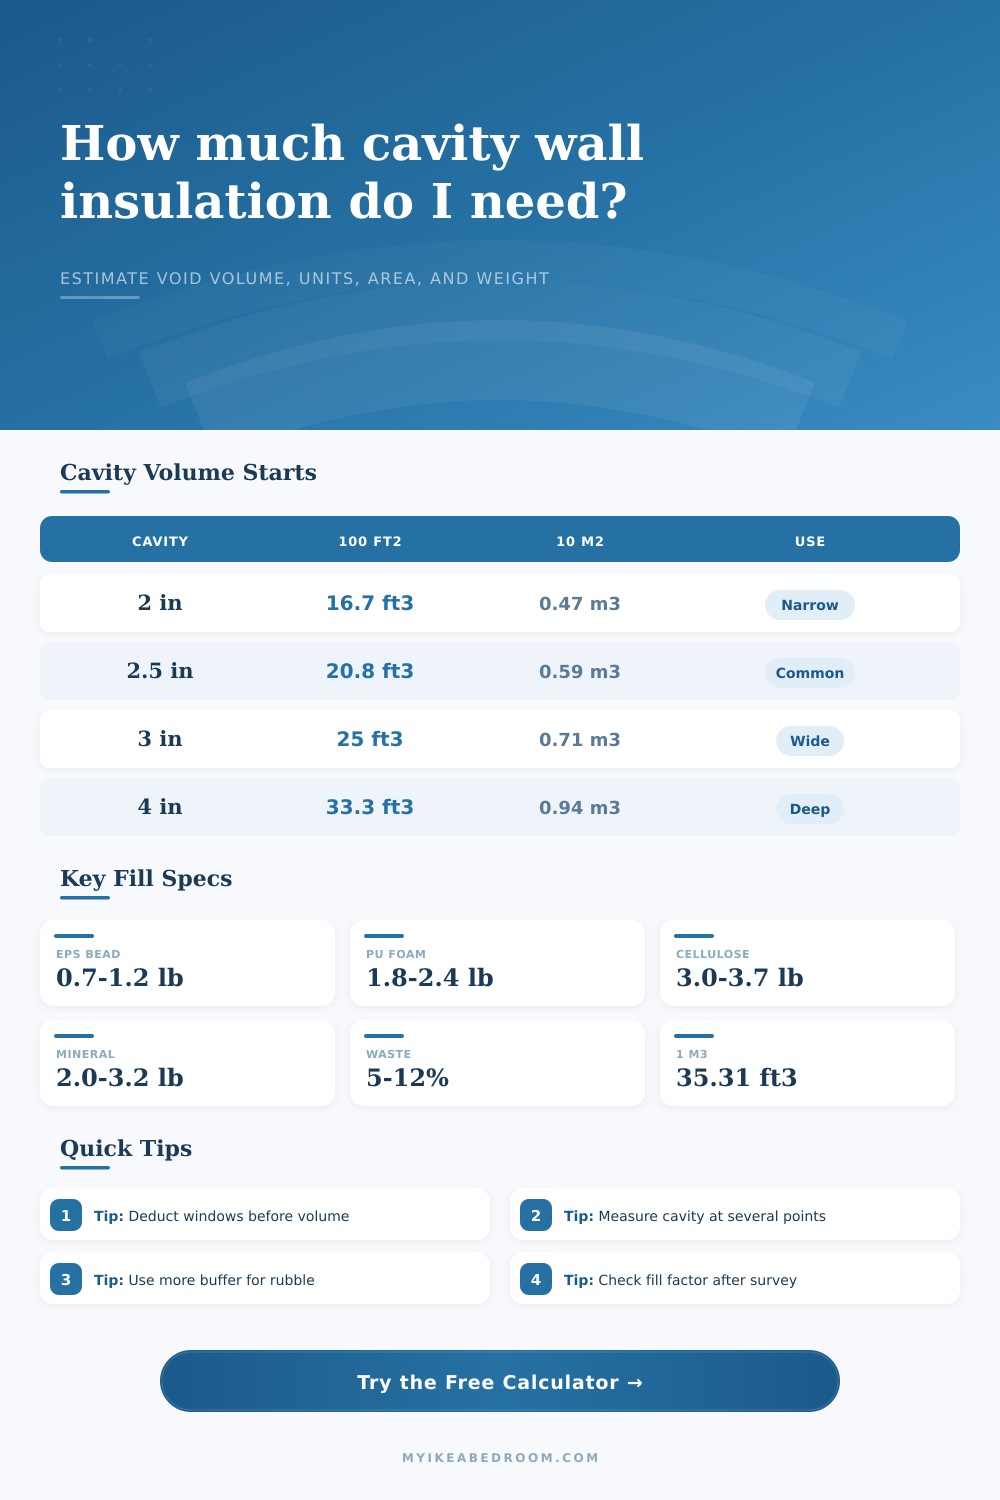
| Cavity width | Volume per 100 sq ft | Area per 1 yd³ | Metric equivalent |
|---|---|---|---|
| 2.0 in / 51 mm | 16.7 ft³ | 162 sq ft | 0.472 m³ per 9.29 m² |
| 2.5 in / 64 mm | 20.8 ft³ | 129.6 sq ft | 0.590 m³ per 9.29 m² |
| 3.0 in / 76 mm | 25.0 ft³ | 108 sq ft | 0.708 m³ per 9.29 m² |
| 3.5 in / 89 mm | 29.2 ft³ | 92.6 sq ft | 0.826 m³ per 9.29 m² |
| 4.0 in / 102 mm | 33.3 ft³ | 81 sq ft | 0.944 m³ per 9.29 m² |
| Material | Installed density | Nominal unit yield | Best volume use |
|---|---|---|---|
| White EPS bonded bead | 0.7-1.0 lb/ft³ / 11-16 kg/m³ | 14 ft³ bag equivalent | Masonry cavity bead injection |
| Graphite EPS bonded bead | 0.8-1.2 lb/ft³ / 13-19 kg/m³ | 14 ft³ bag equivalent | Thermal bead fill where graphite bead is specified |
| Blown fiberglass | 1.0-1.8 lb/ft³ / 16-29 kg/m³ | 28 ft³ loose-fill bag | Accessible framed cavities or retrofit bays |
| Mineral wool granulate | 2.0-3.2 lb/ft³ / 32-51 kg/m³ | 18 ft³ bag equivalent | Heavier acoustic or fire-focused cavity fill |
| Dense-pack cellulose | 3.0-3.7 lb/ft³ / 48-59 kg/m³ | 15 ft³ installed yield | Dense packing where settlement control is required |
| Urea-formaldehyde foam | 0.6-0.9 lb/ft³ / 10-14 kg/m³ | 35 ft³ kit yield | Foam injection by cured volume |
| Closed-cell polyurethane foam | 1.8-2.4 lb/ft³ / 29-38 kg/m³ | 16 ft³ kit yield | Specified foam cavities and small sections |
| Phenolic bonded bead | 1.1-1.6 lb/ft³ / 18-26 kg/m³ | 12 ft³ bag equivalent | Dense bead installations with measured cavities |
| Unit reference | Volume | Units per yd³ | Coverage at 2.5 in cavity |
|---|---|---|---|
| Small bead bag equivalent | 12 ft³ / 0.340 m³ | 2.25 units | 57.6 sq ft before buffer |
| Standard bead bag equivalent | 14 ft³ / 0.396 m³ | 1.93 units | 67.2 sq ft before buffer |
| Loose fiber bag | 28 ft³ / 0.793 m³ | 0.96 units | 134.4 sq ft before buffer |
| Foam kit yield | 35 ft³ / 0.991 m³ | 0.77 units | 168 sq ft before buffer |
| Bulk cubic yard | 27 ft³ / 0.765 m³ | 1.00 yd³ | 129.6 sq ft before buffer |
| Layout | Survey area basis | Typical deductions | Starter buffer |
|---|---|---|---|
| Terrace front and rear | Two elevations, party walls excluded | Front door, rear door, window stack | 8-12% for older cavities |
| Semi-detached full side | Front, rear, and exposed side wall | Bay windows and meter boxes | 8% when cavity is consistent |
| Detached house perimeter | All exterior wall runs by story | Garage door and large glazing | 10-15% if widths vary |
| Single gable elevation | Rectangle plus triangular gable estimate | Upper windows and attic vents | 5-8% for clean cavity |
| Rear extension | Three exposed walls only | Patio doors, kitchen window, utility vents | 5-10% after bore check |
The job of measuring out a house for cavity wall insulation sounds straightforward enough. There are four walls, and I reckon they are all the same width, cleaned from floor to ceiling and waiting to be filled.
Oh but it doesn’t work like that in real life. Cavity walls don’t form a neat tunnel between the inner and outer brickwork. There is sections where one side has settled into the foundations more than the other. There is mortar debris left over from earlier builds. Metal ties bridge gap. Why does this matter?
Why Accurate Measurement Matters for Cavity Wall Insulation
Cavity wall insulation come in weight (bulk density), not simply square feet. Order too little and you have drafts and cold spots. Order too much and you’re paying for a bagful that never gets used. That’s where the calculator comes in, separating architecture on paper from what actualy exists in physical world.
It begins with total surface area of your exterior walls (height x length). Then it deducts any space taken up by vents, doors, or windows. After all, you can’t blow insulation into glass. Next, it multiplies the resulting net wall area by the actual cavity width, this will yield raw volume of voids inside your walls.
And that’s where most folks err: they stop there. Wrong! The calculator next introduces a fill factor, a number that represents the portion of each cavity that isn’t filled due to metal ties and mortar fins. Finally, it includes a buffer for overage. If your house is old, select a higher number here; if you’ve heard reports of rubble piled up at the base of your walls, increase the percentage as well. Real houses aren’t perfect structure; the math simply acknowledges that fact.
The other consideration is choosing the proper material, which alters your idea of volume. A cubic foot of dense-pack cellulose, or mineral wool granulate, will weigh more significant than a cubic foot of expanded polystyrene beads. Depending on what you choose, the calculator estimate the weight based off the volume you want. This is important for structure and logistics.
Heavier materials, such as mineral wool, presses harder on foundations. This may be a concern in older houses with somewhat softer ground under foundation. On the flip side, lightweight beads just sort of float along, but unless they’re somehow bonded, they can settles over time. If you’re considering injectable foams such as polyurethane, note that these expand during curing, altering the resulting volume. The calculators bridges that gap by helping you determine what size liquid kit to purchase and eventual solid insulation mass it will become once cured.
Also note that the tool has reference tables which illustrate clearly the impact of cavity width on materials required. For example, if your walls are all 3 inches wide they will need 50% more material compared to a 2 inch wide cavity, for the exact same amount of wall. That’s a big price variation.
A lot of people assume their walls are normal size. But older homes (Victorian / Edwardian) frequently has larger cavity sizes then post war houses. Take some measurements around the home at different locations first and avoid placing an order based off a hunch!
This tool gives you a decent default set of dimensions for walls and deduction areas. It provides a starting place with presets for typical extension plans and semi-detached house floor plans. But these are only starting points. You should of always check them against your actual measurements.
It’s a matter of finding an amount of orders that will fill all available space within the cavity, while not leaving any gaps where cold air can sit. Once you get to know how each entry represents something physical in your own space, you no longer see a series of numbers but rather a plan of your home’s thermal envelope.
Measurement matters, accurate measurement turns a vague renovation project into a specific investment in energy efficiency and comfort.