Roof Pitch Calculator
Convert rise and run into pitch, angle, slope factor, rafter length, total roof area, and practical material quantities for common roof coverings.
Choose a real roof scenario, then adjust the dimensions to match your roof plane, extension, shed, porch, garage, or attic layout.
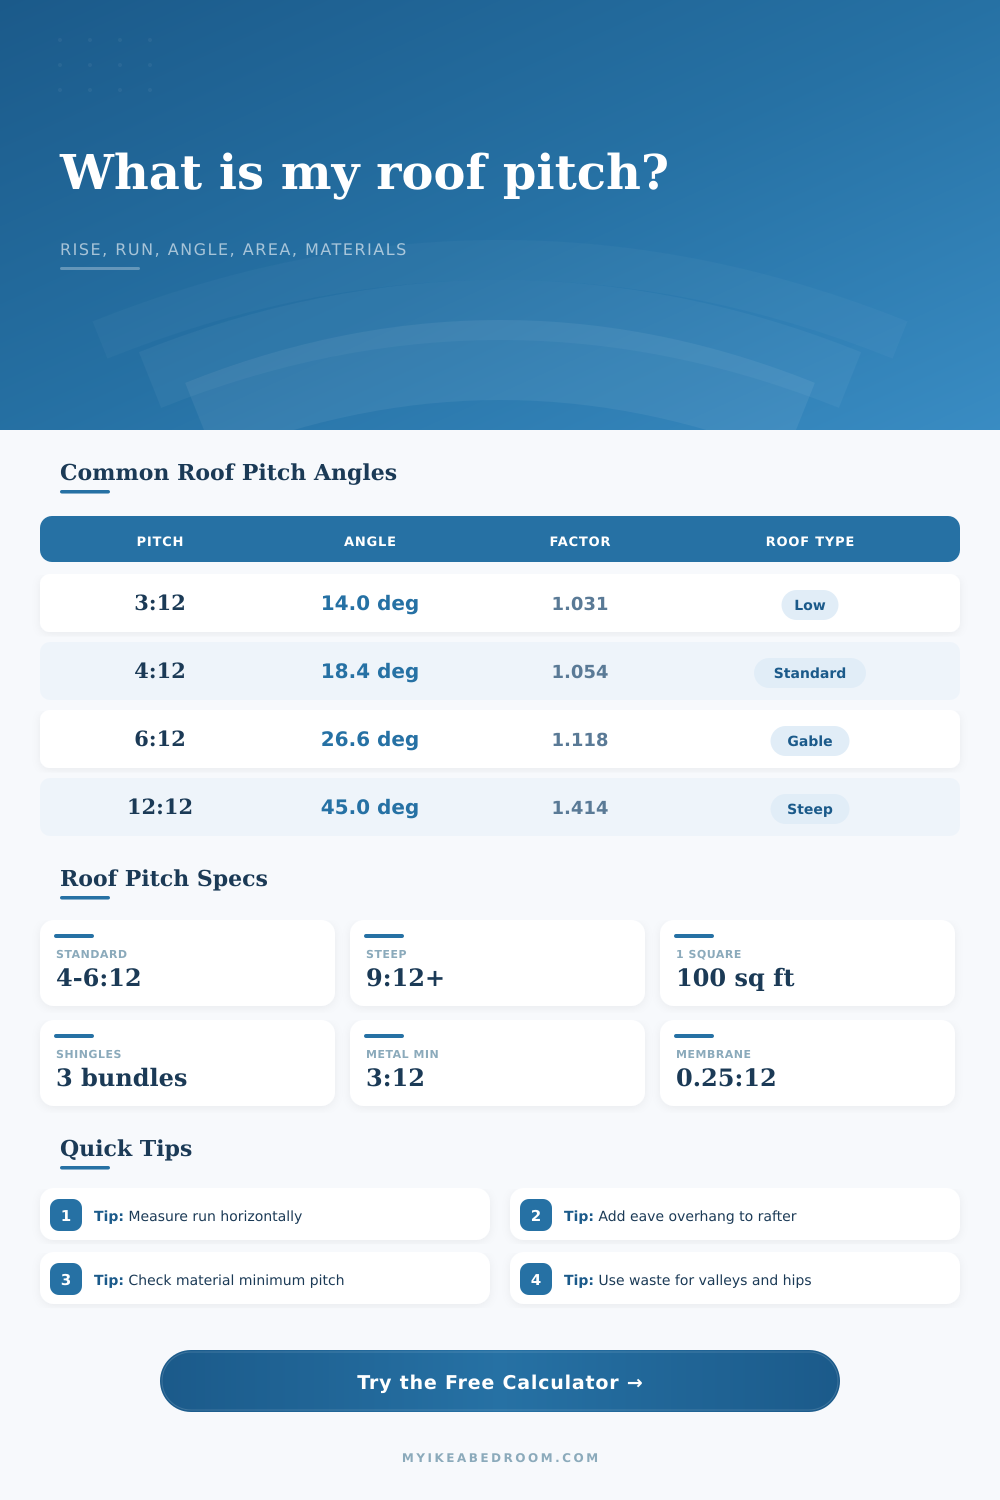
| Pitch | Angle | Slope factor | Sloped area for 100 sq ft plan |
|---|---|---|---|
| 1:12 | 4.76° | 1.003 | 100.3 sq ft |
| 2:12 | 9.46° | 1.014 | 101.4 sq ft |
| 3:12 | 14.04° | 1.031 | 103.1 sq ft |
| 4:12 | 18.43° | 1.054 | 105.4 sq ft |
| 5:12 | 22.62° | 1.083 | 108.3 sq ft |
| 6:12 | 26.57° | 1.118 | 111.8 sq ft |
| 8:12 | 33.69° | 1.202 | 120.2 sq ft |
| 10:12 | 39.81° | 1.302 | 130.2 sq ft |
| 12:12 | 45.00° | 1.414 | 141.4 sq ft |
| 14:12 | 49.40° | 1.537 | 153.7 sq ft |
| Roof material | Common minimum pitch | Calculated quantity | Planning note |
|---|---|---|---|
| Low-slope membrane | 0.25:12 or greater | 100 sq ft rolls or squares | For low roofs where water drainage is slow. |
| Standing seam metal | 1:12 to 3:12 by system | Panels across eave width | Use manufacturer seam and clip requirements. |
| Asphalt shingles | 2:12 minimum, 4:12 preferred | Squares and bundles | Low slopes often require special underlayment. |
| Corrugated metal | 3:12 typical | Panels across eave width | Side laps and end laps change usable coverage. |
| Clay or concrete tile | 4:12 typical | Squares plus trim pieces | Heavy roofing; confirm structural capacity. |
| Slate | 4:12 typical | Squares plus waste | Steeper slopes shed water and protect laps better. |
| Quantity basis | Exact formula | Common conversion | Best for |
|---|---|---|---|
| Pitch ratio | (rise ÷ run) × 12 | 6 ft rise over 12 ft run = 6:12 | Roof style and material checks. |
| Angle | atan(rise ÷ run) | 6:12 = 26.57° | Cut angles, diagrams, and comparisons. |
| Slope factor | sqrt(1 + (rise ÷ run)²) | 6:12 = 1.118 | Converting flat plan area to sloped area. |
| Roof square | adjusted area ÷ 100 | 1 square = 100 sq ft | Shingles, tile, slate, and membrane planning. |
| Metal panels | ceil(eave length ÷ coverage width) × planes | 3 ft panel coverage is common | Standing seam and corrugated metal. |
| Scenario | Typical pitch | What changes most | Useful allowance |
|---|---|---|---|
| Lean-to porch | 2:12 to 3:12 | Minimum material rating | 5% to 10% |
| Garden shed | 3:12 to 5:12 | Single plane area | 5% to 10% |
| Simple gable house | 4:12 to 8:12 | Two matching roof planes | 10% |
| Hip roof | 5:12 to 8:12 | Hip cuts and ridge length | 15% |
| Attic or chalet roof | 10:12 to 14:12 | Rafter length and sloped area | 15% to 20% |
Here’s another reason why measuring your roof in feet is not enough: Roofing materials depends on the vertical rise and horizontal run, measured as a pitch ratio. A miscalculation of this number could result in an order of dozens of bundles too much (or too few), leaving you with half your roof to go.
Fortunately, there’s a nifty tool that takes the guesswork out: just enter your numbers, and it’ll calculate your slope factor, angle, and pitch ratio (the lingo roofing contractors speaks). “People don’t understand that when they measure on the rafter, it’s a diagonal distance. But you need to measure down to the center ridge line from the outside wall plate at the same level.”
Why Roof Pitch Matters for Your Project
When you stretch your tape measure up the slope like that, you’re not measuring the base of a right triangle; you’re measuring its hypotenuse, or the side opposite the 90-degree angle. This result in an underestimate of the sloped portion, causing you to purchase not enough material. By asking for the true horizontal span and vertical rise, the calculator separate these measures and applies the Pythagorean theorem to derive actual rafter length (plus whatever overhang you specify for the eaves).
Why does the slope matter? A square foot of roof isn’t like a square foot on the ground. On an angled roof, that square-footage expand as the pitch angle gets steeper (a 12:12 pitch is about forty-one percent bigger then the floorplan beneath it). That means your materials cost will increase on steep roofs, since you’re actualy covering more surface area with less footprint.
But the calculator automatically adjusts for that, translating house dimensions into sloped square footage in real-time. It also includes waste and other complex roof features, like valleys or hips, and adjust for that too, depending off how detailed a build-out you choose. This help avoid one of the most frequent miscalculations in the budget process.
The angle needed to retain water against the pull of gravity limits the pitch you can install, which depends on material type. Asphalt shingles, for instance, require a minimum of 2″ rise for every 12″ run to keep out the water, though they function best at four or greater. Metal panels, however, will typically accept a rise of one inch if properly seamed and therefore are much more forgiving. The minimums is spelled out in the reference table on the page.
You cannot change the slope of your roof to meet a desired aesthetic; it’s a structural limitation. Your only options here are either to increase the height of your ridge line or go with a membrane system designed for lower slopes. You should of checked this first.
Since there are always overlaps and cuts that require additional material, waste plays an important role in the overall cost. While a basic gable roof could use 10% additional, a complicated hip roof with several dormer may be as high as 20%, or even higher. You can change this number in the calculator and you will recieve your actual total, not a theoretical low. Better to have some shingles left over than run out and discover that all the supply stores close on Fridays.
If I can understand those variables, then I can handle my renovation because now I am planning, not guessing. The math is the same whether you’re re-roofing a Victorian home or adding a little porch out back. It’s the numbers that gives me good information. Not necessarily my tape measure.