Roof Tile Quantity Calculator
Estimate roof tile quantities from plan dimensions, roof pitch, layout complexity, tile cover width, batten gauge, waste allowance, ridge and hip cap length, and batten runs.
Load a realistic roof shape and tile type, then adjust the dimensions, pitch, faces, overhang, and waste allowance for your roof plan.
Tile counts vary because the exposed cover width and batten gauge are different for each profile.
Concrete interlocking
Best for: broad gable and hip roofs where fewer large pieces are preferred.
Typical exposed cover is about 300 mm wide by 320 mm gauge, so each piece covers roughly 1.08 sq ft.
Clay pantile
Best for: curved barrel appearance with moderate piece counts.
Overlaps and side locks reduce exposed area, so counts are commonly around 150 pieces per roofing square.
Plain clay double-lap
Best for: steep traditional roofs and small textured roof planes.
Small exposed courses create high piece counts because each tile has a short visible gauge.
Slate and slate-look
Best for: roofs where headlap, gauge, and sorted widths are tightly controlled.
Natural slate quantity should include grading, broken corners, and extra pieces around valleys and dormers.
| Pitch | Multiplier | Angle | Use note |
|---|---|---|---|
| 3:12 | 1.031 | 14.0° | Low-slope tile systems need approved underlayment details. |
| 4:12 | 1.054 | 18.4° | Common lower limit for many interlocking tiles. |
| 5:12 | 1.083 | 22.6° | Typical residential tile roof pitch. |
| 6:12 | 1.118 | 26.6° | Multiplier equals square root of 180 divided by 12. |
| 8:12 | 1.202 | 33.7° | More roof area and more cut exposure at hips and valleys. |
| 10:12 | 1.302 | 39.8° | Often used for slate, plain clay, and steep cottage roofs. |
| 12:12 | 1.414 | 45.0° | Sloped area is about 41% higher than plan area. |
| Tile type | Cover dimensions | Tiles / 100 sq ft | Weight / 100 sq ft |
|---|---|---|---|
| Concrete interlocking | 300 mm cover width x 320 mm gauge | About 93 | 900 to 1,050 lb |
| Flat concrete | 285 mm cover width x 305 mm gauge | About 101 | 900 to 1,100 lb |
| Clay pantile | 214 mm cover width x 285 mm gauge | About 153 | 600 to 850 lb |
| Spanish S-tile | 260 mm cover width x 330 mm gauge | About 102 | 750 to 950 lb |
| Plain clay double-lap | 165 mm width x 100 mm gauge | About 557 | 650 to 900 lb |
| Fiber cement slate | 10 in width x 8.5 in exposure | About 169 | 275 to 400 lb |
| Natural slate 24×12 | 12 in width x 10.5 in exposure | About 114 | 800 to 1,100 lb |
| Stone-coated metal panel | 46 in cover width x 15 in exposure | About 42 | 120 to 180 lb |
| Roof layout | Typical waste | Why it changes | Calculator preset |
|---|---|---|---|
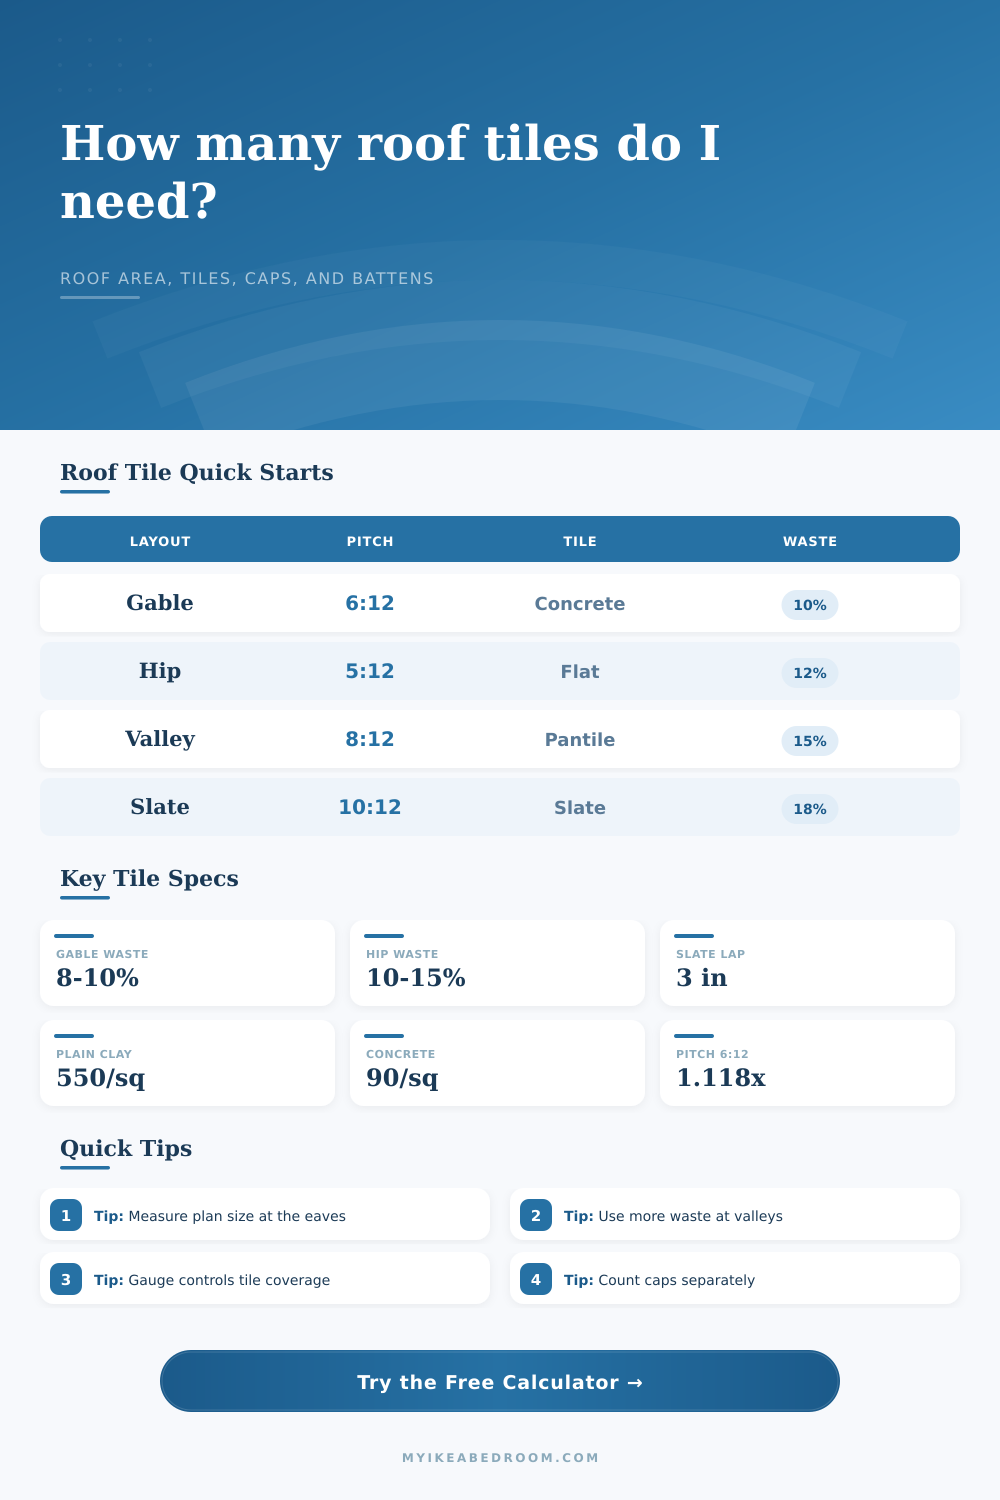
| Plain gable | 8% to 10% | Mostly rectangular planes with straight rakes and eaves. | 8% or 10% |
| Hip roof | 10% to 15% | Four hip cuts and shorter courses near corners. | 12% |
| Shed roof | 5% to 8% | One simple plane, low cut count, no ridge caps. | 5% or 8% |
| Valley or cross-gable | 12% to 18% | Angled valley cuts and smaller cut pieces. | 15% |
| Dormer roof | 15% to 20% | Short courses, sidewall cuts, and extra starts/stops. | 18% |
| Slate or plain clay | 15% to 20% | Small units and double-lap sorting increase spare count. | 18% |
| Profile group | Typical gauge | Cap coverage | Planning note |
|---|---|---|---|
| Concrete interlocking | 12.0 to 13.5 in | 13 in per cap | Gauge depends on pitch, headlap, and tile lock position. |
| Clay pantile | 10.5 to 11.5 in | 12 in per cap | Curved caps and bedded ridges may need end pieces. |
| Plain clay tile | 3.5 to 4.0 in | 10 in per cap | Double-lap tiles create many courses and battens. |
| Slate | Exposure = (length - headlap) / 2 | 10 to 12 in | Headlap is commonly 3 in or more depending on pitch. |
| Metal tile panel | 15 in exposure | 48 in per trim | Panels use fewer pieces but trim runs still matter. |
Measure the roof in plan first. Use the eave-to-eave length and width, add the overhang on both sides, then use the pitch multiplier to convert the horizontal plan area into sloped tile area.
Separate field tiles from trim pieces. Ridge, hip, rake, verge, and starter pieces are not the same as field tiles, so this calculator estimates cap pieces separately from the main tile count.
To you: a roof is a flat thing. To a roofer: it’s a geometry test with a side of waste. Sure, you can find out how many square feet your house has, but that figure doesn’t account for its slope. A steep pitch drives up the bill because tiles must go more farther up the incline. This calculator accounts for that math, turning your flat-footprint measurement into what contractors actualy charge for: the sloped reality.
Don’t underestimate the complexity of the layout: This is the first trap. With a plain gable roof, you might need maybe ten percent extra material for cuts and breakage. Valley roofs, however, increase those figures; valley intersection require carefully fitted surfaces. Hip roofs add even more with angled cuts generating scrap. The tool acknowledges this: It lets you choose your roof type (and adjusts the waste factor accordingly). Be aware that complex shapes eat up more then you think.
Why You Need a Tile Calculator
Heavier loads requires more tile. For example, plain clay double-lap shingles is small (and lap a lot), whereas concrete interlocking ones are huge, requiring as many as 90 pieces of tile per 100 sq. Square feet. This compares to perhaps 500 or more for the same space. Ft. Versus perhaps 500 or more for the same space. Not only does using more small tiles cost more in materials, but it also takes longer to install, meaning more trips up the ladder. And mixing batches will produce greater variations in shading.
Gauge affects these figures, too; see reference table. The tile profile refers to the tile’s thickness (gauge), which also determines how many there is in a given area. Because double-laps lap a lot, fewer tiles is needed on top, while interlocks have larger widths, but they’re heavy duty.
Another thing is weight. Concrete and slate weigh a lot, and your frame needs to holds up under that load. If you’re remodeling an older house, don’t put on dense tiles without first inspecting your rafters. Fiber cement slate (or even metal panels) look good and has less weight. That moves us away from structural engineering and back toward mere coverage. The calculator assumes your tile type, and gives you a rough handle on whether your roof deck can bears its weight.
Pitch also plays into it (more than amateurs is aware). More pitch means the multiplier goes up, which in turn means you require additional tiles to cover the same horizontal space. With a six-on-twelve pitch, for example, you’re adding more then eleven percent to your area calculation. At ten-on-twelve, it’s closer to thirty percent. It’s important to measure from the eaves; otherwise, you’ll end up double-counting when measuring along the slope and won’t buy enough. This tool takes in rise-over-run and calculates proper multiplier to match.
DIY estimates tend to forget ridge caps and batten spacing. The field tiles are easy, but what about the battens that hold everything together and the ridge caps that seal the top? Since these pieces come in different gauges based off your tile, they’re added on individually. More rows? You’ll require additional linear feet of them. Otherwise your tiles won’t have anything to adhere to.
A Tile Calculator is about planning ahead so you don’t run out. The calculator considers the area and the slope (pitch). It also looks at layout waste and the type of tile you’re using to provide an excellent starting point. It takes all those variables and makes it into a shopping list. You’ll still want to check your local code for any special considerations like wind uplift zones or headlap requirements. But for the basic math, it eliminates the guessing.
Begin with your plan dimensions, tweak for your particular form, and let the computer do the trigonometry. Better to be on site with some spare tiles than running in the rain to get more.