Gutter Downpipe Quantity Calculator
Estimate the number of downpipes, average spacing, design runoff flow, capacity reserve, roof area per outlet, and drainage layout pressure from roof dimensions, pitch, rainfall intensity, gutter run length, and outlet profile.
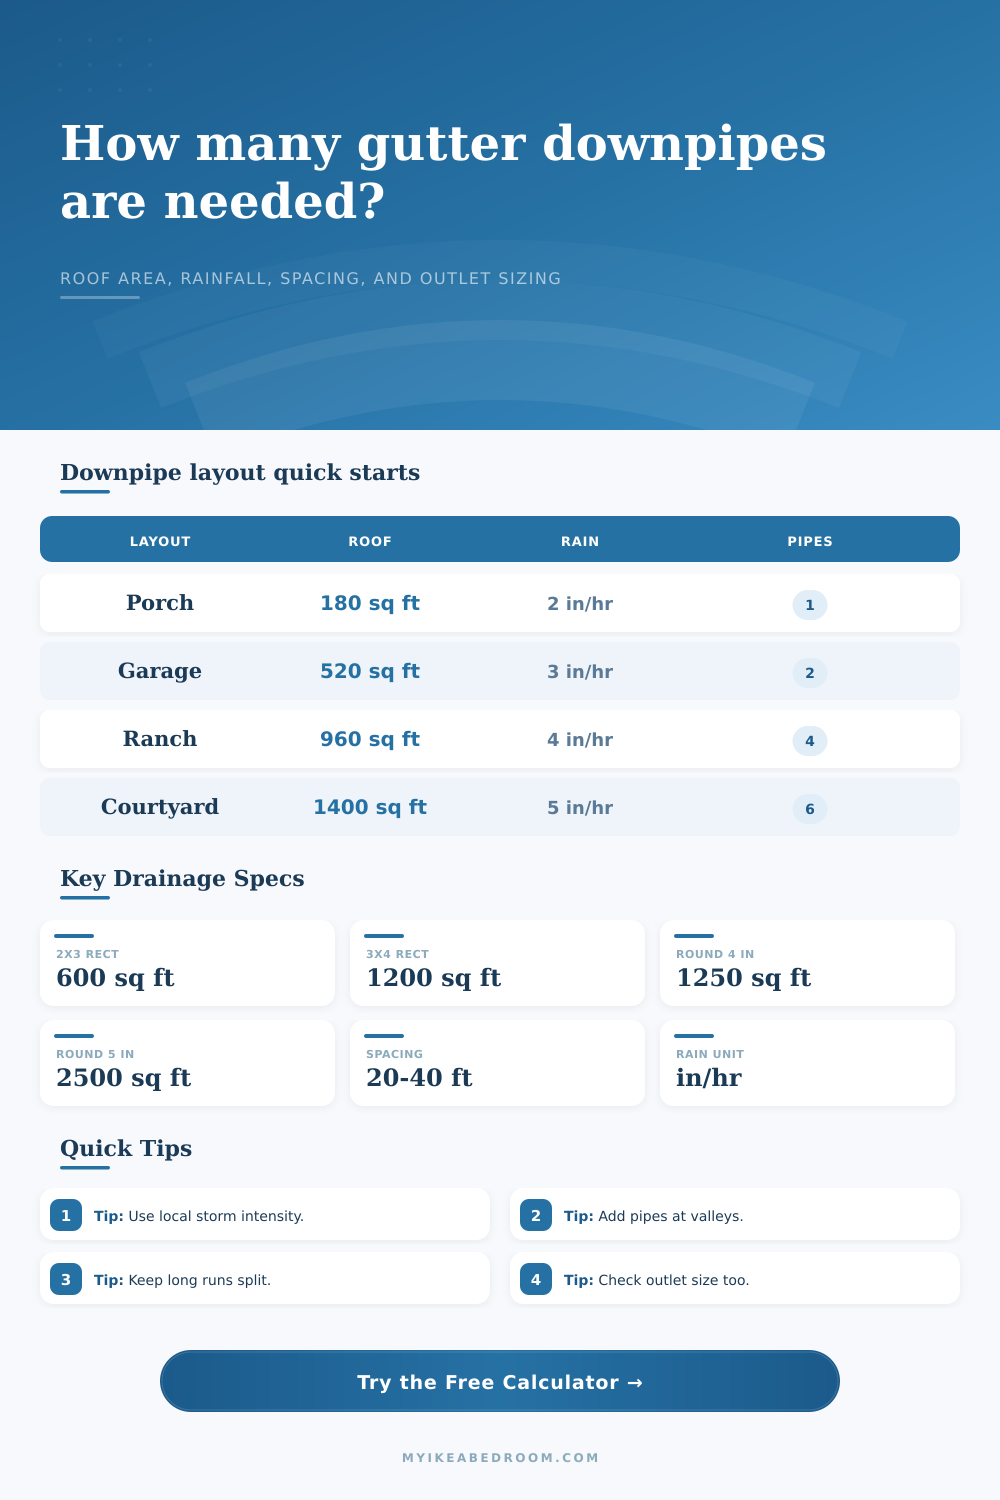
Presets load realistic downpipe spacing and drainage conditions for porches, garages, ranch homes, steep roofs, inner corners, coastal storms, and long continuous eaves.
Full drainage breakdown
Material choice does not change the hydraulic count, but it affects dent resistance, thermal movement, outlet detailing, and maintenance access around the downpipe run.
Aluminum
Typical use: seamless residential gutters with 2 x 3 or 3 x 4 rectangular downpipes.
Drainage note: light and easy to add outlets, but thin sections need secure straps on tall walls.
Best fit: standard eaves, garages, additions, and long straight runs.
Vinyl or PVC
Typical use: modular sections, sheds, porches, and DIY repairs with snap-fit outlets.
Drainage note: expansion joints and bracket spacing matter on hot walls and sunny elevations.
Best fit: small roof faces with moderate spacing and easy ground discharge.
Steel
Typical use: stronger residential or light commercial gutters with larger outlet drops.
Drainage note: handles impact well; keep cut edges, shoes, and underground connectors accessible.
Best fit: windy corners, trees, workshops, and tougher wall locations.
Copper or Zinc
Typical use: architectural half-round systems, round downpipes, and visible front elevations.
Drainage note: high-quality joints still need the same area, rain, and spacing capacity checks.
Best fit: premium facades, historic work, and exposed collector boxes.
| Downpipe profile | Reference roof area at 1 in/hr | Equivalent design flow | Metric design flow |
|---|---|---|---|
| 2 x 3 in rectangular | 600 sq ft per downpipe | 6.2 gpm per outlet | 0.39 L/s per outlet |
| 3 x 4 in rectangular | 1200 sq ft per downpipe | 12.5 gpm per outlet | 0.79 L/s per outlet |
| 3 in round | 700 sq ft per downpipe | 7.3 gpm per outlet | 0.46 L/s per outlet |
| 4 in round | 1250 sq ft per downpipe | 13.0 gpm per outlet | 0.82 L/s per outlet |
| 5 in round | 2500 sq ft per downpipe | 26.0 gpm per outlet | 1.64 L/s per outlet |
| Rain intensity | Metric equivalent | Runoff from 100 sq ft | Runoff from 10 sq m |
|---|---|---|---|
| 1 in/hr | 25.4 mm/hr | 1.04 gpm | 0.071 L/s |
| 2 in/hr | 50.8 mm/hr | 2.08 gpm | 0.141 L/s |
| 3 in/hr | 76.2 mm/hr | 3.12 gpm | 0.212 L/s |
| 4 in/hr | 101.6 mm/hr | 4.16 gpm | 0.282 L/s |
| 5 in/hr | 127 mm/hr | 5.19 gpm | 0.353 L/s |
| Maximum spacing target | Best used for | Typical run length per outlet | Layout note |
|---|---|---|---|
| 20 ft | Valleys, leaf load, box gutters | Short or concentrated runs | Use when blockage risk is high. |
| 25 ft | Steep roofs and heavy storms | Most exposed roof faces | Good reserve for fast runoff. |
| 30 ft | Standard residential eaves | Balanced default spacing | Common starting value. |
| 35 ft | Open simple roof faces | Long straight gutters | Use with adequate fall. |
| 40 ft | Large outlets and low rain areas | Simple runs only | Check gutter fall carefully. |
| Roof layout | Approximate catchment | Suggested profile | Typical downpipes |
|---|---|---|---|
| Small porch or shed roof | 120 to 250 sq ft | 2 x 3 rectangular or 3 in round | 1 downpipe if run is short |
| Single garage eave | 400 to 650 sq ft | 2 x 3 or 3 x 4 rectangular | 2 downpipes for balanced ends |
| Long ranch front gutter | 800 to 1200 sq ft | 3 x 4 rectangular or 4 in round | 3 to 4 downpipes by spacing |
| Valley or inside corner run | 500 to 900 sq ft concentrated | 3 x 4 rectangular minimum | 2 to 3 outlets near concentration |
| Courtyard or box gutter edge | 1000 to 1600 sq ft | 4 in or 5 in round outlets | 4 to 6 outlets with overflow path |
Use the controlling roof face. If two roof planes dump into one gutter, add both horizontal catchment areas before relying on a single downpipe count.
Capacity and spacing both matter. A small roof may pass the flow check but still need extra downpipes because one long gutter run is hard to slope and keep clear.
You know what happens when your gutter needs service? It starts with a single drip. And you know where that drop falls? It typically land on the worst possible surface, like your patio door or your car’s windshield. Most people don’t realize that gutters they see are just part of the story. It’s not just the exposed channels of metal that keep your roof dry. There’s a whole bunch of plumbing that homeowner can’t see. That’s how the water gets off your house: through those vertical pipes, known as downpipes.
When the downpipes aren’t able to move the water fast enough for gravity it will erode your foundation and not protect it. Often people assume that having any pipe at all is the issue. Nope. Whether you have enough pipes to handle your level of storm intensity are the issue. Commonly, folks will guess by the size of the home alone. That’s wrong. Even two roofs of same size but different slopes can have wildly different runoff rates (for instance, a flat shingle roof sheds water half as fast as a steep metal one).
How To Choose The Right Gutter Size
You have to consider rain intensity, not just roof size. Once you enter in the size of your roof and type of precipitation, the calculator does the rest. You won’t have to guess at hydraulic coefficients or worry about converting units from liters per second to gallons per minute. But it’s all about how hard it rains, not how much rain falls on average. Gentle spring showers don’t really count; drainage systems is engineered for peak events. A quick 10-minute deluge of heavy rain generates far more instant runoff then does a light drizzle lasting an entire afternoon.
Size your outlets accordingly for that worst-case scenario. If you don’t, the water will simply back up behind the gutter edge and then flow over the side, never reaching the pipe. That’s why local storm data is important. Two houses with the exact same roof area might be next-door neighbors. However, one in Ohio (a suburban ranch) require a very different setup than one in Seattle (coastal).
Proper slope towards downspouts matters when there are long stretches of gutter between them. Without enough slope, rain will pool instead of draining proper into the outlet. Gutter sagging (which attracts leaf litter) eventually happens from the weight of water it must carry if the run length is excessive. This typically occurs over 30-40 feet or so, depending on the type of material used. Long lengths also mean extra downspout(s). Aside from increasing runoff capacity, this are meant to split up the load to keep things structurally sound and debris-free. Standing water can become a breeding ground for mosquitoes.
How successful that strategy will be depends heavily off material selection. Most residential seamless gutters is aluminum because it’s lightweight and easy to install. But aluminum is thin so it dents when struck by falling branches. Vinyl is inexpensive and easy to repair yourself. But vinyl stretches and shrinks with temperature fluctuations, which can cause joints to loose over time. Steel is stronger, ideal for windy corners or hail-prone locations. You must pay close attention to maintaining the cut edges to avoid rust. Copper is gorgeous on an historic facade and forms a lovely patina. Since water doesn’t move faster through copper than through properly sized PVC, there is no practical reason to pay extra for copper other then its beauty.
Inside corners are worth their own consideration. And so are valleys. Both tend to focus the flow of several planes onto one narrow section of gutter. While an ordinary eave manages linear flow, a valley is like a funneled tube that concentrates water into a very narrow space, increasing its speed significently. In general, you want more capacity here, sometimes bigger diameter outlets and perhaps another nearby pipe dedicated specifically to handling the rush. That’s what the tables on this page lay out for you, in clear and conservative estimate form. You can see how much each profile size can reasonably support without overfilling.
Any sort of drainage system is prone to leaf load and the resulting debris. Wet leaves or piles of pine needles can plug even a well-proportioned downpipe. If your home sits close to trees, you may want screens. And those screens must be cleaned regularly. An added bonus is that providing multiple outlets with smaller downpipes instead of one large one makes each easier to maintain. (This is a balance between upfront expense and future upkeep.)
Good gutter design involve finding a middle ground between function and capability. You need sufficient pipe to manage storms without over-investing in infrastructure that will rarely ever be fully used. Getting this balance right protects your foundation from hydrostatic pressure while keeping your exterior walls dry. Next time you’re listening to the rhythmic tap-tap-tap during a rain storm, pay attention. Should it sound more like steady-flow or overflow? If it’s working as designed, you’ll barely notice because it won’t be there at all. There is nothing to worry about except the weather! You should of checked your pipes earlier.