Gutter Length Calculator
Estimate gutter run length from roof-edge measurements, then add corner miter allowance, drop outlets, waste buffer, stock sections, downspouts, and slope fall.
Gutter Length Results
| Layout | Measured length formula | Typical corner count | Best use |
|---|---|---|---|
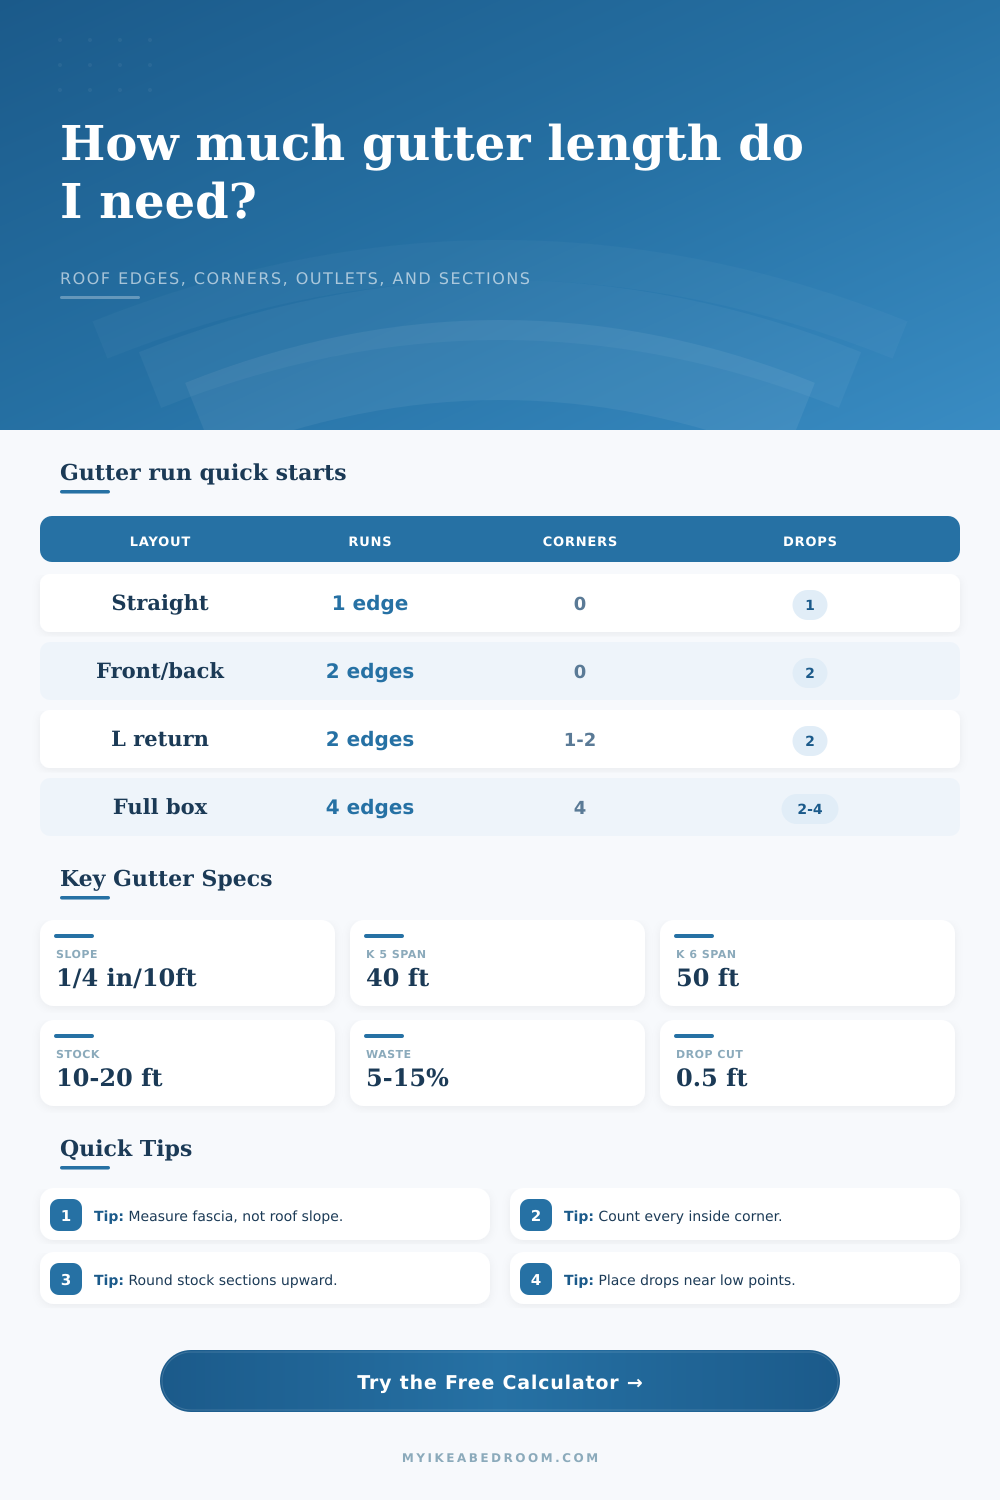
| Straight single eave | Primary eave only | 0 outside, 0 inside | Rear additions, simple shed roofs, one fascia edge |
| Front and back eaves | Primary + opposite | 0 outside, 0 inside | Gable houses with gutters on two long eaves |
| L-shaped return | Primary + left return | 1 to 3 fitted corners | Garage wings, porch returns, dormer side edges |
| U-shaped roof edge | Primary + left + right | 2 to 6 fitted corners | Patio covers, courtyards, wraparound edges |
| Full rectangular perimeter | Primary + opposite + left + right | 4 outside corners | Hip roofs, flat-roof parapet drainage, small outbuildings |
| System | Stock length used | Downspout spacing target | Allowance per corner |
|---|---|---|---|
| 5 in aluminum K-style | 10 ft | 40 ft per drop | 0.75 ft for miter and trim |
| 6 in aluminum K-style | 10 ft | 50 ft per drop | 0.85 ft for miter and trim |
| 5 in vinyl sectional | 10 ft | 35 ft per drop | 1.00 ft for fitting movement |
| 6 in galvanized half-round | 10 ft | 45 ft per drop | 0.90 ft for corner fitting |
| 6 in copper half-round | 10 ft | 50 ft per drop | 1.10 ft for miters and lap |
| 6 in seamless fascia | 20 ft | 55 ft per drop | 0.60 ft for formed corner waste |
| 7 in steel box gutter | 20 ft | 60 ft per drop | 1.25 ft for welded or lapped corners |
| 5.5 in zinc half-round | 10 ft | 45 ft per drop | 1.00 ft for miter and lap |
| Run length | Slope at 1/4 in per 10 ft | Metric fall | Outlet planning note |
|---|---|---|---|
| 20 ft | 0.50 in total fall | 13 mm | One outlet is usually enough for a clean short run. |
| 30 ft | 0.75 in total fall | 19 mm | Keep the outlet at the low end with continuous pitch. |
| 40 ft | 1.00 in total fall | 25 mm | Approaches the normal limit for many 5 in systems. |
| 50 ft | 1.25 in total fall | 32 mm | Often better with a center high point and two outlets. |
| 60 ft | 1.50 in total fall | 38 mm | Use larger gutter or split the run with more drops. |
| Order length | 10 ft sections | 20 ft sections | Joint planning check |
|---|---|---|---|
| Up to 30 ft | 3 sections | 2 sections | Try to keep seams away from inside corners. |
| 31 to 60 ft | 4 to 6 sections | 2 to 3 sections | Match downspout outlets to natural low ends. |
| 61 to 100 ft | 7 to 10 sections | 4 to 5 sections | Split long runs so each half can pitch cleanly. |
| 101 to 150 ft | 11 to 15 sections | 6 to 8 sections | Review corners, outlets, and ladder access by elevation. |
| 151 ft and above | 16 or more sections | 9 or more sections | Group runs by roof level before placing drops. |
5 in K-style
Best fit: typical small and mid-size eaves.
Use when individual runs stay near 40 ft per outlet and corners are simple.
6 in K-style
Best fit: longer roof edges or more roof area draining to each run.
The calculator uses wider outlet spacing and a slightly larger fitting allowance.
Vinyl sectional
Best fit: short straight runs with easy joint access.
More pieces and movement fittings make the trim allowance more important.
Half-round
Best fit: bracket-hung visible eaves and traditional roof edges.
Corner fittings and outlet drops usually need precise measured cut length.
Gutter length follows the horizontal roof edge where the trough mounts, not the sloped roof surface. For stepped fascia, enter each level as part of the nearest run and choose a split-level corner set.
The measured edge gives the base run. Corners, outlets, miters, laps, and trimmed ends add small but real length, so the calculator applies those before the waste percentage.
Formulas use 1 ft = 0.3048 m, 1 in = 25.4 mm, and slope fall = longest active run x 0.25 in / 10 ft.
Sounds easy to cut your own gutters…until you get the tape measurer out. From the ground it looks like there’s one long straight edge along your roof, but nothing is ever that simple. Your fascia board will be horizontal, but you must account for slopes or extra length needed for corners around garage wings and dormer windows. If you don’t count for these corner you’ll run short on material or buy to many feet and end up with leftover bits.
After choosing the shape of your roof (above), plug in its dimensions. The calculator do the rest: It asks you only for the rough outline of the edge of your roof, saving you from conversion and coefficient guesswork. A typical ranch house may have just a straight run along the rear; a classic bungalow might feature paired eaves, with returns wrapping around each side.
How to Measure Your Roof Gutters
The right layout setting will tell the calculator which edges should be included in calculating total linear footage. This is important. One type of roof, such as a complete rectangle, has a much greater overall length than another, such as a single shed roof, even if they has a similar width along the main facade. Every foot of fascia where a trough will reside counts.
This translates into buying and cutting down those feet differently based off the material you use. Gutters made from aluminum K-style come in 10 foot long pieces. Unless you use a seamless gutter installer who can roll out a 20-foot piece on-site, you will have to cut at joints. To adjust for this, the tool estimates amount of stock sections needed to complete the job.
It further includes waste based upon miter allowance for corners. You waste material when cutting an inside or outside corner. If you’re working with rigid metal that doesn’t forgive sawdust, it’s considerable. The calculator allows for this special buffer around fittings as well so that you don’t wind up short just because the miters ate your margin.
The other budget buster is waste. Waste isn’t all that much about mistakes in construction; it’s also about geometry. An outlet need a perfect cutout. Each end cap must be trimmed. Heat expansion requires additional slack in vinyl systems. If you have a clean, straight run into an obstacle-free area, a five percent waste may work, but ten to fifteen percent is more likely if you are working on a roof line littered with dormers and valleys.
Adjust accordingly in the tool. If you have a simple rectangle, set the waste lower. If your roof resembles a puzzle, go higher.
All these components tie together physically, such as where downspouts are placed. Gravity makes the water go where it should, and it has to have somewhere to go. To be sure water drains properly, you want your outlets to be close to the very bottom of the run. The calculator accounts for this with standard spacing guidelines (which is different depending on the size of your gutters).
Generally speaking, a six-inch gutter can hold more water and therefore span more feet between downspouts before overflowing in a heavy storm; whereas a smaller five-inch gutter will not. Keep in mind also that the slope affects all of this: Gutter systems ideally should of have at least a quarter-inch drop per ten feet of gutter to allow the water to continue flowing. You can barely see it, but it’s essential to the functioning of the whole thing.
On this page, they lay it all out in a table comparing various systems. Why do copper half rounds require a different spacing than standard vinyl? Or steel box gutters? Because copper is precise and unforgiving; cut too short and there’s no room to make up for it. Vinyl stretches and contracts; joints must be able to breathe.
This understanding of the pros and cons will guide you to choosing the best system based off your budget and roof shape. And last but not least, check out the results of the slope fall. The slope fall is how much vertical drop there is along your longest run. If there is too little slope, the water does not move and stays in puddles. Too great a slope and the gutter actualy appears visually sloped. That’s ugly and may be an aesthetic problem if you have a long side of a house. So balance beauty with functionality.
Now that you’ve got the outlet plan, section count, and length, you’ll feel confident walking into the supply store. You can buy EXACTLY what fits your roof edge, plus just a bit more for those inevitable quirks from a real-world install. Don’t start with the shingles… Start with the fascia. The numbers will always make sense.