Beam Span Calculator
Estimate a simple-span beam under uniform floor, roof, deck, loft, or header load using bending, shear, and live-load deflection checks.
Each preset fills real framing dimensions, tributary width, load, material, and deflection limit for a specific span check.
Beam span result
| Deflection limit | Common use | 10 ft allowed | 14 ft allowed |
|---|---|---|---|
| L/180 | Utility roof or non-brittle finish | 0.67 in | 0.93 in |
| L/240 | Ceiling joist or attic screen | 0.50 in | 0.70 in |
| L/360 | Typical residential floor live-load limit | 0.33 in | 0.47 in |
| L/480 | Stiffer floor or brittle finish screen | 0.25 in | 0.35 in |
| L/720 | Very stiff finish or vibration-sensitive screen | 0.17 in | 0.23 in |
| Rectangular member | Actual size | Section modulus S | Moment of inertia I |
|---|---|---|---|
| Single 2×6 | 1.5 × 5.5 in | 7.56 in³ | 20.80 in⁴ |
| Single 2×8 | 1.5 × 7.25 in | 13.14 in³ | 47.63 in⁴ |
| Single 2×10 | 1.5 × 9.25 in | 21.39 in³ | 98.93 in⁴ |
| Single 2×12 | 1.5 × 11.25 in | 31.64 in³ | 177.98 in⁴ |
| Double 2×10 | 3.0 × 9.25 in | 42.78 in³ | 197.86 in⁴ |
| Scenario | Live load | Dead load | Typical limit |
|---|---|---|---|
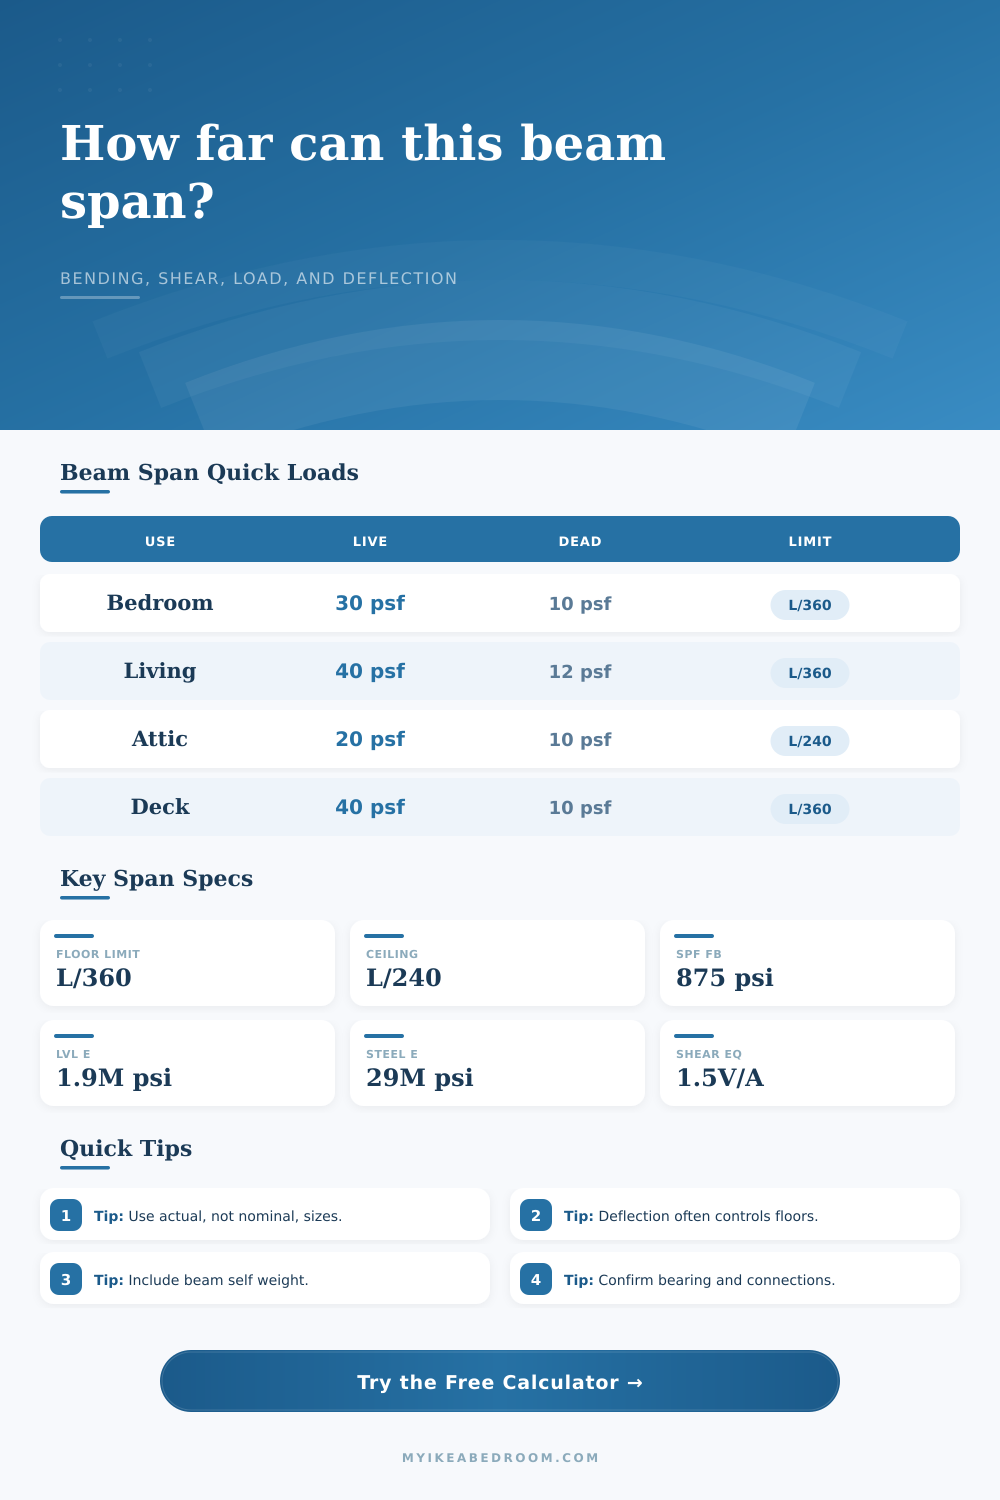
| Bedroom sleeping area floor | 30 psf | 10 psf | L/360 |
| Living area, hallway, office floor | 40 psf | 10-15 psf | L/360 |
| Attic with limited storage | 20 psf | 10 psf | L/240 |
| Exterior residential deck floor | 40 psf | 10 psf | L/360 |
| Light patio or pergola roof screen | 20 psf | 5-10 psf | L/180 to L/240 |
| Framing layout | Tributary width input | How to estimate | Example line load |
|---|---|---|---|
| Joist at 16 in on center | 1.33 ft | Spacing / 12 | 40 psf = 53 plf |
| Joist at 24 in on center | 2.00 ft | Spacing / 12 | 40 psf = 80 plf |
| Edge beam supports joists one side | Half joist span | Supported span / 2 | 6 ft tributary = 240 plf at 40 psf |
| Center beam supports joists both sides | Half left + half right | Sum both tributary halves | 12 ft tributary = 480 plf at 40 psf |
| Header below wall or roof area | Supported loaded width | Use actual carried area | 3.5 ft tributary = 140 plf at 40 psf |
When beginning a framing job, your intuition might lead you to look at the span, then select a beam size which appear big enough to support the load of roof above. While this seems sensible, wood bends. That means it can be structurally sound (i.e., not snap) while still sagging noticeable (to the point where it cracks drywall or causes floor to bounce).
The calculator above crunches the numbers for you; measuring deflection rate vs. Maximum allowable bending strength vs. Minimum allowable shear strength, so you know what those results are prior to costly corrections down the line.
How to Pick the Right Beam Size
First up: What material will you use? This is because it bends. How much does it bend? SPF No. 2 (standard lumber) are rated around 875 psi. That sounds pretty strong until you realize how much load that actualy carries over ten feet. Glulam or engineered LVLs jump that number into the thousands (2400 psi+).
This mean they are able to support the same loads in far longer spans at the same overall depth. You usually have to give up some availability and pay a higher price, though the loss in availability is more greater than the increase in cost. But there’s also a significant performance gain. In fact, you’re paying for something beyond just wood: Stiffness.
Go with a 2×10 if you should of chosen LVL, and though you may squeak through bending test, you’ll fail the deflection test by a country mile. Strength isn’t the same as stiffness, although one relates to the other. Something can bear weight without providing sufficient stiffness to prevent uncomfortable movement.
That’s why there are deflection limits. Typically in residential construction it’s an L/360 limit. This means there is no more than about 1/3 inch deflection at any point under a live load for every ten feet. Ceilings or attics may be L/240 if nobody walks around up there trying to find something wrong with it.
These limits can be toggled in the calculator and changing the limits have a dramatic impact on what span is allowed. If you’ve got stone tile on floor, you’ll likely want to shoot for L/480 or perhaps even L/720 so you don’t crack tiles. Those tighter limits requires bigger beams or smaller spans. But that’s simply accounting for the finish material that sits atop your framing. When tiles begin to spider web across their surface, well, that matters.
Another idea DIYers get tripped up on is tributary width. It’s not simply the width of the beam but rather the amount of area the beam actualy bears. On a house, interior beams (girders) bear the load on both sides. Therefore, there tributary width is double that of an edge beam, which bears the load on one side alone. The tool adjusts accordingly, taking the tributary width and multiplying it times any live or dead loads you select.
All the other numbers becomes meaningless if you don’t correctly judge the tributary area. You may be thinking you’re calculating for thirty pounds of live load but you’ve forgotten about the wall above you and you’re really carrying forty pounds. Add up the difference across a large room and it doesn’t take long.
The longer run will be dominated by bending and deflection, whereas the heavier load on a shorter span are likely controlled by shear stress. The reference table on the page illustrates each materials performance under these conditions. Southern pine has a similar stiffness to hem-fir but greater strength. This means it will resist more load before breaking, but it will also sag the same amount, if at all.
Then there is the other beast altogether, steel… Whose elastic modulus is about twenty times than that of wood, making it hugely stiff compared to wood. But steel must be supported with correct bearing details and connections that wood simply doesn’t need. You must take into account the lateral bracing and actual bearing length of what the beam is sitting on. This screening tool assumes these are provided, but it does not go into detail.
In short, choosing a beam size is a three part equation; avoid breaking the beam, avoiding shearing the beam, and avoiding making the beam bounce. If you input your dimensions into the calculator above, it’ll do the math for you. It will save you from converting feet to inches and calculating coefficient values.
But unless you know what type of floor you’re building, it won’t help much. Is this going to be a bouncy loft, or a sturdy second story? This choice determines your deflection limit far more different than the code minimums do. Determine your budget range and use the material that fits. Run the span by the most important deflection limit. Confirm the connection(s).
Finding the largest beam is not the goal. Finding the right level of stiffness for the job are the goal. When you understand the connection between these three forces, you no longer feel like you’re guessing at framing. You start seeing it as engineering.