Joist Blocking Quantity Calculator
Estimate solid blocking or bridging pieces between floor, ceiling, and deck joists using joist span, framed width, on-center spacing, row layout, stock length, and waste allowance.
Each preset loads a realistic framing situation with a row pattern, joist spacing, stock length, and waste allowance. Adjust the fields to match your measured framing.
Joist blocking estimate
| Framed width | 12 in OC | 16 in OC | 19.2 in OC | 24 in OC |
|---|---|---|---|---|
| 8 ft across joists | 9 joists / 8 bays | 7 joists / 6 bays | 6 joists / 5 bays | 5 joists / 4 bays |
| 10 ft across joists | 11 joists / 10 bays | 9 joists / 8 bays | 8 joists / 7 bays | 6 joists / 5 bays |
| 12 ft across joists | 13 joists / 12 bays | 10 joists / 9 bays | 9 joists / 8 bays | 7 joists / 6 bays |
| 16 ft across joists | 17 joists / 16 bays | 13 joists / 12 bays | 11 joists / 10 bays | 9 joists / 8 bays |
| 20 ft across joists | 21 joists / 20 bays | 16 joists / 15 bays | 14 joists / 13 bays | 11 joists / 10 bays |
| Layout rule | Rows formula | Pieces per bay | Typical use |
|---|---|---|---|
| Single solid mid-span row | 1 row for spans over 6 ft | 1 block | Bedroom floors, small decks, straight framing runs |
| Two solid third-point rows | 2 rows across the span | 1 block | Tile floors, longer joist spans, bounce control |
| Every 6 ft rows | Ceiling(span / 6) - 1 | 1 block | Decks and long floor joists with regular blocking lines |
| Every 4 ft seam rows | Rows at panel breaks under 4 ft seams | 1 block | Subfloor edges, panel seams, storage platforms |
| Double load-line row | 1 row, doubled in each bay | 2 blocks | Kitchen islands, tubs, bearing point load paths |
| Cross bridging pair | 1 row at mid-span | 2 diagonals | Older floors or open bays where bridging is specified |
| Joist spacing | With 1.5 in joists | 8 ft board yield | 12 ft board yield | Metric cut length |
|---|---|---|---|---|
| 12 in OC | 10.5 in block | 9 blocks | 13 blocks | 267 mm |
| 16 in OC | 14.5 in block | 6 blocks | 9 blocks | 368 mm |
| 19.2 in OC | 17.7 in block | 5 blocks | 8 blocks | 450 mm |
| 24 in OC | 22.5 in block | 4 blocks | 6 blocks | 572 mm |
| Project | Measured framing | Suggested row rule | What the count includes |
|---|---|---|---|
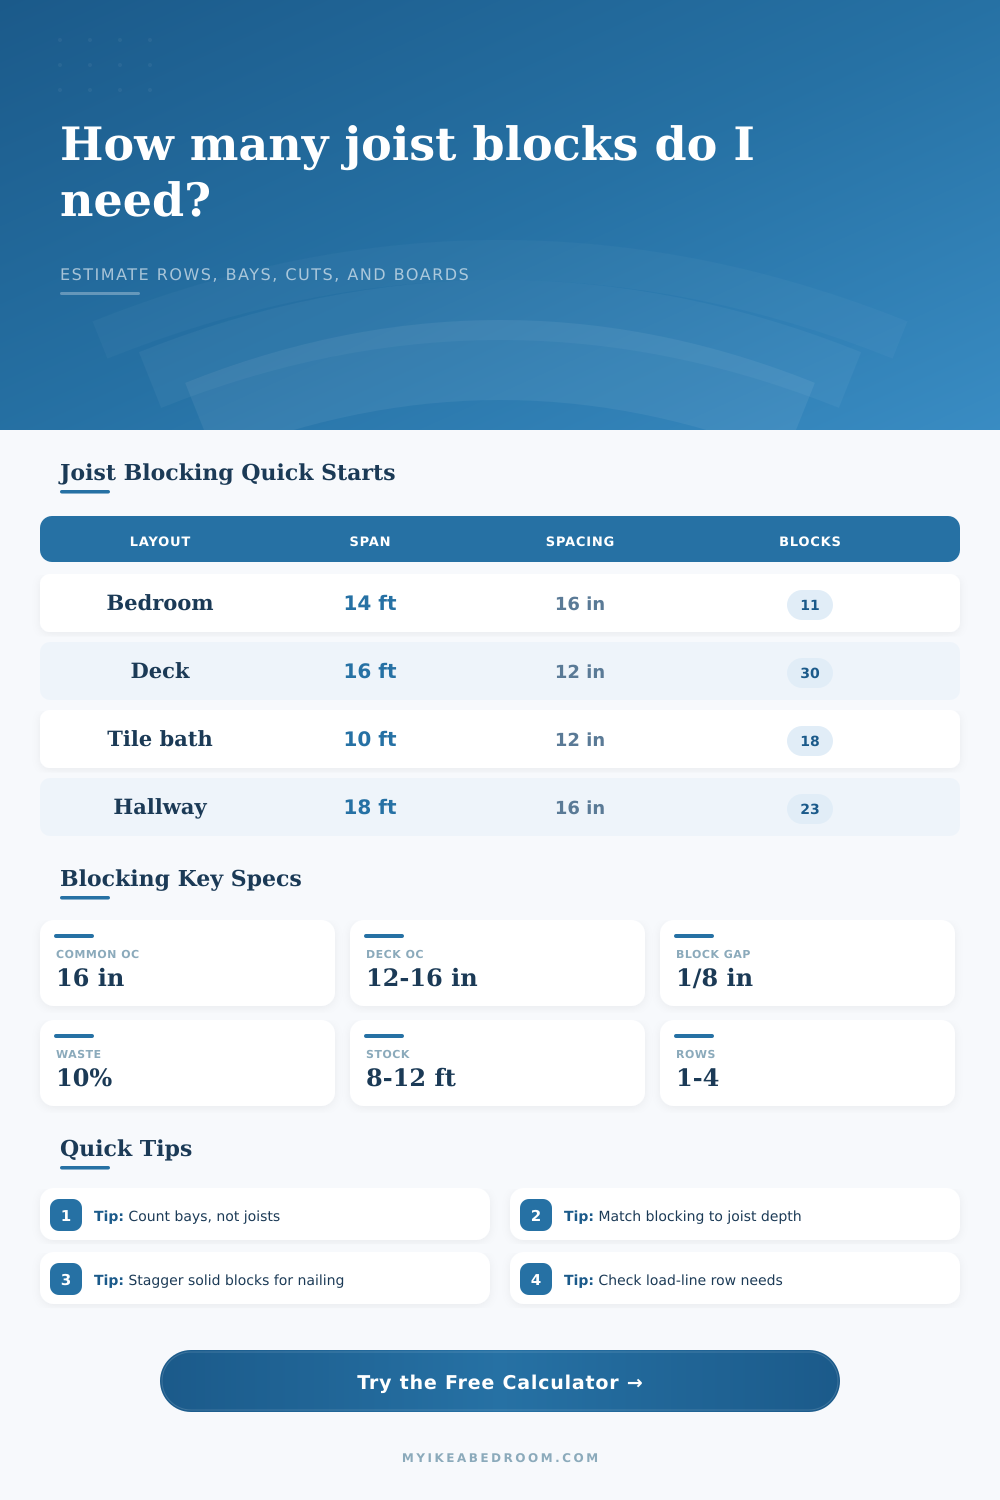
| 12 ft x 14 ft bedroom | 14 ft span, 12 ft width, 16 in OC | Single mid-span row | 9 bay blocks plus waste allowance |
| 10 ft x 8 ft tile bathroom | 10 ft span, 8 ft width, 12 in OC | Two third-point rows | 16 bay blocks plus waste allowance |
| 12 ft x 16 ft deck | 16 ft span, 12 ft width, 16 in OC | Rows about every 6 ft | 18 bay blocks plus deck waste allowance |
| 20 ft hallway platform | 18 ft span, 4 ft width, 16 in OC | Rows about every 6 ft | 9 bay blocks plus waste allowance |
| 8 ft storage loft | 8 ft span, 8 ft width, 16 in OC | 4 ft seam rows | 12 bay blocks plus waste allowance |
Measure open bays after layout. The calculator counts open spaces between joists, so unusual rim conditions, doubled joists, stair openings, and beams should be measured as actual bays whenever they break the normal spacing.
Use the same depth as the joist unless your detail says otherwise. A 2x10 floor usually receives 2x10 solid blocking, while engineered joists and cross bridging can require manufacturer-specific pieces at bearings or load lines.
If it’s not creaky, if it doesn’t bounce, you know you have a good floor. Why? Because the physics of framing combined with framing rules makes a strong floor. Those rectangular hunks of wood is called “blocking,” and they tie all the joists together into single unit while the joist themselves carry the vertical load. Without blocking, long spans will try to twist and vibrate as people walks on them. Blocking do more than fill in the gaps (though most assume it is only filler). It transfers shear forces and maintains alignment of joists throughout construction.
Once you input your measurements, the handy-dandy calculator does the math for you (so you don’t have to guess at how many pieces will fit within your set number of bay). Knowing ahead of time what volume of wood you should of purchase so you don’t run out mid-sawing: That’s exactly what the calculator handles for you. To figure the input values, framed width and span length, consider that you’re counting the voids between joist, not the joist itself. So when you’ve got a 12-foot-wide floor on sixteen-inch centers, that means about nine open bays in each row of blocking. Times that by as many rows as your layout dictates and it adds up quickly. How does the tool adjust for that? It assumes that if you are getting one row of blocks for a mid-span application, you need that many bay-count block. You might also need multiples of a stiffening line if you are doing tile work.
How Floor Blocking Works and How to Calculate It
Then there is a bit of change on the materials side. Interior floors are easy; any kind of dimensional lumber will suffice. But you want treated stock for framing outside decks which has different qualities then the same wood when cut. Then there’s the issue of kerf, which is something you might think about a little more than you do: A standard circular saw blade gobbles up an eighth of an inch with each cut. You might only get nine blocks from an eight-foot board instead of ten if you consider the saw’s blade width. So the calculator does account for both kerf (saw) and waste allowances to ensure that your takeoff represents reality, not ideal geometry. You don’t want to have just enough theoretical room at the job site; you want to have enough stock.
On short spans some builders don’t block at all, reasoning that deeper joists are stiff enough, but that’s one of those mistakes waiting to happen. Lateral support help even modest spans be stiffer and keeps each joist from trying to rotate or buckle away from its neighbors. The layout tables provided on the page show typical spacings to give you an idea of how many bays there will be and how they change when you go to twelve inch vs. This refers to twenty-four inch spacing. Greater spacing results in fewer bays but longer blocks, often needing to be cut from twelve-foot stock instead of standard eight-foot. Less spacing produces more bay, with shorter blocks, sometimes providing a better cut pattern from standard eight foot boards.
And then there’s layout strategy. Most bedrooms can be done in one row at mid-span, while bathrooms with heavy tile floors may require two rows at third points to prevent bouncing from starting. You can use those as presets in the calculator which adjusts the number of rows dynamically based off your selection. When you can, it makes sense to match the depth of your block to the height of your joists. If your floor is a two-by-twelve, a two-by-ten block look weak (both visually and structurally) unless it was designed for this kind of mismatch. Local codes will differ on how often they want blocking; beware of engineered I-joists, which have their own set of rules about the stiffness of the web.
So what’s the takeaway? If you don’t estimate correctly, you’ll end up buying a few extra boards, which costs far less than stopping work when you realize you’re out of blocks halfway across the room. Estimating accuratley saves your money and keeps your jobsite clean. Once you’ve framed and stand on that brand-new subfloor, you don’t want it to feel like a bunch of individual planks waiting to splay into separate pieces. Get this part right from the start and all those bays will be filled, load paths remains direct, and your floor does what it was designed to do.