Subfloor Screw Quantity Calculator
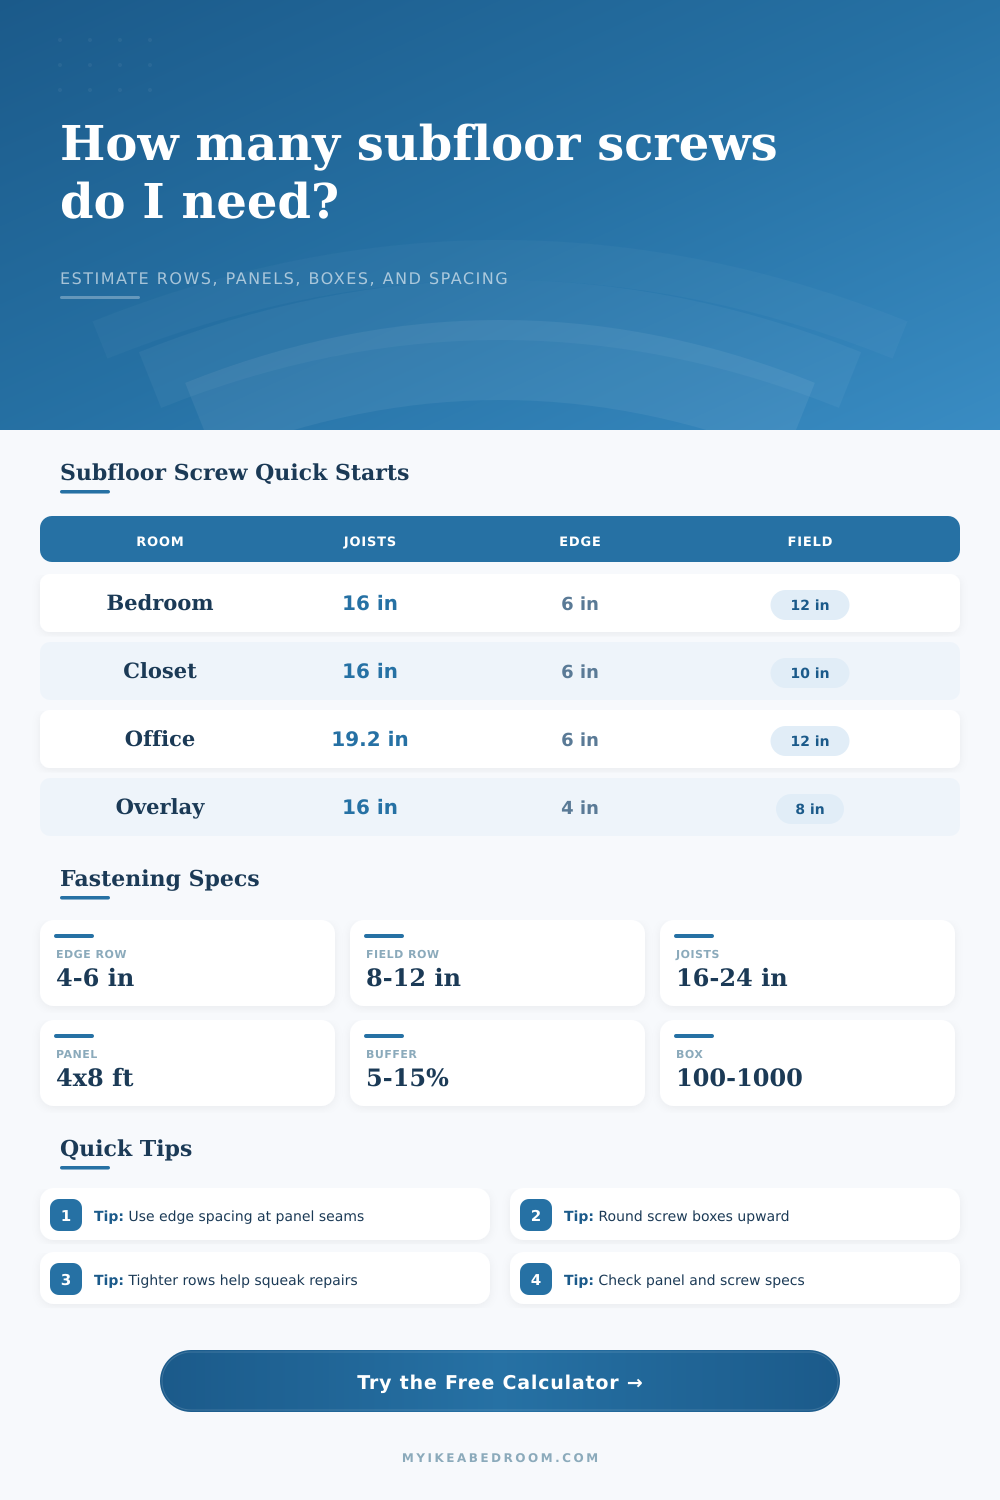
Estimate subfloor screws from floor size, joist spacing, panel layout, edge spacing, field spacing, seam treatment, spare allowance, and box size.
Each preset uses a real room size and a practical screw schedule for plywood, OSB, overlays, repairs, or tighter remodel work.
Coated Subfloor Screw
Best fit: plywood or OSB panels fastened to wood joists.
Threads, head shape, and drive style are made for floor panels and repeated fastening.
Structural Wood Screw
Best fit: high-load repairs, blocking, and thicker assemblies.
Check the listed application because many structural screws are not a direct panel schedule substitute.
Ring-Shank Nail
Best fit: pneumatic fastening where the panel schedule permits nails.
This calculator models screw spacing, so nail counts may differ by tool and local schedule.
Drywall Screw
Best fit: wallboard only, not subfloor panels.
Do not use brittle drywall screws for subfloors because floor loading needs proper wood fasteners.
| Fastening schedule | Panel edges | Panel field | Typical use |
|---|---|---|---|
| Close repair schedule | 4 in on center | 6 in on center | Squeak repair, overlay, or tile-ready stiffening work. |
| Heavy-duty room schedule | 6 in on center | 6 in to 8 in on center | High-traffic rooms and thicker finished flooring. |
| Common subfloor schedule | 6 in on center | 12 in on center | Typical plywood or OSB panels over joists. |
| Relaxed layout estimate | 8 in on center | 12 in on center | Planning estimate only when approved by the panel schedule. |
| Joist spacing | Rows across 12 ft width | Rows across 16 ft width | Planning note |
|---|---|---|---|
| 12 in on center | 13 screw rows | 17 screw rows | Dense row count; common in stiffened floors and some older framing. |
| 16 in on center | 10 screw rows | 13 screw rows | Common residential framing; 4 ft panels align every third row. |
| 19.2 in on center | 9 screw rows | 11 screw rows | Engineered layouts can align with 4 ft panel modules. |
| 24 in on center | 7 screw rows | 9 screw rows | Wider spacing needs careful panel thickness and schedule checks. |
| Panel size | Panel area | Approx panels for 100 sq ft | Metric area |
|---|---|---|---|
| 2 ft × 8 ft patch panel | 16 sq ft | 7 panels | 1.49 m² |
| 3 ft × 8 ft panel strip | 24 sq ft | 5 panels | 2.23 m² |
| 4 ft × 8 ft sheet | 32 sq ft | 4 panels | 2.97 m² |
| 4 ft × 10 ft sheet | 40 sq ft | 3 panels | 3.72 m² |
| 4 ft × 12 ft sheet | 48 sq ft | 3 panels | 4.46 m² |
| Room layout | Joist spacing | Approx base screws | Box planning |
|---|---|---|---|
| 6 ft × 8 ft closet patch | 16 in on center | about 120 screws | One 250 count box leaves repair spares. |
| 10 ft × 10 ft office | 19.2 in on center | about 210 screws | One 250 count box is usually close. |
| 12 ft × 14 ft bedroom | 16 in on center | about 330 screws | Two 250 count boxes cover normal spare. |
| 15 ft × 20 ft basement room | 16 in on center | about 650 screws | Use a 1000 count pail for fewer shortages. |
Squeaky floors causes a special kind of homeowner panic: “Oh no! Is our subfloor screwed down enough? I think we might have just used a few.” We spend so much time looking at the finished product that it’s easy to forget the whole thing rest on a foundation of plywood or OSB panels held to the joists by screws. Too few screws mean movement and wear from use, not to mention undue stress on the material.
After entering your framing specs and room measurements into the calculator above, it does all the work for you. No more guessing at coefficients. Joist spacing is the key variable here. Sixteen-inch centers are common in standard homes; engineered lumber may be twenty-four. The greater the spacing, the higher the load per row of fasteners. If you don’t take that difference into account, you might apply a schedule meant for dense framing to a wider span, which will cause the floor to flex and eventually squeak. Our tool takes into account whether your framing is wide or tight and adjusts the count accordingly. In other words, your estimate reflect what’s structurally real underneath your feet.
Why Screws Are Important For Your Floor
You’ll also notice that panel edges need closer inspection different than the field area within a sheet. It’s here that DIYers will often skimp, focusing more on total volume rather than structural integrity. Shear forces acts on the edges from shifting furniture weight and walking. Industry standards typically specify six inches around the edges versus twelve inches within the sheet interior. Tighten your perimeter schedule now, you save money by avoiding future trouble when the substrate shifts and you’re forced to replace flooring. A few bucks up front means no need to purchase replacement flooring later. Often, the difference between a creaky and smooth floor can be chalked up to honoring edge conditions instead of only considering what fills out the middle.
A few extras may feel wasteful, but don’t be afraid to pad things. Fasteners will sometimes miss the joist, you’ll occasionally strip a screw head, and driver bits slips sometimes and break fasteners. Not adding ten to fifteen percent to your order isn’t wasteful… It’s recognizing that construction is a mess. The calculator rounds up, so you never run out mid-project. Running out of fasteners sucks because it makes you stop awkwardly. It also usually means you rush and space out the last panels unevenly since you’re trying to get them done before quitting time.
The other consideration here applies when you’re planning, and that’s material selection. A screw with a brittle shank (like many drywall screws) will be ruined by the weight of the floor. Similarly, standard drywall screw does not have the deeper threads and stronger shanks found in subfloor screws. Using the wrong type of fastener is a mistake that no amount of quantity calculation can fix. On this page, they’ve created a helpful reference table that compares good subfloor screws with bad ones; things like brittle drywall screws and ring-shank nails is not an option. A proper screw pulls the panel snug against the joist, where a nail only pins it down. This is what prevents squeaky gaps.
In the end, flooring is just a system. Each part depends on the other parts. You can’t have a loosely-attached subfloor below a beautiful hardwood surface above. The way the floor stays together is ensured by carefully planning the number of fasteners. Every screw you put into the floor help hold it together. And that’s what gives you that quiet confidence. Preparation done properly and enough screws to keep it firmly in place, you should of used more.