Vinyl Tile Quantity Calculator
Estimate finished floor area, vinyl tile count, carton quantity, waste allowance, and spare pieces for straight, staggered, diagonal, border, and herringbone room layouts.
Peel-and-stick vinyl tile
Common format: 12 in × 12 in and 12 in × 24 in.
Planning note: Smaller tiles create more edge cuts but make closets and tight rooms easier to fit.
Glue-down LVT
Common format: 12 in × 24 in, 18 in × 18 in, and 18 in × 36 in.
Planning note: Straight grids can use lower waste; diagonal layouts need more pieces for cut triangles.
Luxury vinyl plank
Common format: 6 in × 36 in, 7 in × 48 in, and 9 in × 36 in.
Planning note: Staggered rows usually need end-cut allowance and spare planks from the same run.
VCT square tile
Common format: 12 in × 12 in commercial squares.
Planning note: Cartons often contain many small tiles, so count pieces and coverage together.
| Tile format | Tile area | Pieces per 100 sq ft | Best-fit room use |
|---|---|---|---|
| 12 in × 12 in square | 1.00 sq ft | 100 before waste | Closets, utility nooks, small bedrooms |
| 18 in × 18 in square | 2.25 sq ft | 45 before waste | Simple rectangular rooms and low-cut layouts |
| 12 in × 24 in rectangle | 2.00 sq ft | 50 before waste | Bedrooms, entries, and straight stacked patterns |
| 9 in × 36 in plank | 2.25 sq ft | 45 before waste | Running-bond bedroom and office plank layouts |
| 7 in × 48 in long plank | 2.33 sq ft | 43 before waste | Long sightlines, halls, and studio bedrooms |
| Layout pattern | Typical waste range | Calculator pattern add | Why it changes |
|---|---|---|---|
| Straight grid | 5% to 8% | 0% | Most offcuts can be reused on opposite room edges. |
| Staggered plank or running bond | 8% to 12% | 3% | End joints need offset spacing and row-start pieces. |
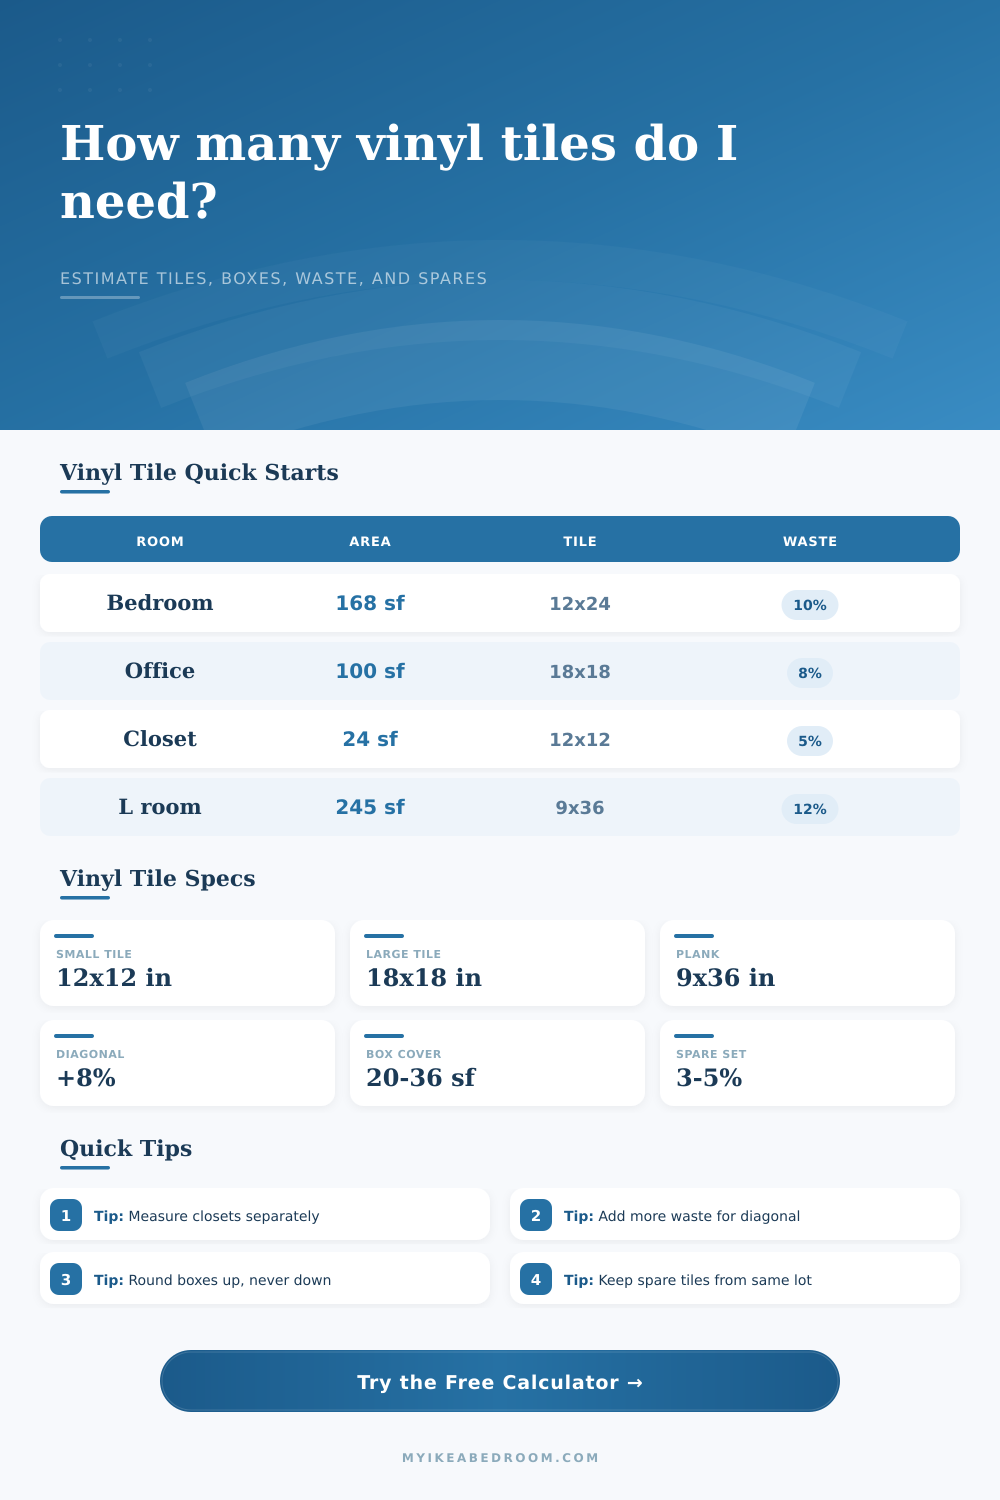
| Diagonal 45 degree layout | 10% to 15% | 8% | Long angled wall cuts create triangular offcuts. |
| Border or mixed field | 12% to 18% | 10% | Border bands require trimmed field tiles at each side. |
| Herringbone or chevron | 15% to 20% | 12% | Many short angled cuts are hard to reuse cleanly. |
| Box coverage | Boxes for 100 sq ft | Boxes for 150 sq ft | Coverage from 5 boxes |
|---|---|---|---|
| 18 sq ft per box | 6 boxes | 9 boxes | 90 sq ft |
| 20 sq ft per box | 5 boxes | 8 boxes | 100 sq ft |
| 24 sq ft per box | 5 boxes | 7 boxes | 120 sq ft |
| 30 sq ft per box | 4 boxes | 5 boxes | 150 sq ft |
| 36 sq ft per box | 3 boxes | 5 boxes | 180 sq ft |
| Room layout | Net floor area | Typical tile format | Suggested starting waste |
|---|---|---|---|
| 6 ft × 8 ft walk-in closet | 48 sq ft | 12 in × 24 in | 8% to 10% |
| 10 ft × 10 ft home office | 100 sq ft | 12 in × 12 in | 5% to 8% |
| 12 ft × 14 ft bedroom | 168 sq ft | 12 in × 24 in | 8% to 10% |
| 13 ft × 15 ft guest room | 195 sq ft | 7 in × 48 in plank | 10% to 12% |
| 16 ft × 18 ft L-shaped studio | about 245 sq ft | 9 in × 36 in plank | 12% to 15% |
At some point when you remove that vinyl tile from its packaging you’ll be excited; and you’ll be in panic mode too because now you’re looking at these stiff rectangles and thinking “I’m not sure I have enough to cover my floor!” And this particular kind of panic is born out of uncertainty: How much will this fit into my room?
With nothing more than a simple tape measure, you can get the square footage. However, you won’t know about waste, cut size, or pattern, and those things makes a huge difference! That’s where the tool above comes in. It does all the work for you. It takes those bare numbers and turns them into real world box quantities and tile counts. This allows you to plan and guess a little less.
How Much Vinyl Tile Do You Need?
This isn’t quite like painting, where you simply determine how much wall there is and add a bit extra in case of spills. Instead, vinyl tile is a physical item that needs to match the corners, meet at doorways, and wrap around walls. The calculator asks you what size room you have, you’re creating the stage for the true variable: waste.
Waste isn’t really about throwing things away; it is about the offcuts, which are the leftover pieces from hitting an uneven wall or starting a pattern at a specific spot. If you lay down a basic grid, maybe five percent will go to waste because the leftover strips can often be turned over and reused on the other side of room. However, if you select something more complicated (like a diagonal) those nice clean strips turns into jagged triangles that hardly ever work somewhere else. This is what causes such a large jump in waste percentage for more complex patterns.
You can switch between various tile sizes, which changes the equation subtle yet significantly. A twelve by twelve square will be one square foot each. A nine inch by thirty-six inch plank will be two and a quarter square feet. The bigger your tile size, the less of it there is to carry around (reducing handling time) but more important each individual cut becomes (because big tiles leave little wiggle room for mistakes). Small ones are easier to work with when space is limited, such as a laundry nook or closet, but tend to give off an overall busier look… almost too much going on in a smaller room. It’s a balancing act of what looks good vs it is about how hard it will be to install.
How are boxes packaged? They’re never going to cover your exact area as an even number. So if you’ve got a room that requires two hundred and ten square feet, and each box is twenty-five square feet, you’re getting NINE boxes…not eight point four. Stores don’t sell half cartons so the calculator round up. Little, insignificant…but important if you’re standing in the aisle realizing you are one box short.
Make sure all your spares comes from the same lot. Colors of vinyl shift between lots and you can’t see that until you lay them out side by side on your floor. Complexity comes from the shape of your rooms. If they are an odd shape, like a L shaped room or a big alcove based off the back of a bedroom, then you must account for removing space where no floor will go. You can enter this into the tool and it will adjust the total number for you. That way, you won’t buy too much and can keep your costs low. You also avoid having extra stuff sitting around in your garage forever, hoping to find a place to put it one day.
Buying vinyl tile isn’t so much an exercise in math, then, as it is one of setting expectations. You don’t want to buy too little, leaving yourself short and struggling to patch the floor together in a haphazard way. But you also don’t want to buy too much, only to end up tossing all that excess into the trash. Use the calculator as a good starting point, then add a mental cushion, a small allowance of human error.
Once the numbers is squared away upfront, you won’t have to worry about running out of tiles mid-project and can instead concentrate on the actual installation. The peace of mind you get there is priceless: It’s what turns this kind of project from feeling like a chore to feeling like a true improvement to your house.